Under Construction. Under Construction. Custom Luxury New Build – Pricing for the brand new construction as is in the current stage of construction builder will complete said property option a with an additional $89,000 to complete or option B and investor DSER loan with 20 to 30% down in escrow and payments will be made and advance to builder as work is completed . Elegance, Innovation, and Personalization—Welcome Home. This brand-new, custom build-to-suit smart home at 3165 Stockton Avenue offers an unmatched opportunity to create your dream residence with luxury finishes and cutting-edge technology in a tranquil North Port setting. Meticulously designed with sophistication and comfort in mind, this home blends timeless elegance with modern living features—tailored to your taste and lifestyle. Step into the stunning open-concept living space where 13-foot soaring ceilings in the kitchen and living room create a grand ambiance, perfect for entertaining or everyday luxury. The chef-inspired kitchen includes premium white shaker-style cabinetry, sleek quartz countertops, high-end stainless steel appliance packages, a walk-in pantry, and custom island configurations—all customizable to fit your unique vision. The split floor plan ensures privacy, with 10-foot ceilings throughout the remainder of the home adding a spacious, airy feel. The luxury primary suite is a serene retreat featuring a beautifully designed modern en-suite bathroom. High-efficiency HVAC to keep you perfectly comfortable and fully protected with hurricane-rated windows and doors! **Customization Options Include: Choice of flooring, lighting, and green energy upgrades Smart home automation systems (lighting, security, climate, and audio) Solar energy system add-on for clean, efficient living if desired Situated on a quiet, paved street in a non-HOA area with no deed restrictions Located in a growing residential area with easy access to I-75, shopping, dining, top-rated schools, and Gulf beaches, this home offers the best of Florida living with the flexibility to design and build it your way. Your custom luxury lifestyle starts now!
New construction
Price cut: $105.1K (7/23)
$199,900
3165 Stockton Ave, North Port, FL 34286
3beds
1,499sqft
:
Get pre-qualified$1,299/mo
Single Family Residence
Built in 2025
10,000 Square Feet Lot
$-- Zestimate®
$133/sqft
$-- HOA
What's special
Modern en-suite bathroomCustom island configurationsSleek quartz countertopsOpen-concept living spaceQuiet paved streetSplit floor planHurricane-rated windows and doors
- 359 days |
- 420 |
- 24 |
Zillow last checked:
Listing updated:
Listed by:
Billy Creech 3rd 941-276-3851,
EDGERTON REALTY & DEVELOPMENT,LLC 941-460-1900,
Charles Edgerton, Sr. 201-953-1309,
EDGERTON REALTY & DEVELOPMENT,LLC
Source: Stellar MLS,MLS#: D6143262 Originating MLS: Englewood
Originating MLS: Englewood
Facts & features
Interior
Bedrooms & bathrooms
- Bedrooms: 3
- Bathrooms: 2
- Full bathrooms: 2
Primary bedroom
- Features: En Suite Bathroom, Walk-In Closet(s)
- Level: First
Bedroom 1
- Features: Built-in Closet
- Level: First
Bedroom 2
- Features: Built-in Closet
- Level: First
Primary bathroom
- Features: Dual Sinks, Exhaust Fan, Jack & Jill Bathroom, Shower No Tub
- Level: First
Dining room
- Level: First
Kitchen
- Features: Kitchen Island, Pantry
- Level: First
Living room
- Level: First
Heating
- Central, Electric
Cooling
- Central Air
Appliances
- Included: Dishwasher, Disposal, Exhaust Fan, Microwave, Range, Refrigerator, Tankless Water Heater, Water Filtration System
- Laundry: Electric Dryer Hookup, Laundry Room, Washer Hookup
Features
- Ceiling Fan(s), Eating Space In Kitchen, High Ceilings, Kitchen/Family Room Combo, Living Room/Dining Room Combo, Open Floorplan, Primary Bedroom Main Floor, Smart Home, Thermostat, Walk-In Closet(s)
- Flooring: Luxury Vinyl, Tile
- Doors: Sliding Doors
- Has fireplace: No
Interior area
- Total structure area: 2,117
- Total interior livable area: 1,499 sqft
Video & virtual tour
Property
Parking
- Total spaces: 2
- Parking features: Garage - Attached
- Attached garage spaces: 2
Features
- Levels: One
- Stories: 1
- Exterior features: Irrigation System, Lighting, Private Mailbox, Rain Gutters
Lot
- Size: 10,000 Square Feet
Details
- Parcel number: 0964085111
- Special conditions: None
Construction
Type & style
- Home type: SingleFamily
- Property subtype: Single Family Residence
Materials
- Stucco
- Foundation: Block
- Roof: Shingle
Condition
- Under Construction
- New construction: Yes
- Year built: 2025
Details
- Builder model: Custom 2025
- Builder name: On File
Utilities & green energy
- Sewer: Private Sewer, Septic Tank
- Water: Private, Well
- Utilities for property: Cable Connected, Private, Sewer Connected, Sprinkler Well, Water Connected
Community & HOA
Community
- Pet fee: $0 monthly
- Subdivision: NORTH PORT GARDENS
HOA
- Has HOA: No
Location
- Region: North Port
Financial & listing details
- Price per square foot: $133/sqft
- Tax assessed value: $20,700
- Annual tax amount: $703
- Date on market: 7/31/2025
- Cumulative days on market: 347 days
- Listing terms: Cash,Conventional,FHA,Private Financing Available,VA Loan
- Ownership: Fee Simple
- Total actual rent: 0
- Road surface type: Paved
Estimated market value
Not available
Estimated sales range
Not available
Not available
Price history
| Date | Event | Price |
|---|---|---|
| 7/23/2026 | Price change | $199,900-34.5%$133/sqft |
Source:  Stellar MLS #D6143262 Report a problem Stellar MLS #D6143262 Report a problem | ||
| 4/14/2026 | Listed for sale | $305,000$203/sqft |
Source: Stellar MLS #D6143262 Report a problem | ||
| 4/3/2026 | Pending sale | $305,000$203/sqft |
Source: Stellar MLS #D6143262 Report a problem | ||
| 2/26/2026 | Price change | $305,000-3.2%$203/sqft |
Source: Stellar MLS #D6143262 Report a problem | ||
| 10/12/2025 | Price change | $315,000-7.4%$210/sqft |
Source: Stellar MLS #D6143262 Report a problem | ||
| 7/31/2025 | Listed for sale | $340,000+1445.5%$227/sqft |
Source: Stellar MLS #D6143262 Report a problem | ||
| 9/22/2023 | Sold | $22,000-46.3%$15/sqft |
Source: Public Record Report a problem | ||
| 8/24/2020 | Listing removed | $41,000$27/sqft |
Source: G & E REALTY GROUP, INC #A4467772 Report a problem | ||
| 8/21/2020 | Pending sale | $41,000+310%$27/sqft |
Source: G & E REALTY GROUP, INC #A4467772 Report a problem | ||
| 7/24/2020 | Sold | $10,000-75.6%$7/sqft |
Source: Stellar MLS #A4467772 Report a problem | ||
| 5/21/2020 | Listed for sale | $41,000+376.7%$27/sqft |
Source: G & E REALTY GROUP, INC #A4467772 Report a problem | ||
| 2/22/2020 | Listing removed | $8,600$6/sqft |
Source: C I REALTY #O5762986 Report a problem | ||
| 12/13/2019 | Price change | $8,600-10.9%$6/sqft |
Source: C I REALTY #O5762986 Report a problem | ||
| 8/5/2019 | Listed for sale | $9,650-2.5%$6/sqft |
Source: C I REALTY #O5762986 Report a problem | ||
| 6/27/2019 | Sold | $9,900-7.5%$7/sqft |
Source: Stellar MLS #C7413927 Report a problem | ||
| 6/6/2019 | Price change | $10,700-1.8%$7/sqft |
Source: C I REALTY #O5762986 Report a problem | ||
| 6/6/2019 | Pending sale | $10,900$7/sqft |
Source: C I REALTY #O5762986 Report a problem | ||
| 4/23/2019 | Price change | $10,900+1.9%$7/sqft |
Source: ALLISON JAMES ESTATES & HOMES #C7413927 Report a problem | ||
| 4/8/2019 | Price change | $10,700-1.8%$7/sqft |
Source: C I REALTY #C7413927 Report a problem | ||
| 3/30/2019 | Listed for sale | $10,900+81.7%$7/sqft |
Source: ALLISON JAMES ESTATES & HOMES #C7413927 Report a problem | ||
| 3/21/2019 | Sold | $6,000-43.9%$4/sqft |
Source: Stellar MLS #A4428304 Report a problem | ||
| 3/5/2019 | Price change | $10,700+78.3%$7/sqft |
Source: C I REALTY #C7413927 Report a problem | ||
| 3/5/2019 | Pending sale | $6,000$4/sqft |
Source: C I REALTY #C7413927 Report a problem | ||
| 2/23/2019 | Price change | $6,000-14.3%$4/sqft |
Source: BRIGHT REALTY #A4428304 Report a problem | ||
| 2/22/2019 | Price change | $7,000-12.5%$5/sqft |
Source: BRIGHT REALTY #A4428304 Report a problem | ||
| 6/13/2018 | Sold | $8,000+7%$5/sqft |
Source: Stellar MLS #C7242937 Report a problem | ||
| 4/27/2018 | Sold | $7,480+6.9%$5/sqft |
Source: Public Record Report a problem | ||
| 6/19/2017 | Sold | $7,000+16.7%$5/sqft |
Source: Stellar MLS #A4169502 Report a problem | ||
| 3/24/2016 | Sold | $6,000+33.3%$4/sqft |
Source: Stellar MLS #A4146108 Report a problem | ||
| 12/24/2008 | Sold | $4,500$3/sqft |
Source: Stellar MLS #C687329 Report a problem | ||
Public tax history
| Year | Property taxes | Tax assessment |
|---|---|---|
| 2025 | $786 +14.9% | $16,060 +10% |
| 2024 | $683 +19.8% | $14,600 +77.4% |
| 2023 | $571 +25% | $8,228 +10% |
| 2022 | $457 +9.5% | $7,480 +10% |
| 2021 | $417 +1.4% | $6,800 +3% |
| 2020 | $412 +3.7% | $6,600 +10% |
| 2019 | $397 | $6,000 +1.7% |
| 2018 | $397 +4.1% | $5,900 +67.9% |
| 2017 | $381 +9.9% | $3,513 -21.9% |
| 2016 | $347 -0.3% | $4,500 +21.6% |
| 2015 | $348 +3.6% | $3,700 +54.2% |
| 2014 | $336 +4.4% | $2,400 |
| 2013 | $322 +35.1% | $2,400 -4% |
| 2012 | $238 -2% | $2,500 -19.4% |
| 2011 | $243 -3.4% | $3,100 -13.9% |
| 2010 | $252 -31% | $3,600 -44.6% |
| 2009 | $365 | $6,500 -33% |
| 2008 | $365 -46.9% | $9,700 -71.7% |
| 2007 | $687 | $34,300 +5.5% |
| 2006 | -- | $32,500 +119.6% |
| 2005 | -- | $14,800 +159.6% |
| 2004 | $187 +45.7% | $5,700 +128% |
| 2003 | $129 +0.1% | $2,500 |
| 2002 | $128 +3.9% | $2,500 |
| 2001 | $124 -0.3% | $2,500 |
| 2000 | $124 | $2,500 |
Find assessor info on the county website
Monthly payment
Est. payment
Payment breakdown
Explore the cost of this home by adjusting the details. Changes won't be saved.Climate risks
Neighborhood: 34286
Nearby schools
GreatSchools rating
- 6/10Lamarque Elementary SchoolGrades: PK-5Distance: 1.2 mi
- 6/10Woodland Middle SchoolGrades: 6-8Distance: 4.2 mi
- 3/10North Port High SchoolGrades: PK,9-12Distance: 2.3 mi
Schools provided by the listing agent
- Elementary: Cranberry Elementary
- Middle: Heron Creek Middle
- High: North Port High
Source: Stellar MLS. This data may not be complete. We recommend contacting the local school district to confirm school assignments for this home.
- $16,600-- bd-- ba-- sqftStockton Ave, North port, FL 34286Off Market
- $16,600-- bd-- ba-- sqftStockton Ave, North port, FL 34286Off Market
- $23,00010,000 Square FeetLOT 12 Stockton Ave LOT 12, North Pt, FL 34286Lot/Land
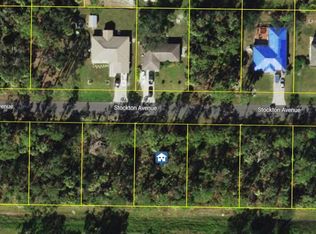
- $20,00010,018.8 Square FeetStockton Ave, North port, FL 34286Sold

- $25,00010,018.8 Square FeetStockton Ave, North port, FL 34286New Construction
- $20,00010,018.8 Square FeetStockton Ave, North port, FL 34286Sold
- $22,00010,000 Square FeetStockton Avenue Lot #11, North Pt, FL 34286Sold
- $39,0000.459 AcresStockton Ave LOT 14, North Pt, FL 34286Sold
A local agent can set up tours, give advice and negotiate with sellers.
Similar homes
- $199,9003 bd2 ba1.4k sqft2160 Topsy Ter, North Port, FL 34286New Construction

 MLS ID #D6143260, Cheryl Meakins, EDGERTON REALTY & DEVELOPMENT,LLC. Stellar MLS
 - from $290,9903 bd2 ba1.2k sqftALTON Plan, North Port Classic, North Port, FL 34288New Construction
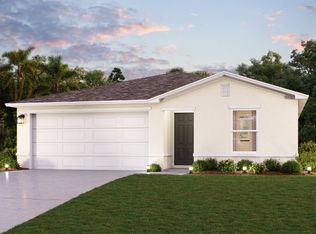 Century Communities
 - $219,0002 bd2 ba911 sqft8940 Pickwick Rd, North Port, FL 34287For Sale
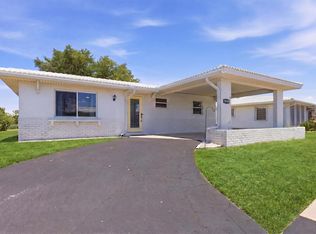 MLS ID #N6144130, Regina Melman, RE/MAX PALM REALTY OF VENICE. Stellar MLS
 - from $279,9902 bd2 ba1.4k sqftContour Plan, Arbor Oaks, North Port, FL 34289New Construction
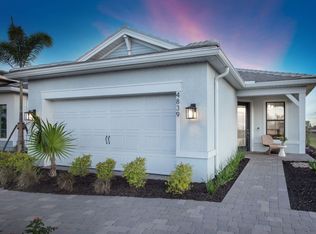 Pulte
Pulte - $244,9002 bd1 ba1k sqft6309 Pontiac Ln, North Port, FL 34287For SaleMLS ID #C7524843, Darlene Gardner, ALLISON JAMES ESTATES & HOMES. Stellar MLS
- from $289,9903 bd2 ba1.6k sqftCrestmere Plan, The Strand at Cedar Grove, North Port, FL 34289New ConstructionCentex
- $289,9003 bd2 ba1.5k sqft0 Littlefield Ln, North Pt, FL 34288New ConstructionMLS ID #D6146092, Cheryl Meakins, EDGERTON REALTY & DEVELOPMENT,LLC. Stellar MLS
- $210,0004 bd2 ba1.6k sqft18581 Lake Worth Blvd, Port Charlotte, FL 33948New ConstructionMLS ID #TB8389295, Yury Sanchez, PARADISE REALTY AND INVESTMENT. Stellar MLS
- $229,9002 bd2 ba1.2k sqft4289 Yucatan Cir, Port Charlotte, FL 33948For Sale
 MLS ID #2026008824, Cory Rudnitski, RE/MAX Profere. Florida Gulf Coast MLS
 - $229,9004 bd2 ba1.4k sqft22011 Catherine Ave, Pt Charlotte, FL 33952For SaleMLS ID #O6305908, Gustavo Sanchez, UNITED REALTY GROUP INC. Stellar MLS
- $291,4983 bd2 ba1.4k sqft1238 New London St, North Port, FL 34288New ConstructionMLS ID #TB8514908, David Meyers, LENNAR REALTY INC. Stellar MLS
- from $189,9002 bd2 ba1.3k sqft701 Aqui Esta Dr #109 Plan, Buttonwood Village, Punta Gorda, FL 33950New ConstructionMurex Properties, LLC
- from $284,9902 bd2 ba1.5k sqftFlagstone Plan, Arbor Oaks, North Port, FL 34289New ConstructionPulte
- from $294,9902 bd2 ba1.6k sqftHallmark Plan, Arbor Oaks, North Port, FL 34289New ConstructionPulte
- from $259,9903 bd2 ba1.3k sqftDowning II Plan, Driftwood Bay, Port Charlotte, FL 33953New ConstructionDR Horton
- $246,1594 bd2 ba1.6k sqft19233 Wilton Ave, Port Charlotte, FL 33954New ConstructionMLS ID #TB8388988, Yury Sanchez, PARADISE REALTY AND INVESTMENT. Stellar MLS
- $288,4803 bd2 ba1.5k sqft4703 Schubert Trl, North Port, FL 34287New ConstructionStellar MLS
- from $269,9903 bd2 ba1.5k sqftCARRINGTON Plan, Central Parc, North Port, FL 34287New ConstructionDR Horton
- $240,0003 bd2 ba1.2k sqft12266 Edwards Rd, Port Charlotte, FL 33981New ConstructionMLS ID #TB8491186, Yury Sanchez, PARADISE REALTY AND INVESTMENT. Stellar MLS
- $289,5003 bd2 ba1.5k sqft1602 Sunset Preserve Way, Port Charlotte, FL 33953For SaleMLS ID #A4696755, Alex Curkovic, CURK REALTY LLC. Stellar MLS
