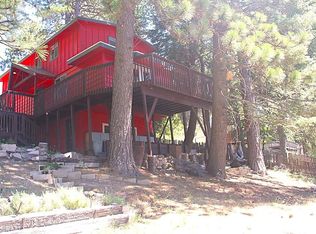
Welcome to this inviting 3-bedroom, 2-bath cabin offering classic mountain charm on a level lot with plenty of outdoor space to enjoy the mountain lifestyle. Move-in ready for a full-time residence, weekend retreat or vacation getaway.
A spacious covered front deck welcomes you with sitting area. Step inside to an open floor plan with beamed ceilings, a beautiful picture window and a cozy gas fireplace with updated stack stone. The adjoining dining area flows into the updated kitchen with breakfast bar, gas range, refrigerator, microwave and dishwasher.
The main level features a primary bedroom with high wood ceilings, a large walk-in closet, private newly remodeled bath with walk-in shower and skylight, plus direct access to the front deck. A second full bathroom is conveniently located off the main living area. Upstairs are an additional bedroom, open space used as 3rd bedroom, providing plenty of room for family and guests.
Just off the kitchen is a rear porch leading to a separate laundry room. The side and rear yards are fully fenced, and a large storage shed provides additional space for tools and toys, plus generator. Minutes to town and easy commuter location. Come experience the charm and character of mountain living!
For sale
Listed by: ARROWHEAD PREMIER PROPERTIES • Brian L. Cohen • Contact: 909-336-2800
$369,000
31655 Valley View Dr, Running Springs, CA 92382
3beds
1,168sqft
Single Family Residence
Built in 1948
6,400 Square Feet Lot
$361,800 Zestimate®
$316/sqft
$-- HOA
What's special
- 3 days
- 200
- 15
Zillow last checked:
Listing updated:
Listed by:
Brian L. Cohen DRE #02106052 909-336-2800,
ARROWHEAD PREMIER PROPERTIES
Source: CRMLS,MLS#: IG26190178 Originating MLS: California Regional MLS
Originating MLS: California Regional MLSFacts & features
Interior
Bedrooms & bathrooms
- Bedrooms: 3
- Bathrooms: 2
- Full bathrooms: 2
- Main level bathrooms: 2
- Main level bedrooms: 1
Rooms
- Room types: Bedroom, Kitchen, Laundry, Living Room, Primary Bedroom, Other, Dining Room
Primary bedroom
- Features: Main Level Primary
Primary bedroom
- Features: Primary Suite
Bedroom
- Features: Bedroom on Main Level
Bathroom
- Features: Full Bath on Main Level, Remodeled, Separate Shower, Walk-In Shower
Other
- Features: Walk-In Closet(s)
Heating
- Central
Cooling
- None
Appliances
- Included: Gas Range, Refrigerator
- Laundry: Laundry Room
Features
- Breakfast Bar, Separate/Formal Dining Room, High Ceilings, Living Room Deck Attached, Open Floorplan, Track Lighting, Bedroom on Main Level, Main Level Primary, Primary Suite, Walk-In Closet(s)
- Flooring: Carpet, Vinyl
- Has fireplace: Yes
- Fireplace features: Living Room
- Common walls with other units/homes: No Common Walls
Interior area
- Total interior livable area: 1,168 sqft
Property
Parking
- Parking features: Driveway
Accessibility
- Accessibility features: None
Features
- Levels: Two
- Stories: 2
- Entry location: 1
- Patio & porch: Covered, Deck
- Pool features: None
- Spa features: None
- Fencing: Chain Link,Wood
Lot
- Size: 6,400 Square Feet
- Features: 0-1 Unit/Acre, Front Yard, Level
Details
- Parcel number: 0295043020000
- Special conditions: Standard
Construction
Type & style
- Home type: SingleFamily
- Property subtype: Single Family Residence
Materials
- Roof: Composition
Condition
- Turnkey
- New construction: No
- Year built: 1948
Utilities & green energy
- Sewer: Public Sewer
- Water: Public
- Utilities for property: Electricity Connected, Natural Gas Connected, Sewer Connected, Water Connected
Community & HOA
Community
- Features: Biking, Mountainous, Near National Forest
- Subdivision: Running Springs (Rusg)
Location
- Region: Running Springs
Financial & listing details
- Price per square foot: $316/sqft
- Tax assessed value: $354,600
- Date on market: 9/7/2026
- Cumulative days on market: 3 days
- Listing terms: Cash,Cash to New Loan,Conventional
- Road surface type: Paved
Estimated market value
$361,800
$344,000 - $380,000
$1,875/mo
Price history
| Date | Event | Price |
|---|---|---|
| 9/8/2026 | Listed for sale | $369,000+3.9%$316/sqft |
Source:  CRMLS #IG26190178 Report a problem CRMLS #IG26190178 Report a problem | ||
| 7/8/2021 | Sold | $355,000+1.5%$304/sqft |
Source:  Mountain Resort Communities AOR #32104238 Report a problem Mountain Resort Communities AOR #32104238 Report a problem | ||
| 6/25/2021 | Pending sale | $349,900$300/sqft |
Source: CRMLS #PW21114073 Report a problem | ||
| 6/4/2021 | Contingent | $349,900$300/sqft |
Source:  Mountain Resort Communities AOR #32104238 Report a problem Mountain Resort Communities AOR #32104238 Report a problem | ||
| 5/29/2021 | Listed for sale | $349,900+257%$300/sqft |
Source: Mountain Resort Communities AOR #32104238 Report a problem | ||
| 2/28/2014 | Sold | $98,000-55.9%$84/sqft |
Source: Agent Provided Report a problem | ||
| 10/11/2005 | Sold | $222,000+124.2%$190/sqft |
Source: Public Record Report a problem | ||
| 7/12/2001 | Sold | $99,000$85/sqft |
Source: Public Record Report a problem | ||
Public tax history
| Year | Property taxes | Tax assessment |
|---|---|---|
| 2026 | -- | $354,600 |
| 2025 | $4,519 -2.1% | $354,600 -4% |
| 2024 | $4,615 +1.2% | $369,342 +2% |
| 2023 | $4,562 +2% | $362,100 +2% |
| 2022 | $4,474 +35.3% | $355,000 +39.8% |
| 2021 | $3,308 +11.3% | $254,000 +13.6% |
| 2020 | $2,973 +3.4% | $223,500 +3% |
| 2019 | $2,875 +38.9% | $217,000 +39.2% |
| 2018 | $2,071 +6.4% | $155,900 +7.5% |
| 2017 | $1,946 | $145,000 +12.2% |
| 2016 | $1,946 +11.5% | $129,200 +6% |
| 2015 | $1,745 +4.6% | $121,900 +11.9% |
| 2014 | $1,668 | $108,900 +10% |
| 2013 | -- | $99,000 -20.9% |
| 2012 | -- | $125,100 |
| 2011 | -- | $125,100 -6% |
| 2010 | -- | $133,100 -13% |
| 2009 | -- | $153,000 -16.8% |
| 2008 | -- | $184,000 -18.7% |
| 2007 | -- | $226,440 +2% |
| 2006 | -- | $222,000 +111.6% |
| 2005 | -- | $104,922 +2% |
| 2004 | -- | $102,865 +1.9% |
| 2003 | -- | $100,980 +2% |
| 2002 | -- | $99,000 +96% |
| 2001 | -- | $50,500 +2% |
| 2000 | -- | $49,510 |
Find assessor info on the county website
Monthly payment
Est. payment
Payment breakdown
Explore the cost of this home by adjusting the details. Changes won't be saved.Climate risks
Neighborhood: 92382
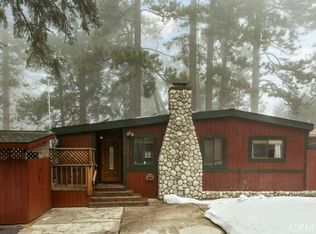
- $369,0003 bd1 ba1.2k sqft31649 Valley View Dr, Running Springs, CA 92382Off Market
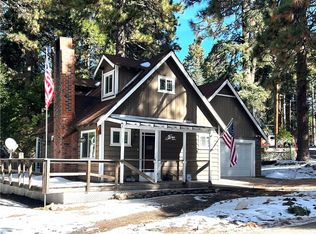
- $385,0002 bd2 ba1k sqft31678 Luring Pines Cir, Running Springs, CA 92382Sold
- $140,1001 bd0 ba350 sqft31663 Valley View Dr, Running Springs, CA 92382Off Market
- $329,0002 bd2 ba834 sqft31660 Luring Pines Cir, Running Springs, CA 92382Sold
Similar homes
- $369,0002 bd2 ba1.4k sqft31766 Silver Spruce Dr, Running Springs, CA 92382For Sale
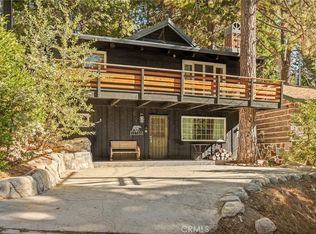 MLS ID #IG26195215, Daylene Ctibor, COLDWELL BANKER SKY RIDGE REALTY. CRMLS
 - $350,0003 bd3 ba1.6k sqft1753 Nob Hill Dr, Running Springs, CA 92382For Sale
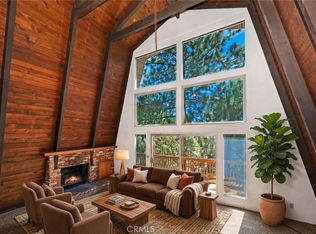 MLS ID #IG26195400, John Lassak, COLDWELL BANKER SKY RIDGE REALTY. CRMLS
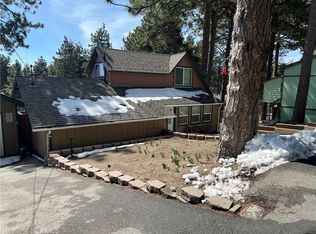
 - $379,9003 bd2 ba1.2k sqft31705 Silver Spruce Dr, Running Springs, CA 92382For Sale
 MLS ID #OC26123651, Gary Watts, Impact. CRMLS
 - $375,0003 bd1 ba1.4k sqft31671 Silver Spruce Dr, Running Springs, CA 92382For Sale
 MLS ID #WS26151296, ARMINDA REZA, REGIONAL REAL ESTATE. CRMLS
Local buyer's agents are ready to help
