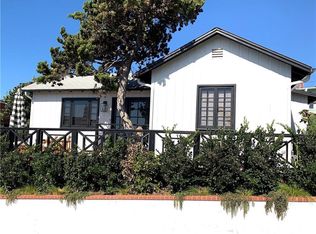
A Seacliff architectural masterpiece nearly oceanfront with deeded beach access, rumored to have been owned by Charlie Chaplin. Four years in the making, this newer reconstructed historic Laguna Beach Craftsman cottage pays respectful homage to its original design while being thoughtfully reimagined with modern engineering, elevated materials, and coastal elegance.
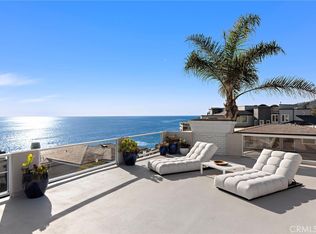
Set on an elevated parcel within the Seacliff community adjacent to its oceanfront neighbor, the home enjoys rare commanding panoramic ocean views spanning from Palos Verdes Peninsula, across Catalina Island, and down to Three Arch Bay. Only an estimated three percent of ocean close Laguna Beach homes offer both up coast and down coast views from well within the interior.
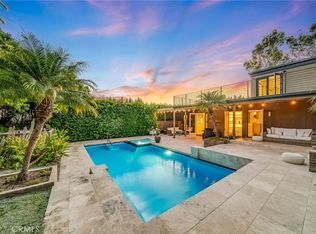
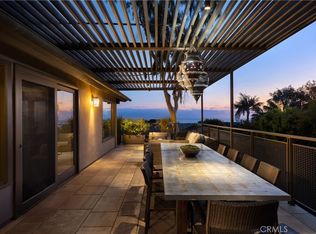
Beyond a gated entry, a beautifully designed outdoor living space blends seamlessly with the interior, ideal for alfresco dining, morning coffee, or sunset cocktails overlooking the Pacific. With rare direct deeded access to Table Rock Beach just 30 feet from the front door via gated stairs, the ocean is truly at your feet, with sunsets and ocean views from nearly every room.
Garages are located at street level with main and upper living spaces above, each offering ocean views. While select original studs were preserved to retain grandfathered benefits, the home is otherwise newly constructed and modernized, including a new foundation, steel beams, and updated systems.
The main level features a spacious living room, dining area, and open concept chef’s kitchen with Bertazzoni appliances, Blanco sinks, and imported Dekton countertops, along with a walk in pantry, wine refrigerator, and hidden laundry. A generous guest suite with spa style bath, walk in closet, private patio access, and a powder room complete this level.
The upper level includes a second primary suite with en suite bath, a secondary living room with fireplace, wet bar, ocean facing balcony, an additional ocean view deck with a Jacuzzi.
Additional highlights include custom sapele mahogany woodwork, wide plank white oak floors, hand laid dry stack stonework, copper gutters, smart home automation, and a rare side by side three car garage wired for EVs with parking for up to six vehicles. Quiet cul de sac location with signalized access to PCH, minutes from Laguna Beach dining, beaches, and boutiques.
A rare legacy property where architectural history and coastal living converge.
Under contract
Listed by: Team Laguna Inc • Danielle Purcell • Contact: 949-874-1187
Price cut: $255K (6/18)
$5,495,000
31678 Seacliff Dr, Laguna Beach, CA 92651
2beds
1,931sqft
Single Family Residence
Built in 1940
2,200 Square Feet Lot
$5,140,000 Zestimate®
$2,846/sqft
$125/mo HOA
What's special
Ocean facing balconyCustom sapele mahogany woodworkGated entrySmart home automationDining areaCopper guttersWine refrigerator
- 221 days |
- 951 |
- 42 |
Zillow last checked:
Listing updated:
Listed by:
Danielle Purcell DRE #01063725 949-874-1187,
Team Laguna Inc,
Zachary Williams DRE #02092506 949-767-7575,
Team Laguna Inc
Source: CRMLS,MLS#: LG25280311 Originating MLS: California Regional MLS
Originating MLS: California Regional MLSFacts & features
Interior
Bedrooms & bathrooms
- Bedrooms: 2
- Bathrooms: 3
- 3/4 bathrooms: 2
- 1/2 bathrooms: 1
- Main level bathrooms: 2
- Main level bedrooms: 1
Rooms
- Room types: Bedroom, Entry/Foyer, Family Room, Great Room, Kitchen, Laundry, Living Room, Primary Bathroom, Primary Bedroom, Other, Pantry
Primary bedroom
- Features: Primary Suite
Primary bedroom
- Features: Main Level Primary
Primary bedroom
- Features: Multiple Primary Suites
Bedroom
- Features: Bedroom on Main Level
Bathroom
- Features: Bathroom Exhaust Fan, Dual Sinks, Full Bath on Main Level, Multiple Shower Heads, Quartz Counters, Stone Counters, Remodeled, Separate Shower, Upgraded, Walk-In Shower
Kitchen
- Features: Butler's Pantry, Kitchen Island, Kitchen/Family Room Combo, Stone Counters, Remodeled, Self-closing Cabinet Doors, Self-closing Drawers, Updated Kitchen, Utility Sink
Pantry
- Features: Walk-In Pantry
Heating
- Central, Forced Air, High Efficiency, Natural Gas
Cooling
- None
Appliances
- Included: Built-In Range, Dishwasher, Gas Range, Gas Water Heater, Ice Maker, Microwave, Range Hood, Dryer, Washer
- Laundry: Washer Hookup, Electric Dryer Hookup, Inside, Laundry Room
Features
- Beamed Ceilings, Wet Bar, Breakfast Bar, Built-in Features, Balcony, Tray Ceiling(s), Ceiling Fan(s), Crown Molding, Cathedral Ceiling(s), Eat-in Kitchen, Living Room Deck Attached, Open Floorplan, Pantry, Stone Counters, Recessed Lighting, Storage, Tile Counters, Wired for Data, Bar, Wired for Sound, Bedroom on Main Level
- Flooring: Stone, Tile, Wood
- Doors: Sliding Doors
- Windows: Blinds, Casement Window(s), Double Pane Windows, Insulated Windows, Roller Shields, Wood Frames
- Has fireplace: Yes
- Fireplace features: Gas, Primary Bedroom
- Common walls with other units/homes: No Common Walls
Interior area
- Total interior livable area: 1,931 sqft
Property
Parking
- Total spaces: 5
- Parking features: Door-Multi, Door-Single, Electric Vehicle Charging Station(s), Garage Faces Front, Garage, Garage Door Opener, Side By Side, Storage
- Attached garage spaces: 3
- Uncovered spaces: 2
Accessibility
- Accessibility features: Safe Emergency Egress from Home
Features
- Levels: Two
- Stories: 2
- Entry location: 1
- Patio & porch: Deck, Enclosed, Front Porch, Open, Patio, Porch, Wood
- Pool features: None
- Has spa: Yes
- Spa features: Private
- Fencing: Block,Excellent Condition
- Has view: Yes
- View description: Bluff, Catalina, City Lights, Coastline, Mountain(s), Ocean, Water
- Has water view: Yes
- Water view: Coastline,Ocean,Water
- Waterfront features: Beach Access, Ocean Access, Ocean Side Of Freeway, Ocean Side Of Highway
Lot
- Size: 2,200 Square Feet
- Features: Bluff, Cul-De-Sac, Near Park, Near Public Transit, Rectangular Lot, Sprinklers Timer, Sprinkler System, Street Level
Details
- Additional structures: Second Garage
- Parcel number: 65810113
- Special conditions: Standard
Construction
Type & style
- Home type: SingleFamily
- Architectural style: Craftsman
- Property subtype: Single Family Residence
Materials
- Stone, Stone Veneer, Stucco, Steel, Wood Siding
- Roof: Asphalt,Tile
Condition
- Building Permit,Updated/Remodeled,Turnkey
- New construction: No
- Year built: 1940
Utilities & green energy
- Sewer: Public Sewer
- Water: Public
- Utilities for property: Cable Available, Cable Connected, Electricity Available, Electricity Connected, Natural Gas Available, Natural Gas Connected, Phone Available, Phone Connected, Sewer Available, Sewer Connected, Water Available, Water Connected
Community & HOA
Community
- Features: Storm Drain(s), Suburban, Park
- Security: Carbon Monoxide Detector(s), Fire Sprinkler System, Smoke Detector(s)
- Subdivision: South Laguna Bluffs (Slb)
HOA
- Has HOA: Yes
- Amenities included: Management
- HOA fee: $1,500 annually
- HOA name: Sea Cliff Drive Association,inc
Location
- Region: Laguna Beach
Financial & listing details
- Price per square foot: $2,846/sqft
- Tax assessed value: $5,926,846
- Date on market: 1/8/2026
- Cumulative days on market: 221 days
- Listing terms: Cash,Cash to New Loan
Estimated market value
$5,140,000
$4.88M - $5.40M
$7,786/mo
Price history
| Date | Event | Price |
|---|---|---|
| 8/8/2026 | Contingent | $5,495,000$2,846/sqft |
Source:  CRMLS #LG25280311 Report a problem CRMLS #LG25280311 Report a problem | ||
| 6/18/2026 | Price change | $5,495,000-4.4%$2,846/sqft |
Source: CRMLS #LG25280311 Report a problem | ||
| 3/30/2026 | Price change | $5,750,000-4.1%$2,978/sqft |
Source: CRMLS #LG25280311 Report a problem | ||
| 2/8/2026 | Price change | $5,995,000-6.3%$3,105/sqft |
Source: CRMLS #LG25280311 Report a problem | ||
| 1/8/2026 | Listed for sale | $6,400,000$3,314/sqft |
Source: CRMLS #LG25280311 Report a problem | ||
| 11/16/2025 | Listing removed | $6,400,000-8.6%$3,314/sqft |
Source:  SDMLS #LG25080791 Report a problem SDMLS #LG25080791 Report a problem | ||
| 6/23/2025 | Listed for sale | $6,999,888+25.3%$3,625/sqft |
Source: SDMLS #LG25080791 Report a problem | ||
| 5/15/2023 | Sold | $5,585,000-1.8%$2,892/sqft |
Source: Public Record Report a problem | ||
| 4/23/2023 | Pending sale | $5,688,000$2,946/sqft |
Source: CRMLS #LG22238655 Report a problem | ||
| 2/14/2023 | Listed for sale | $5,688,000+8.5%$2,946/sqft |
Source: CRMLS #LG22238655 Report a problem | ||
| 6/24/2022 | Sold | $5,240,000-4.4%$2,714/sqft |
Source: Public Record Report a problem | ||
| 5/6/2022 | Pending sale | $5,480,000$2,838/sqft |
Source: CRMLS #LG21242630 Report a problem | ||
| 4/5/2022 | Price change | $5,480,000-7.9%$2,838/sqft |
Source: CRMLS #LG21242630 Report a problem | ||
| 1/14/2022 | Listed for sale | $5,950,000+170.5%$3,081/sqft |
Source: CRMLS #LG21242630 Report a problem | ||
| 2/15/2017 | Sold | $2,200,000-11.8%$1,139/sqft |
Source: Public Record Report a problem | ||
| 1/17/2017 | Pending sale | $2,495,000$1,292/sqft |
Source: Laguna Beach Properties #LG16767703 Report a problem | ||
| 1/2/2017 | Listed for sale | $2,495,000$1,292/sqft |
Source: Laguna Beach Properties #LG16767703 Report a problem | ||
Public tax history
| Year | Property taxes | Tax assessment |
|---|---|---|
| 2026 | -- | $5,926,846 +2% |
| 2025 | $61,010 +2.1% | $5,810,634 +2% |
| 2024 | $59,730 +6.5% | $5,696,700 +6.6% |
| 2023 | $56,091 +85.7% | $5,344,800 +98.7% |
| 2022 | $30,202 +8.7% | $2,689,492 +4.9% |
| 2021 | $27,773 +2.9% | $2,563,517 +1.2% |
| 2020 | $26,983 | $2,533,996 +3.5% |
| 2019 | $26,983 +3.3% | $2,448,088 +9.1% |
| 2018 | $26,116 +811.3% | $2,244,000 +1417.9% |
| 2017 | $2,866 | $147,839 +2% |
| 2016 | $2,866 +12% | $144,941 +1.5% |
| 2015 | $2,558 +6.5% | $142,764 +2% |
| 2014 | $2,401 | $139,968 +0.5% |
| 2013 | -- | $139,336 +2% |
| 2012 | -- | $136,604 +2% |
| 2011 | -- | $133,926 +0.8% |
| 2010 | -- | $132,926 -92.8% |
| 2009 | -- | $1,836,000 +1305.5% |
| 2008 | -- | $130,631 +2% |
| 2007 | -- | $128,070 +2% |
| 2006 | -- | $125,559 +2% |
| 2005 | -- | $123,098 +2% |
| 2004 | -- | $120,685 +1.9% |
| 2003 | -- | $118,474 +2% |
| 2002 | -- | $116,151 +2% |
| 2001 | $1,639 +3.8% | $113,874 +2% |
| 2000 | $1,579 | $111,642 |
Find assessor info on the county website
Monthly payment
Est. payment
Payment breakdown
Explore the cost of this home by adjusting the details. Changes won't be saved.Climate risks
Neighborhood: 92651
Nearby schools
GreatSchools rating
- 7/10El Morro Elementary SchoolGrades: K-5Distance: 6.3 mi
- 8/10Thurston Middle SchoolGrades: 6-8Distance: 3.5 mi
- 10/10Laguna Beach High SchoolGrades: 9-12Distance: 3.3 mi
- $852,1001 bd1 ba413 sqft16784 Seacliff Dr, Laguna Beach, CA 92651Off Market
- $15,0002 bd2 ba1.4k sqft31676 Seacove Dr, Laguna Beach, CA 92651For Rent

- $5,100,0003 bd3 ba2.4k sqft31703 Seacliff Dr, Laguna Beach, CA 92651Sold
- $3,257,2002 bd2 ba1k sqft31695 Seacliff Dr, Laguna Beach, CA 92651Off Market
- $2,910,2003 bd2 ba1.1k sqft31674 Seacove Dr, Laguna Beach, CA 92651Off Market
- $8,750,0003 bd4 ba2k sqft31678 Seacove Dr, Laguna Beach, CA 92651Sold
- $4,203,5002 bd2 ba1.2k sqft31731 Seacove Dr, Laguna Beach, CA 92651Off Market
- $3,895,0004 bd4 ba2.8k sqft31706 Seacliff Dr, Laguna Beach, CA 92651Sold
A local agent can set up tours, give advice and negotiate with sellers.
Similar homes
- $5,450,0005 bd5 ba2.8k sqft31502 Mar Vista Ave, Laguna Beach, CA 92651For Sale
 MLS ID #LG26010990, Marcus Skenderian, Compass. CRMLS
 - $4,775,0003 bd3 ba2.4k sqft31511 West St, Laguna Beach, CA 92651For Sale
 MLS ID #LG26133032, Michael Johnson, Compass. CRMLS
 - $4,799,0003 bd4 ba2.6k sqft31402 Ocean View St, Laguna Beach, CA 92651For Sale
 MLS ID #LG26117232, Jill Lockhart, Livel Real Estate. CRMLS
 - $5,500,0003 bd3 ba2.3k sqft575 Center St, Laguna Beach, CA 92651For Sale
 MLS ID #NP26136145, Robert Giem, Plus Real Estate. CRMLS
 - $4,788,0003 bd2 ba1.5k sqft31423 Coast Hwy APT 51, Laguna Beach, CA 92651For SaleMLS ID #OC26133217, Monique Brown, Berkshire Hathaway Home Services. CRMLS
- $5,395,0003 bd4 ba2.8k sqft1900 Catalina St, Laguna Beach, CA 92651For SaleMLS ID #LG26174337, Meital Taub, Livel Real Estate. CRMLS
- $3,995,0003 bd3 ba2.3k sqft22315 3rd Ave, Laguna Beach, CA 92651For SaleMLS ID #OC23204493, Todd Davis, Serhant California, Inc.. CRMLS
- $4,495,0003 bd2 ba1.5k sqft31423 Coast Hwy APT 61, Laguna Beach, CA 92651For SaleMLS ID #LG26130001, Jennifer Halbert, Berkshire Hathaway HomeServices California Properties. CRMLS
- $5,250,0003 bd3 ba1.7k sqft102 Blue Lagoon, Laguna Beach, CA 92651For SaleMLS ID #LG26161962, Danielle Purcell, Team Laguna Inc. CRMLS
- $2,995,0003 bd3 ba1.2k sqft32082 Coast Hwy, Laguna Beach, CA 92651For SaleMLS ID #OC26168912, Samantha Jones, LPT Realty, Inc. CRMLS
- $3,995,0003 bd4 ba2.4k sqft31953 10th Ave, Laguna Beach, CA 92651For SaleMLS ID #LG26156341, Andrea Ballesteros, Coldwell Banker Realty. CRMLS
- $5,150,0005 bd4 ba2.8k sqft495 El Camino Del Mar, Laguna Beach, CA 92651For SaleMLS ID #LG26177918, Jill Lockhart, Livel Real Estate. CRMLS
- $2,850,0003 bd2 ba1.4k sqft31722 Seacliff Dr, Laguna Beach, CA 92651For SaleMLS ID #LG26173946, John Trevino, Compass. CRMLS
- $4,995,0004 bd4 ba2.1k sqft429 Aster St, Laguna Beach, CA 92651For SaleMLS ID #LG26166788, Danielle Purcell, Team Laguna Inc. CRMLS
- $3,995,0003 bd3 ba2.1k sqft31012 Aliso Cir, Laguna Beach, CA 92651For SaleMLS ID #LG26152466, Meital Taub, Livel Real Estate. CRMLS
- $3,995,0003 bd3 ba1.7k sqft933 Coast View Dr, Laguna Beach, CA 92651For SaleMLS ID #OC26126745, Danielle Wilson, Compass. CRMLS
- $3,500,0003 bd2 ba1.5k sqft2966 Terry Rd, Laguna Beach, CA 92651For SaleMLS ID #LG26132219, Danielle Purcell, Team Laguna Inc. CRMLS
- $3,900,0003 bd3 ba2.3k sqft2901 Alexander Rd, Laguna Beach, CA 92651For SaleMLS ID #OC26106535, Lindsay Clark, Engel & Volkers Laguna Beach. CRMLS
- $4,995,0003 bd4 ba2.8k sqft535 High Dr, Laguna Beach, CA 92651For SaleMLS ID #LG25102495, Connie Maxsenti, Coldwell Banker Realty. CRMLS
- $3,695,0003 bd4 ba1.9k sqft2851 Terry Rd, Laguna Beach, CA 92651New ConstructionMLS ID #OC26030847, Sheri Matigian, Stuga Properties. CRMLS
Local buyer's agents are ready to help
