STUNNING Single Story Brick Home w/ Attached Single Car Garage on Large Lot! Brand NEW WINDOWS! Roof Just Serviced/All Penetrations Resealed! FRESH Two Tone Paint, New Waterproof Wood Laminate Flooring, PLUSH New Carpet, All New Baseboard, New Door Hinges/Hardware, New Outlets/Switches, New LED Lighting Package! UPGRADED Kitchen w/ New Shaker Style Cabinets, New GRANITE Countertops, Subway Tile Backsplash, New Faucet/Sink/Disposal, New STAINLESS STEEL Appliances! Upgraded Bathroom w/ New Shower Valve/Trim Kit, New High End Floor + Shower Surround Tile, New Vanity + Faucet, New Bathtub, New Toilet! Garage Floors Refinished! HUGE Front Concrete Driveway Pad, Room for Parking + Trailers! Covered Wrought Iron Security Entrance! Fully Walled Backyard, Room to Entertain! Shed Included! SPOTLESS and MOVE In Ready! Priced Way BELOW Comps! Seller May Help Buy Down Buyers Rate!
Pending
Price cut: $5K (10/13)
$249,990
317 64th St SW, Albuquerque, NM 87121
3beds
1,008sqft
Single Family Residence
Built in 1960
6,098 Square Feet Lot
$249,300 Zestimate®
$248/sqft
$-- HOA
What's special
Attached single car garageAll new baseboardNew toiletGarage floors refinishedNew shaker style cabinetsBrand new windowsUpgraded kitchen
- 26 days
- 1,072
- 140
Likely to sell faster than
Zillow last checked:
Listing updated:
Listed by:
Stefani Michelle Jones 702-376-3583,
LPT Realty 877-366-2213
Source: SWMLS,MLS#: 1111705
Facts & features
Interior
Bedrooms & bathrooms
- Bedrooms: 3
- Bathrooms: 1
- Full bathrooms: 1
Primary bedroom
- Level: Main
- Area: 110
- Dimensions: 11 x 10
Bedroom 2
- Level: Main
- Area: 108
- Dimensions: 12 x 9
Bedroom 3
- Level: Main
- Area: 89.25
- Dimensions: 10.5 x 8.5
Dining room
- Level: Main
- Area: 121
- Dimensions: 11 x 11
Kitchen
- Level: Main
- Area: 89.25
- Dimensions: 10.5 x 8.5
Living room
- Level: Main
- Area: 162
- Dimensions: 13.5 x 12
Heating
- Natural Gas, Wall Furnace
Cooling
- Evaporative Cooling
Appliances
- Included: Dishwasher, Free-Standing Gas Range, Disposal, Microwave
- Laundry: Electric Dryer Hookup
Features
- Ceiling Fan(s), Main Level Primary
- Flooring: Carpet, Laminate, Tile
- Windows: Double Pane Windows, Insulated Windows
- Has basement: No
- Has fireplace: No
Interior area
- Total structure area: 1,008
- Total interior livable area: 1,008 sqft
Property
Parking
- Total spaces: 1
- Parking features: Attached, Finished Garage, Garage, Garage Door Opener
- Attached garage spaces: 1
Accessibility
- Accessibility features: None
Features
- Levels: One
- Stories: 1
- Patio & porch: Open, Patio
- Exterior features: Private Yard
- Fencing: Wall
Lot
- Size: 6,098 Square Feet
Details
- Additional structures: Shed(s)
- Parcel number: 101105708513631113
- Zoning description: R-1C*
Construction
Type & style
- Home type: SingleFamily
- Property subtype: Single Family Residence
Materials
- Brick, Frame
- Roof: Pitched,Shingle
Condition
- Resale
- New construction: No
- Year built: 1960
Utilities & green energy
- Sewer: Public Sewer
- Water: Public
- Utilities for property: Electricity Connected, Natural Gas Connected, Sewer Connected, Water Connected
Green energy
- Energy generation: None
Community & HOA
Community
- Security: Smoke Detector(s)
- Subdivision: H Carlos Rey Sub
Location
- Region: Albuquerque
Financial & listing details
- Price per square foot: $248/sqft
- Tax assessed value: $84,612
- Annual tax amount: $684
- Date on market: 9/29/2026
- Cumulative days on market: 20 days
- Listing terms: Cash,Conventional,FHA,VA Loan
Estimated market value
$249,300
$237,000 - $262,000
$1,718/mo
Price history
| Date | Event | Price |
|---|---|---|
| 10/21/2026 | Pending sale | $249,990$248/sqft |
Source:  SWMLS #1111705 Report a problem | ||
| 10/13/2026 | Price change | $249,990-2%$248/sqft |
Source: SWMLS #1111705 Report a problem | ||
| 10/11/2026 | Price change | $254,990-0.4%$253/sqft |
Source: SWMLS #1111705 Report a problem | ||
| 10/7/2026 | Price change | $255,990-1.5%$254/sqft |
Source: SWMLS #1111705 Report a problem | ||
| 9/30/2026 | Listed for sale | $259,990$258/sqft |
Source: SWMLS #1111705 Report a problem | ||
Public tax history
| Year | Property taxes | Tax assessment |
|---|---|---|
| 2025 | $685 -24.1% | $28,201 +3% |
| 2024 | $902 +2.6% | $27,380 +3% |
| 2023 | $880 | $26,583 +3% |
| 2022 | -- | $25,810 +3% |
| 2021 | $807 +2.6% | $25,058 +3% |
| 2020 | $786 | $24,329 +3% |
| 2019 | -- | $23,620 |
| 2018 | $704 -2.5% | $23,620 +3% |
| 2017 | $721 +2.8% | $22,932 +1.9% |
| 2016 | $702 -96.9% | $22,497 |
| 2015 | $22,497 +3117.6% | $22,497 +0.1% |
| 2014 | $699 | $22,466 +3% |
| 2013 | $699 | $21,812 +3% |
| 2012 | -- | $21,177 +3% |
| 2011 | -- | $20,560 +3% |
| 2010 | -- | $19,962 +3% |
| 2009 | -- | $19,380 +3% |
| 2008 | -- | $18,816 +3% |
| 2007 | -- | $18,268 +3% |
| 2006 | -- | $17,736 +3% |
| 2005 | -- | $17,219 +3% |
| 2004 | -- | $16,719 +3% |
| 2003 | -- | $16,232 +3% |
| 2002 | -- | $15,765 |
| 2001 | -- | $15,765 -1.5% |
| 2000 | -- | $15,999 |
Find assessor info on the county website
Monthly payment
Est. payment
Payment breakdown
Explore the cost of this home by adjusting the details. Changes won't be saved.Climate risks
Neighborhood: Alamosa


Similar homes
- $255,0003 bd2 ba1.1k sqft8805 Dakota Ridge Rd SW, Albuquerque, NM 87121For Sale
 MLS ID #1112817, Thomas C Fitzpatrick, Berkshire Hathaway NM Prop. SWMLS
- $280,0003 bd2 ba1.2k sqft640 Cottontail St SW, Albuquerque, NM 87121For Sale
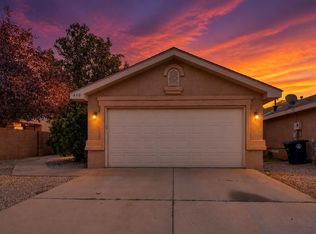 MLS ID #1112980, Kennedy Team, Re/Max Exclusive. SWMLS
- $245,0003 bd2 ba1.2k sqft1439 Loma Hermosa Ct NW, Albuquerque, NM 87105For Sale
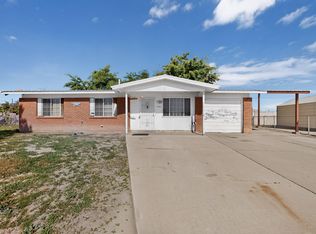 MLS ID #1112896, Jenelle C Chavez, Coldwell Banker Legacy. SWMLS
- $249,9002 bd2 ba898 sqft9909 Lauren Ave SW, Albuquerque, NM 87121For Sale
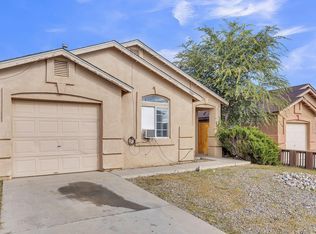 MLS ID #1112964, Austin D Wolff, The Lovely Home Company. SWMLS
