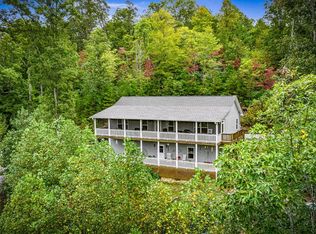
Back on market through no fault of the sellers or the property!! Now offered BELOW MARKET VALUE and BELOW its appraised value, creating an incredible opportunity for the next buyer. The previous buyers terminated just days before closing, creating another opportunity to own this incredible mountain retreat. Since then, the septic system has been professionally inspected, pumped, and approved. A new termite inspection has also been completed, and a one-year transferable termite bond is already in place, providing added peace of mind for the next owner. Welcome to your dream mountain retreat near beautiful Lake Blue Ridge where luxury, comfort, and adventure come together on an incredible double lot just minutes from downtown Blue Ridge. This fully updated 5 bedroom, 3 bathroom home offers the perfect blend of modern upgrades and classic mountain charm while surrounded by the peaceful beauty of North Georgia. From the moment you arrive, you will notice the pride of ownership and extensive improvements throughout the property including a newer roof, updated HVAC system, new water heater, new gutters, new garage doors, fresh exterior paint, and beautifully maintained landscaping. The paved access makes getting to the property easy and convenient while still giving you that true mountain getaway feel. Step inside and immediately fall in love with the soaring wood ceilings, open and inviting layout, and warm hardwood flooring that flows throughout the main living areas. The spacious living room creates the perfect gathering space with plenty of natural light and a cozy atmosphere designed for relaxing after a day on the lake or exploring the mountains. The kitchen has been thoughtfully updated with modern finishes, stainless steel appliances, and abundant cabinet space, making it ideal for entertaining guests or hosting family gatherings. Whether you are preparing dinner after a day on the water or enjoying a quiet morning coffee, this home was designed for both comfort and functionality. One of the standout features of this property is the brand-new oversized deck where you can enjoy seasonal mountain and lake views while taking in the fresh mountain air. The fully fenced backyard offers privacy and room to relax, play, or entertain around the fire pit under the stars. This property also features two garages including an attached garage and a fully wired detached garage that is perfect for extra vehicles, boats, workshop space, storage, or future hobby use. Located just minutes from lake access, hiking trails, restaurants, shopping, wineries, and all that Blue Ridge has to offer, this home gives you the perfect balance of privacy and convenience. Whether you are searching for a full-time residence, luxury vacation home, short-term rental investment, or weekend escape, this property delivers the mountain lifestyle buyers dream about. Do not miss the opportunity to own a fully updated mountain retreat offered below market value and below its appraised value, with space, views, upgrades, and endless possibilities. Schedule your private showing today before this incredible property is gone.
Pending
Price cut: $31K (8/28)
$399,000
317 Hideaway Pl, Morganton, GA 30560
5beds
2,288sqft
Single Family Residence, Residential
Built in 1976
0.55 Acres Lot
$389,500 Zestimate®
$174/sqft
$-- HOA
What's special
- 141 days
- 467
- 24
Zillow last checked:
Listing updated:
Listed by:
Johnathan Cortes,
Keller Williams Lanier Partners 770-503-7070
Source: FMLS GA,MLS#: 7766084
Facts & features
Interior
Bedrooms & bathrooms
- Bedrooms: 5
- Bathrooms: 3
- Full bathrooms: 3
- Main level bathrooms: 2
- Main level bedrooms: 3
Rooms
- Room types: Basement, Bonus Room, Family Room, Living Room, Workshop
Primary bedroom
- Features: Master on Main
- Level: Master on Main
Bedroom
- Features: Master on Main
Primary bathroom
- Features: Separate His/Hers, Shower Only
Dining room
- Features: Open Concept, Separate Dining Room
Kitchen
- Features: Cabinets White, Pantry Walk-In, View to Family Room
Heating
- Central, Electric
Cooling
- Ceiling Fan(s), Central Air, Electric
Appliances
- Included: Dishwasher, Electric Cooktop, Electric Range, Electric Water Heater, Microwave, Refrigerator
- Laundry: Laundry Room, Main Level
Features
- Crown Molding, High Ceilings 9 ft Main, High Speed Internet, Tray Ceiling(s), Walk-In Closet(s)
- Flooring: Carpet, Tile, Wood
- Windows: None
- Basement: Finished,Full
- Has fireplace: No
- Fireplace features: None
- Common walls with other units/homes: No Common Walls
Interior area
- Total structure area: 2,288
- Total interior livable area: 2,288 sqft
Video & virtual tour
Property
Parking
- Total spaces: 2
- Parking features: Driveway, Garage, Garage Door Opener, Garage Faces Side, Storage
- Garage spaces: 2
- Has uncovered spaces: Yes
Accessibility
- Accessibility features: Accessible Approach with Ramp, Accessible Bedroom
Features
- Levels: Two
- Stories: 2
- Patio & porch: Deck, Front Porch, Patio
- Exterior features: Balcony, Rain Gutters, Storage, Other
- Pool features: None
- Spa features: None
- Fencing: Back Yard,Fenced
- Has view: Yes
- View description: Mountain(s), Neighborhood, Trees/Woods
- Waterfront features: None
- Body of water: None
Lot
- Size: 0.55 Acres
- Dimensions: 241 x 100
- Features: Back Yard, Cleared, Landscaped, Wooded
Details
- Additional structures: Shed(s), Workshop
- Parcel number: 0031 D 01601
- Other equipment: None
- Horse amenities: None
Construction
Type & style
- Home type: SingleFamily
- Architectural style: Ranch,Traditional
- Property subtype: Single Family Residence, Residential
Materials
- Brick, Concrete, Stone
- Foundation: Slab
- Roof: Composition
Condition
- Resale
- New construction: No
- Year built: 1976
Utilities & green energy
- Electric: 220 Volts
- Sewer: Septic Tank
- Water: Public
- Utilities for property: Cable Available, Electricity Available, Phone Available, Water Available
Green energy
- Energy efficient items: None
- Energy generation: None
Community & HOA
Community
- Features: None
- Security: Smoke Detector(s)
- Subdivision: Lakeview
HOA
- Has HOA: No
Location
- Region: Morganton
Financial & listing details
- Price per square foot: $174/sqft
- Tax assessed value: $406,670
- Annual tax amount: $1,248
- Date on market: 5/20/2026
- Cumulative days on market: 106 days
- Electric utility on property: Yes
- Road surface type: Concrete
Estimated market value
$389,500
$370,000 - $409,000
$2,471/mo
Price history
| Date | Event | Price |
|---|---|---|
| 9/13/2026 | Pending sale | $399,000$174/sqft |
Source:  GAMLS #10763994 Report a problem GAMLS #10763994 Report a problem | ||
| 8/28/2026 | Price change | $399,000-7.2%$174/sqft |
Source: GAMLS #10763994 Report a problem | ||
| 8/18/2026 | Price change | $430,000-2.1%$188/sqft |
Source: GAMLS #10763994 Report a problem | ||
| 8/5/2026 | Price change | $439,000-1.1%$192/sqft |
Source: GAMLS #10763994 Report a problem | ||
| 7/10/2026 | Pending sale | $444,000$194/sqft |
Source: GAMLS #10763994 Report a problem | ||
| 6/5/2026 | Price change | $444,000-1.1%$194/sqft |
Source: GAMLS #10763994 Report a problem | ||
| 5/20/2026 | Listed for sale | $449,000-0.2%$196/sqft |
Source: GAMLS #10763994 Report a problem | ||
| 12/3/2025 | Listing removed | $450,000$197/sqft |
Source:  FMLS GA #7631648 Report a problem FMLS GA #7631648 Report a problem | ||
| 11/3/2025 | Price change | $450,000-2.2%$197/sqft |
Source: NGBOR #417213 Report a problem | ||
| 10/17/2025 | Price change | $460,000-5.2%$201/sqft |
Source: GAMLS #10583023 Report a problem | ||
| 9/25/2025 | Price change | $485,000-3%$212/sqft |
Source: NGBOR #417213 Report a problem | ||
| 8/25/2025 | Price change | $500,000-4.8%$219/sqft |
Source: NGBOR #417213 Report a problem | ||
| 8/10/2025 | Price change | $525,000-2.8%$229/sqft |
Source: NGBOR #417213 Report a problem | ||
| 7/14/2025 | Listed for sale | $540,000+35%$236/sqft |
Source: NGBOR #417213 Report a problem | ||
| 9/7/2023 | Sold | $400,000-1.2%$175/sqft |
Source: NGBOR #324497 Report a problem | ||
| 8/5/2023 | Pending sale | $405,000$177/sqft |
Source: NGBOR #324497 Report a problem | ||
| 7/29/2023 | Price change | $405,000-15.4%$177/sqft |
Source: NGBOR #324497 Report a problem | ||
| 6/19/2023 | Price change | $479,000-4%$209/sqft |
Source: GAMLS #10154799 Report a problem | ||
| 4/26/2023 | Listed for sale | $499,000+123.8%$218/sqft |
Source: NGBOR #324497 Report a problem | ||
| 6/17/2019 | Sold | $223,000+75.6%$97/sqft |
Source: Public Record Report a problem | ||
| 11/1/2012 | Sold | $127,000+128.8%$56/sqft |
Source: Public Record Report a problem | ||
| 7/27/2009 | Sold | $55,500-54.7%$24/sqft |
Source: Public Record Report a problem | ||
| 1/28/2009 | Sold | $122,595$54/sqft |
Source: Public Record Report a problem | ||
Public tax history
| Year | Property taxes | Tax assessment |
|---|---|---|
| 2025 | $1,248 -1% | $162,668 |
| 2024 | $1,260 +60.7% | $162,668 +111.4% |
| 2023 | $784 -3% | $76,932 -3% |
| 2022 | $808 +6.4% | $79,306 +46.3% |
| 2021 | $760 -1.6% | $54,213 |
| 2020 | $773 -1% | $54,213 +0.9% |
| 2019 | $781 -5.7% | $53,733 |
| 2018 | $828 | $53,733 +15.3% |
| 2017 | $828 | $46,595 |
Find assessor info on the county website
Monthly payment
Est. payment
Payment breakdown
Explore the cost of this home by adjusting the details. Changes won't be saved.Climate risks
Neighborhood: 30560
Nearby schools
Schools provided by the listing agent
- Elementary: East Fannin
- Middle: Fannin County
- High: Fannin County
Source: FMLS GA. This data may not be complete. We recommend contacting the local school district to confirm school assignments for this home.

Similar homes
- $399,9003 bd3 ba1.6k sqft130 Happy Valley Ln, Morganton, GA 30560For Sale
 MLS ID #429477, Dana Chastain, Ansley Real Estate Christie's Int. Real Estate. NGBOR
 - $270,0003 bd2 ba1.5k sqft7430 Old Highway 76, Morganton, GA 30560For Sale
 MLS ID #434206, Teren Hooper, Keller Williams Elevate. NGBOR
 - $399,9004 bd3 ba2.3k sqft6 Gilliam Rd, Mineral Bluff, GA 30559For Sale
 MLS ID #434364, Louanne Watkins, Tru Mountain Realty, LLC. NGBOR
 - $465,0005 bd3 ba2.9k sqft387 Ruby Ln, Mineral Bluff, GA 30559For Sale
 MLS ID #434789, Lisa Ann Adams, REMAX Town & Country - BR Downtown. NGBOR
 - $399,8004 bd3 ba3k sqft155 Turkey Pen Drive, Murphy, NC 28906For Sale
 MLS ID #98543937, Poltrock Team, ReMax Mountain Properties. Hive MLS
 - $419,9003 bd3 ba2.3k sqft61 Deerwood Trail Rd #1, Blairsville, GA 30512Active
 MLS ID #10812433, Erin Brown, RE/MAX Town & Country. GAMLS
