Welcome to 317 Houston Loop, where timeless elegance meets the beauty of the Texas Hill Country! Nestled on a stunning one-acre homesite adorned with an abundance of mature oak trees, this beautifully appointed single-story residence offers an exceptional combination of privacy, space, and sophisticated design in the desirable Northgate Ranch community. Inside, discover 4 spacious bedrooms, 3 full bathrooms, a dedicated home office, formal dining room, and an expansive game room. Custom shutters throughout add a refined finishing touch, while a striking stone gas fireplace anchors the inviting living area with warmth and character. The beautifully designed kitchen is ready to impress, featuring gorgeous countertops, premium KitchenAid appliances, double ovens, and generous space for gathering and entertaining. Huge primary suite with luxury bath and walk in closet. Step outside to the expansive covered back patio, an incredible extension of the home's living space and the perfect setting for outdoor dining, entertaining, or enjoying the peaceful surroundings on this private lot. Majestic oak trees create a picturesque backdrop across the sprawling one-acre property, offering a truly special outdoor setting. Additional highlights include a spacious 3-car garage with a Tesla car charger, and top of the line water softener. A thoughtfully designed single-story layout with room to work, relax, and entertain. Experience the beauty of mature trees, generous living spaces, and elevated finishes in one remarkable Liberty Hill property! Zoned to Liberty Hill ISD. Easy access to Hwy 29 and 183A with quick access to Austin. County Road 214 has future plans to connect to 183.
Active
$850,000
317 Houston Loop, Liberty Hill, TX 78642
4beds
3,430sqft
Single Family Residence
Built in 2021
1.01 Acres Lot
$-- Zestimate®
$248/sqft
$60/mo HOA
What's special
Striking stone gas fireplaceSprawling one-acre propertyDedicated home officeFormal dining roomExpansive game roomGorgeous countertopsExpansive covered back patio
- 9 days
- 437
- 40
Likely to sell faster than
Zillow last checked:
Listing updated:
Listed by:
Shelley Clawson (512) 632-9393,
Mallach and Company (512) 587-9127,
Holly Loff (817) 706-4639,
Mallach and Company
Source: Unlock MLS,MLS#: 7649773
Facts & features
Interior
Bedrooms & bathrooms
- Bedrooms: 4
- Bathrooms: 3
- Full bathrooms: 3
- Main level bedrooms: 4
Primary bedroom
- Features: None
- Level: Main
Primary bathroom
- Features: None
- Level: Main
Kitchen
- Features: None
- Level: Main
Heating
- Central
Cooling
- Central Air
Appliances
- Included: Dishwasher, Disposal, Dryer, Gas Cooktop, Microwave, Double Oven, Refrigerator, Stainless Steel Appliance(s), Washer, Wine Refrigerator
Features
- Built-in Features, Tray Ceiling(s), Quartz Counters, Double Vanity, Eat-in Kitchen, French Doors, High Speed Internet, Kitchen Island, Multiple Dining Areas, Multiple Living Areas, No Interior Steps, Open Floorplan, Pantry, Primary Bedroom on Main, Recessed Lighting, Soaking Tub, Study/Home Office, Wired for Data
- Flooring: Tile
- Windows: Plantation Shutters, Shutters, Vinyl Windows
- Number of fireplaces: 1
- Fireplace features: Family Room, Gas Starter, Living Room
Interior area
- Total interior livable area: 3,430 sqft
Property
Parking
- Total spaces: 3
- Parking features: Attached, Garage Faces Side
- Attached garage spaces: 3
Accessibility
- Accessibility features: None
Features
- Levels: One
- Stories: 1
- Patio & porch: Covered, Front Porch, Rear Porch
- Exterior features: Gutters Full, Private Yard
- Pool features: None
- Fencing: Back Yard, Wrought Iron
- Has view: Yes
- View description: Hill Country, Trees/Woods
- Waterfront features: None
Lot
- Size: 1.01 Acres
- Features: Landscaped, Native Plants, Public Maintained Road, Sprinkler - Automatic, Trees-Medium (20 Ft - 40 Ft)
Details
- Additional structures: None
- Parcel number: 152502000E0027
- Special conditions: Standard
Construction
Type & style
- Home type: SingleFamily
- Property subtype: Single Family Residence
Materials
- Foundation: Slab
- Roof: Composition, Shingle
Condition
- Resale
- New construction: No
- Year built: 2021
Details
- Builder name: Hill Country Artisan Homes
Utilities & green energy
- Sewer: Septic Tank
- Water: Public
- Utilities for property: Internet-Fiber, Underground Utilities, Water Connected
Community & HOA
Community
- Features: Cluster Mailbox, Common Grounds, Park
- Subdivision: Northgate Ranch
HOA
- Has HOA: Yes
- Services included: Common Area Maintenance
- HOA fee: $180 quarterly
- HOA name: Northgate Ranch
Location
- Region: Liberty Hill
Financial & listing details
- Price per square foot: $248/sqft
- Tax assessed value: $873,430
- Annual tax amount: $18,389
- Date on market: 10/23/2026
- Listing terms: Cash,Conventional,FHA,VA Loan
Estimated market value
Not available
Estimated sales range
Not available
Not available
Price history
| Date | Event | Price |
|---|---|---|
| 10/23/2026 | Listed for sale | $850,000-10.5%$248/sqft |
Source:  Unlock MLS #7649773 Report a problem | ||
| 12/1/2021 | Listing removed | -- |
Source: Unlock MLS #1785107 Report a problem | ||
| 9/30/2021 | Pending sale | $949,990$277/sqft |
Source: Unlock MLS #1785107 Report a problem | ||
Public tax history
| Year | Property taxes | Tax assessment |
|---|---|---|
| 2025 | $16,944 +3.1% | $873,430 +3.7% |
| 2024 | $16,436 -8.7% | $842,530 -12.2% |
| 2023 | $18,003 -10.3% | $959,641 +1.1% |
| 2022 | $20,067 +1033.8% | $949,420 +905.6% |
| 2021 | $1,770 +8.3% | $94,416 +9.8% |
| 2020 | $1,634 +10.1% | $85,996 +6.9% |
| 2019 | $1,484 | $80,463 |
Find assessor info on the county website
Monthly payment
Est. payment
Payment breakdown
Explore the cost of this home by adjusting the details. Changes won't be saved.Climate risks
Neighborhood: 78642
Nearby schools
Schools provided by the listing agent
- Elementary: LariatTrails
- Middle: Liberty Hill (Liberty Hill)
- High: Liberty Hill
- District: Liberty Hill ISD
Source: Unlock MLS. This data may not be complete. We recommend contacting the local school district to confirm school assignments for this home.

Similar homes
- $825,0004 bd3 ba2.4k sqft111 N Showhorse Dr, Liberty Hill, TX 78642Active
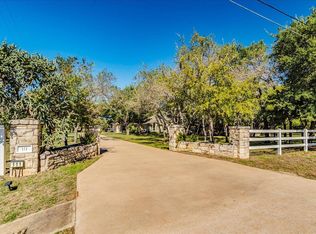
 MLS ID #5429801, Chad Hardin, UCAN LLC. Unlock MLS
- $775,0004 bd3 ba3.3k sqft280 Wellborn Rd, Liberty Hill, TX 78642Active
 MLS ID #9508298, Srinivas Kairamkonda, Full Circle RE. Unlock MLS
- $949,8005 bd5 ba4.2k sqft525 Houston Loop, Liberty Hill, TX 78642Active
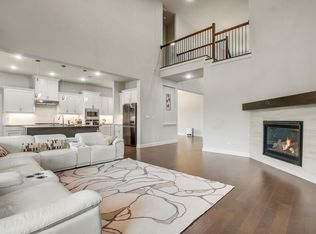 MLS ID #2783694, Cederick Harris, TEAM HARRIS REAL ESTATE GROUP, LLC. Unlock MLS
- $799,9905 bd5 ba3.8k sqft515 Uphill Ct, Liberty Hill, TX 78642Active
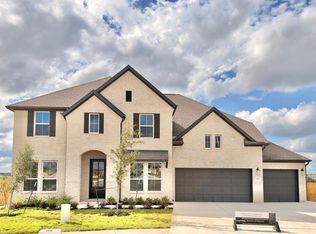 Unlock MLS
- $1,050,0005 bd5 ba4.4k sqft113 Spence Ln, Liberty Hill, TX 78642ActiveMLS ID #1474698, Ray Patel, All City Real Estate Ltd. Co. Unlock MLS
- $650,0005 bd3 ba3.4k sqft606 Rolling Hills Rd, Liberty Hill, TX 78642ActiveMLS ID #1387799, Dayla Murphy, Dayla Realty Group LLC. Unlock MLS
- $1,049,0004 bd3 ba3.7k sqft480 Mustang Mesa, Liberty Hill, TX 78642ActiveMLS ID #9407473, Lyndsay Blasienz, Cashmere Realty Group. Unlock MLS
- $1,099,0005 bd6 ba5.1k sqft216 Spence Ln, Liberty Hill, TX 78642ActiveMLS ID #4689118, Gene Arant, Keller Williams - Lake Travis. Unlock MLS
- $699,0004 bd5 ba3.6k sqft115 McMillian Dr, Liberty Hill, TX 78642ActiveUnlock MLS
- $799,9004 bd4 ba3.8k sqft507 Uphill Ct, Liberty Hill, TX 78642ActiveUnlock MLS
- $699,9004 bd3 ba2.9k sqft116 Uphill Dr, Liberty Hill, TX 78642ActiveUnlock MLS
- $599,9004 bd3 ba3.2k sqft312 Smoke Signal Ct, Liberty Hill, TX 78642ActiveUnlock MLS
- $569,7914 bd4 ba3k sqft317 McMillian Dr, Liberty Hill, TX 78642ActiveMLS ID #4510108, Dusti Neel, RealAgent. Unlock MLS
- $619,1914 bd4 ba3.6k sqft221 McMillian Dr, Liberty Hill, TX 78642ActiveMLS ID #6460784, Dusti Neel, RealAgent. Unlock MLS
