Affordable and move-in ready! Welcome home to this cozy, well-maintained 2-bedroom, 2-bath home offering great value and more finished living space in the basement. The main floor features updates throughout! The finished basement provides additional living space along with an additional bathroom and laundry room giving you even more room and flexibility. Another great feature is the impressive garage space! The property includes a detached single garage plus an additional double garage with convenient alley access, providing room for vehicles, storage, hobbies, toys, or a workshop. With an affordable price, updates finished basement, and multiple garages, this is a wonderful opportunity for a first-time buyer, downsizer, or investor. Come take a look—you’ll love what this home has to offer!
Pending
$162,500
317 N Olive Ave, Madison, SD 57042
2beds
1,078sqft
Single Family Residence
Built in 1930
6,799 Square Feet Lot
$-- Zestimate®
$151/sqft
$-- HOA
What's special
Impressive garage spaceDetached single garage
- 37 days
- 560
- 27
Zillow last checked:
Listing updated:
Listed by:
Julie A Jones Cell:605-270-9715,
Signature Realty Group LLC 605-427-7777,
Lori A Hansen,
Signature Realty Group LLC
Source: Realtor Association of the Sioux Empire,MLS#: 22606580
Facts & features
Interior
Bedrooms & bathrooms
- Bedrooms: 2
- Bathrooms: 2
- Full bathrooms: 1
- 3/4 bathrooms: 1
- Main level bedrooms: 2
Primary bedroom
- Description: Hardwoods, CF, Closet
- Level: Main
- Area: 90
- Dimensions: 10 x 9
Bedroom 2
- Description: Hardwoods, CF, Closet
- Level: Main
- Area: 81
- Dimensions: 9 x 9
Family room
- Description: Vinyl
- Level: Basement
- Area: 228
- Dimensions: 19 x 12
Kitchen
- Description: Vinyl, Updated cabinets
- Level: Main
- Area: 121
- Dimensions: 11 x 11
Living room
- Description: Hardwoods, CF
- Level: Main
- Area: 132
- Dimensions: 12 x 11
Heating
- Natural Gas
Cooling
- Central Air
Appliances
- Included: Electric Range, Refrigerator, Washer, Dryer
Features
- Flooring: Carpet, Laminate, Vinyl
- Basement: Full
Interior area
- Total interior livable area: 1,078 sqft
- Finished area above ground: 616
- Finished area below ground: 462
Property
Parking
- Total spaces: 3
- Parking features: Concrete
- Garage spaces: 3
Lot
- Size: 6,799 Square Feet
- Dimensions: 50 x 136
- Features: City Lot
Details
- Parcel number: 211100330003010
Construction
Type & style
- Home type: SingleFamily
- Architectural style: Ranch
- Property subtype: Single Family Residence
Materials
- Wood Siding
- Roof: Composition
Condition
- Year built: 1930
Utilities & green energy
- Sewer: Public Sewer
- Water: Public
Community & HOA
Community
- Subdivision: No Subdivision
HOA
- Has HOA: No
Location
- Region: Madison
Financial & listing details
- Price per square foot: $151/sqft
- Tax assessed value: $90,900
- Annual tax amount: $1,310
- Date on market: 8/26/2026
- Road surface type: Curb and Gutter
Estimated market value
Not available
Estimated sales range
Not available
Not available
Price history
| Date | Event | Price |
|---|---|---|
| 9/28/2026 | Pending sale | $162,500$151/sqft |
Source:  Realtor Association of the Sioux Empire #22606580 Report a problem Realtor Association of the Sioux Empire #22606580 Report a problem | ||
| 8/26/2026 | Listed for sale | $162,500+537.3%$151/sqft |
Source: Realtor Association of the Sioux Empire #22606580 Report a problem | ||
| 12/20/2010 | Sold | $25,500$24/sqft |
Source: Realtor Association of the Sioux Empire #21007069 Report a problem | ||
Public tax history
| Year | Property taxes | Tax assessment |
|---|---|---|
| 2025 | $1,242 +4.6% | $90,900 +0.1% |
| 2024 | $1,188 +10.3% | $90,809 +6.8% |
| 2023 | $1,077 +0.3% | $85,000 +26.9% |
| 2022 | $1,074 +3.5% | $67,000 +21.6% |
| 2021 | $1,037 +10.4% | $55,100 |
| 2020 | $939 | $55,100 +15.8% |
| 2019 | -- | $47,600 |
| 2018 | -- | $47,600 |
| 2017 | -- | $47,600 |
| 2016 | -- | $47,600 +17.5% |
| 2013 | -- | $40,500 |
| 2012 | -- | $40,500 |
Find assessor info on the county website
Monthly payment
Est. payment
Payment breakdown
Explore the cost of this home by adjusting the details. Changes won't be saved.Climate risks
Neighborhood: 57042
Nearby schools
Schools provided by the listing agent
- Elementary: Madison ES
- Middle: Madison MS
- High: Madison HS
- District: Madison Central 39-2
Source: Realtor Association of the Sioux Empire. This data may not be complete. We recommend contacting the local school district to confirm school assignments for this home.
Similar homes
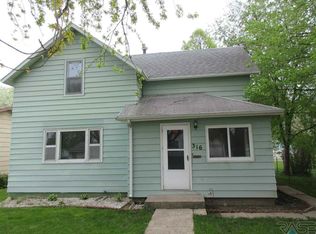
- $155,0002 bd1 ba1.1k sqft529 SE 1st St, Madison, SD 57042For Sale

 MLS ID #22607055, Lori A Hansen. Realtor Association of the Sioux Empire
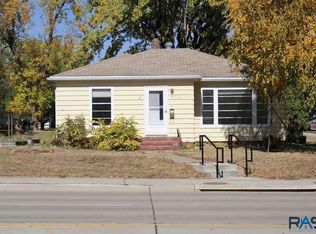
 - $100,0004 bd2 ba1.2k sqft714 S Union Ave, Madison, SD 57042For Sale
 MLS ID #22606599, Emily L Heyn. Realtor Association of the Sioux Empire
 - $179,9001 bd1 ba720 sqft6114 Dakota Ave, Madison, SD 57042For Sale
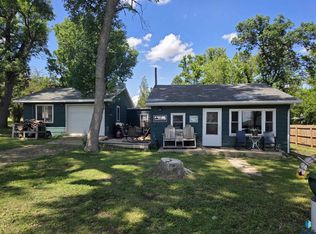 MLS ID #22604195, Julie A Jones. Realtor Association of the Sioux Empire
 - $221,9002 bd2 ba1.2k sqft413 SE 8th St #4, Madison, SD 57042For Sale
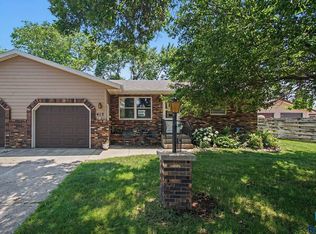 MLS ID #22605016, Zane D Lentsch. Realtor Association of the Sioux Empire
 - $125,000-- bd-- ba1.5k sqft120 Osprey Ave #4, Wentworth, SD 57075For SaleMLS ID #22605919, Todd M Nelson. Realtor Association of the Sioux Empire
