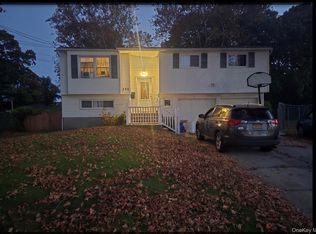
Beautifully renovated and move-in ready! This spacious home features 5 bedrooms and 3 full bathrooms, offering plenty of room for extended family or guests. The stunning new kitchen is equipped with stainless steel appliances, modern finishes, and ample cabinet space. Enjoy comfort and efficiency with gas heat throughout the home. Step outside to a large deck overlooking the expansive backyard, perfect for entertaining, relaxing, or enjoying outdoor gatherings. The property also boasts a big driveway with ample parking and a generously sized yard with endless possibilities. Conveniently located close to shopping, schools, restaurants, parks, and transportation, this home combines space, style, and convenience. Added bonus: low taxes make this an exceptional value. Don't miss this wonderful opportunity to own a beautifully updated home in the heart of Bay Shore!
Coming soon 11/21
Street View
$769,900
317 Pennsylvania Avenue, Bay Shore, NY 11706
5beds
1,814sqft
Single Family Residence, Residential
Built in 1961
0.25 Acres Lot
$-- Zestimate®
$424/sqft
$-- HOA
What's special
- 3 days
- 76
- 8
Zillow last checked:
Listing updated:
Listed by:
Millennium Homes millennium1535@aol.com,
Margarita Burgos 631-875-2810
Source: OneKey® MLS as distributed by MLS GRID,MLS#: 1074617
Facts & features
Interior
Bedrooms & bathrooms
- Bedrooms: 5
- Bathrooms: 3
- Full bathrooms: 3
Heating
- Natural Gas
Cooling
- Central Air
Appliances
- Included: Dishwasher, Gas Range, Microwave, Refrigerator
Features
- Formal Dining, Granite Counters
- Flooring: Hardwood, Tile
- Attic: Unfinished
- Number of fireplaces: 1
Interior area
- Total structure area: 1,814
- Total interior livable area: 1,814 sqft
Property
Parking
- Parking features: Driveway
- Has uncovered spaces: Yes
Lot
- Size: 0.25 Acres
Details
- Parcel number: 0500247000100027000
- Special conditions: None
Construction
Type & style
- Home type: SingleFamily
- Architectural style: Hi Ranch
- Property subtype: Single Family Residence, Residential
Materials
- Frame
Condition
- Updated/Remodeled
- Year built: 1961
- Major remodel year: 1961
Utilities & green energy
- Sewer: Cesspool
- Water: Public
- Utilities for property: Electricity Connected, Natural Gas Connected, Water Connected
Community & HOA
HOA
- Has HOA: No
Location
- Region: Bay Shore
Financial & listing details
- Price per square foot: $424/sqft
- Tax assessed value: $40,000
- Annual tax amount: $10,774
- Date on market: 11/21/2026
- Listing agreement: Exclusive Right To Sell
- Electric utility on property: Yes
Estimated market value
Not available
Estimated sales range
Not available
Not available
Price history
| Date | Event | Price |
|---|---|---|
| 7/30/2025 | Pending sale | $499,000$275/sqft |
Source:  OneKey® MLS as distributed by MLS GRID #893273 Report a problem | ||
| 7/28/2025 | Listing removed | $499,000$275/sqft |
Source: OneKey® MLS as distributed by MLS GRID #893273 Report a problem | ||
| 7/24/2025 | Listed for sale | $499,000-23.2%$275/sqft |
Source: OneKey® MLS as distributed by MLS GRID #893273 Report a problem | ||
| 12/1/2023 | Sold | $650,000-3%$358/sqft |
Source: OneKey® MLS as distributed by MLS GRID #L3506213 Report a problem | ||
| 10/24/2023 | Pending sale | $670,000$369/sqft |
Source: OneKey® MLS as distributed by MLS GRID #3506213 Report a problem | ||
| 9/22/2023 | Listed for sale | $670,000+346.7%$369/sqft |
Source: OneKey® MLS as distributed by MLS GRID #3506213 Report a problem | ||
| 7/30/1998 | Sold | $150,000+42.9%$83/sqft |
Source: Public Record Report a problem | ||
| 6/16/1997 | Sold | $105,000$58/sqft |
Source: Public Record Report a problem | ||
Public tax history
| Year | Property taxes | Tax assessment |
|---|---|---|
| 2025 | -- | $40,000 |
| 2024 | -- | $40,000 +8.4% |
| 2023 | -- | $36,900 |
| 2022 | -- | $36,900 |
| 2021 | -- | $36,900 |
| 2020 | -- | $36,900 |
| 2019 | -- | $36,900 |
| 2018 | -- | $36,900 |
| 2017 | $7,512 | $36,900 |
| 2016 | -- | $36,900 |
| 2015 | -- | $36,900 |
| 2014 | -- | $36,900 |
| 2013 | -- | $36,900 |
| 2012 | -- | $36,900 |
| 2011 | -- | $36,900 |
| 2010 | -- | $36,900 |
| 2009 | -- | $36,900 |
| 2008 | -- | $36,900 |
| 2007 | $5,550 +17.8% | $36,900 |
| 2005 | $4,711 +2.6% | $36,900 |
| 2004 | $4,594 +2% | $36,900 |
| 2003 | $4,502 +2.4% | $36,900 |
| 2002 | $4,396 | $36,900 |
| 2001 | -- | $36,900 +2.8% |
| 2000 | $4,551 | $35,900 |
Find assessor info on the county website
Monthly payment
Climate risks
Neighborhood: 11706
Nearby schools
Schools provided by the listing agent
- Elementary: Hemlock Elementary School
- Middle: South Middle School
- High: Brentwood High School
Source: OneKey® MLS as distributed by MLS GRID. This data may not be complete. We recommend contacting the local school district to confirm school assignments for this home.
Similar homes
- $--4 bd2 ba2.4k sqft1586 N Thompson Dr, Bay Shore, NY 11706Auction
 Auction.com 2
- $799,9996 bd2 ba2.1k sqft192 Locust Drive, Bay Shore, NY 11706For Sale

 MLS ID #1071653, Samiul Hossain Howlader, Listing by: Winzone Realty Inc. OneKey® MLS as distributed by MLS GRID
- $649,0006 bd2 ba1.8k sqft246 Delaware Avenue, Bay Shore, NY 11706For Sale
 MLS ID #1068520, Juan D. Garcia, Listing by: Maya Real Estate. OneKey® MLS as distributed by MLS GRID
- $--3 bd1 ba1.2k sqft1560 N Gardiner Dr, Bay Shore, NY 11706Auction
 Auction.com 2
- $595,0004 bd2 ba1.5k sqft66 Frederick Avenue, Bay Shore, NY 11706For SaleMLS ID #1056651, Antoinette Pellegrino-Francis, Listing by: Signature Premier Properties. OneKey® MLS as distributed by MLS GRID
- $690,0005 bd3 ba1.8k sqft16 West Drive, Bay Shore, NY 11706For SaleMLS ID #1073300, Vineet Suri, Listing by: BH&G R E Realty Connect. OneKey® MLS as distributed by MLS GRID
- $602,9004 bd3 ba1.2k sqft44 Seley Drive, North Babylon, NY 11703AuctionMLS ID #1075365, Barbara Touhamy, VYLLA Home. OneKey® MLS as distributed by MLS GRID
- $749,0006 bd3 ba2.5k sqft224 Grand, Brentwood, NY 11717For SaleMLS ID #993214, Fanny Diaz, Listing by: True Homes Inc. OneKey® MLS as distributed by MLS GRID
- $699,0004 bd4 ba2.2k sqft438 Mayflower Avenue, Brentwood, NY 11717For SaleMLS ID #1060267, Rigoberto Lopez, Listing by: Millennium Homes. OneKey® MLS as distributed by MLS GRID
- $810,0004 bd3 ba1.8k sqft239 Wyngate Drive, Massapequa, NY 11758For SaleMLS ID #1075781, Lynda M. Pennachio CBR, Listing by: OverSouth LLC. OneKey® MLS as distributed by MLS GRID
- $779,9004 bd2 ba1.9k sqft11 Timber Lane, Levittown, NY 11756AuctionMLS ID #1074074, Michael J. Carroll, RE/MAX Best. OneKey® MLS as distributed by MLS GRID
- $759,0003 bd2 ba1.6k sqft186 Midwood Road, West Babylon, NY 11704For SaleMLS ID #1068230, Christine G. Jansson, Listing by: Realty Maintained LLC. OneKey® MLS as distributed by MLS GRID
- $659,0005 bd3 ba1.8k sqft960 Ferndale Boulevard, Central Islip, NY 11722For SaleMLS ID #993739, Antonio Russo CBR, Listing by: True Homes Inc. OneKey® MLS as distributed by MLS GRID
- $639,0005 bd3 ba2.2k sqft264 Atlantic Street, Central Islip, NY 11722For SaleMLS ID #1013361, Nora A. Garcia CIPS, Listing by: HomeSmart Premier Living Rlty. OneKey® MLS as distributed by MLS GRID
