Charming bungalow set on a generous corner lot in Carmangay, this home offers small-town living at its best. The 0.23 acre lot has mature trees and hedges, space to have a large garden and a covered deck for summer evenings. Inside, the main floor has a bright living room, a kitchen, a 4-piece bathroom, and two bedrooms. The living room and bedrooms have hardwood floors, and the kitchen and bathroom have ceramic tile. The fully finished basement adds a large family room, a hobby room, a laundry room, a 2-piece bathroom, and plenty of storage, including a cold storage room. Plenty of outdoor space with a single garage, additional parking pad/driveway, shed and huge lot! This home is a great opportunity! Book your private showing today!
For sale
C$180,000
317 SW Grand Ave, Carmangay, AB T0L 0N0
2beds
864sqft
Single Family Residence
Built in 1955
10,454 Square Feet Lot
$-- Zestimate®
C$208/sqft
C$-- HOA
What's special
Generous corner lotMature trees and hedgesFully finished basementSingle garageHuge lot
- 12 days
- 23
- 1
Zillow last checked:
Listing updated:
Listed by:
Lindsay Jacobsen, Associate,
Real Broker,
Benny Wildey, Associate,
Real Broker
Source: courtesy of Pillar9 System,MLS®#: A2355243 Originating MLS®#: Calgary
Facts & features
Interior
Bedrooms & bathrooms
- Bedrooms: 2
- Bathrooms: 2
- Full bathrooms: 1
- 1/2 bathrooms: 1
Bedroom
- Level: Main
- Dimensions: 9`5" x 10`1"
Other
- Level: Main
- Dimensions: 14`4" x 10`9"
Other
- Level: Main
Other
- Level: Basement
Other
- Level: Basement
- Dimensions: 7`7" x 7`7"
Other
- Level: Basement
- Dimensions: 8`3" x 6`5"
Game room
- Level: Basement
- Dimensions: 29`7" x 11`7"
Kitchen
- Level: Main
- Dimensions: 10`9" x 13`4"
Laundry
- Level: Basement
- Dimensions: 4`2" x 7`8"
Living room
- Level: Main
- Dimensions: 15`5" x 12`4"
Storage
- Level: Basement
- Dimensions: 11`7" x 10`6"
Heating
- Forced Air
Cooling
- None
Appliances
- Included: Dishwasher, Electric Stove, Refrigerator, Washer/Dryer
- Laundry: In Basement, Laundry Room, Lower Level
Features
- See Remarks
- Flooring: Carpet, Hardwood, Tile
- Basement: Full
- Has fireplace: No
Interior area
- Total interior livable area: 864.30 sqft
Property
Parking
- Total spaces: 4
- Parking features: Single Garage Attached
- Attached garage spaces: 1
Features
- Levels: One
- Stories: 1
- Patio & porch: None
- Exterior features: Private Yard
- Fencing: Fenced
- Frontage length: 27.81M 91`3"
Lot
- Size: 10,454 Square Feet
- Features: Back Lane, Back Yard, Corner Lot, Many Trees, Rectangular Lot
Details
- Parcel number: 57422667
- Zoning: R-1
Construction
Type & style
- Home type: SingleFamily
- Architectural style: Bungalow
- Property subtype: Single Family Residence
Materials
- Stucco
- Foundation: Concrete Perimeter
- Roof: Asphalt Shingle
Condition
- New construction: No
- Year built: 1955
Community & HOA
Community
- Features: Street Lights
- Subdivision: NONE
HOA
- Has HOA: No
Location
- Region: Carmangay
Financial & listing details
- Price per square foot: C$208/sqft
- Date on market: 10/29/2026
- Date available: 11/30/2026
- Inclusions: n/a
Price history
Price history is unavailable.
Public tax history
Tax history is unavailable.
Climate risks
Neighborhood: T0L
Nearby schools
GreatSchools rating
No schools nearby
We couldn't find any schools near this home.

Similar homes
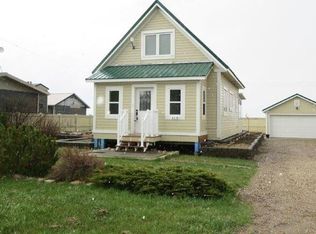
- C$175,0002 bd1 ba1.1k sqft124 NW 2nd Ave S, Champion, AB T0L 0R0For Sale
 MLS ID #A2351587, Ray Pfob, Broker, Pfob Real Estate Ltd.. courtesy of Pillar9 System
- C$187,0002 bd1 ba840 sqft103 W Railway Ave, Barons, AB T0L 0G0For Sale
 MLS ID #A2343178, Carey Attwood, Associate, Exp Realty. courtesy of Pillar9 System
- C$109,0002 bd1 ba1k sqft216 NW 3rd Ave N, Champion, AB T0L 0R0For Sale
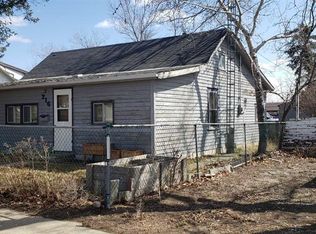 MLS ID #A2209033, Ray Pfob, Broker, Pfob Real Estate Ltd.. courtesy of Pillar9 System
