Welcome to Barons, a peaceful retreat from all the hustle and bustle while only 30 mins to Lethbridge. This 2 bedroom, 1 bath mobile has been so well taken care with many upgrades over the years. The home has a spacious living room and kitchen area as well 2 good sized bedrooms, a full bathroom and a laundry area. The home boasts a lot of high value improvements like new PVC windows throughout, new furnace 2023 new, hot water tank 2023, eaves troughing 2023, new flooring throughout, freshly painted. The bathroom has been updated with new vanity and toilet. You will enjoy the open concept space that connects the kitchen with the living room. The new patio door leads you conveniently to the updated deck for convenient barbequing. Spray foam has been added to the skirting keeping this home toasty warm in the winter months. Home is situated on 2 lots with a storage shed just recently added was a single car garage. All you need to do is move in and enjoy.
For sale
C$187,000
103 W Railway Ave, Barons, AB T0L 0G0
2beds
840sqft
Single Family Residence
Built in 1975
6,534 Square Feet Lot
$-- Zestimate®
C$223/sqft
C$-- HOA
What's special
Laundry areaNew pvc windows throughoutNew flooring throughoutFreshly paintedNew patio doorStorage shedSingle car garage
- 64 days
- 9
- 1
Zillow last checked:
Listing updated:
Listed by:
Carey Attwood, Associate,
Exp Realty
Source: courtesy of Pillar9 System,MLS®#: A2343178 Originating MLS®#: Calgary
Facts & features
Interior
Bedrooms & bathrooms
- Bedrooms: 2
- Bathrooms: 1
- Full bathrooms: 1
Other
- Level: Main
- Dimensions: 11`10" x 13`3"
Bedroom
- Level: Main
- Dimensions: 10`4" x 11`10"
Other
- Level: Main
- Dimensions: 6`11" x 7`5"
Other
- Level: Main
- Dimensions: 11`2" x 13`3"
Laundry
- Level: Main
- Dimensions: 5`0" x 2`10"
Living room
- Level: Main
- Dimensions: 16`3" x 13`3"
Heating
- Forced Air
Cooling
- None
Appliances
- Included: Dryer, Microwave, Microwave Hood Fan, Range Hood, Refrigerator, Stove(s), Washer
- Laundry: In Hall, Main Level
Features
- No Smoking Home, Open Floorplan
- Flooring: Laminate
- Basement: None
- Has fireplace: No
Interior area
- Total interior livable area: 840 sqft
Property
Parking
- Total spaces: 3
- Parking features: Single Garage Detached
- Garage spaces: 1
Features
- Levels: One
- Stories: 1
- Patio & porch: Deck
- Exterior features: Private Yard, Storage
- Fencing: Fenced
- Frontage length: 15.24M 50`0"
Lot
- Size: 6,534 Square Feet
- Features: Back Lane, Corner Lot, Landscaped
Details
- Parcel number: 57421438
- Zoning: R
Construction
Type & style
- Home type: SingleFamily
- Property subtype: Single Family Residence
Materials
- Vinyl Siding
- Foundation: Piling(s)
- Roof: Asphalt Shingle
Condition
- New construction: No
- Year built: 1975
Community & HOA
Community
- Features: Park, Playground
- Subdivision: NONE
HOA
- Has HOA: No
Location
- Region: Barons
Financial & listing details
- Price per square foot: C$223/sqft
- Date on market: 9/8/2026
- Inclusions: Shed
Price history
Price history is unavailable.
Public tax history
Tax history is unavailable.
Climate risks
Neighborhood: T0L
Nearby schools
GreatSchools rating
No schools nearby
We couldn't find any schools near this home.
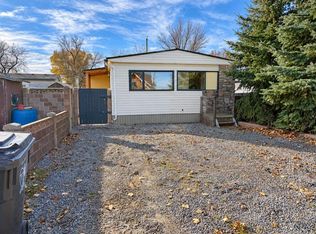
- C$95,0002 bd2 ba1.3k sqft234 N King St, Barons, AB T0L0G0For Sale
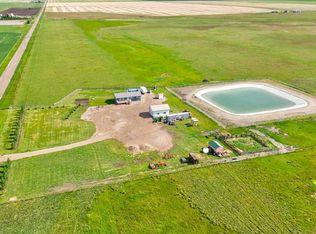
- C$1,399,90080 acres112041 Range Road 234, Lethbridge County, AB T0L1S0Lot/Land
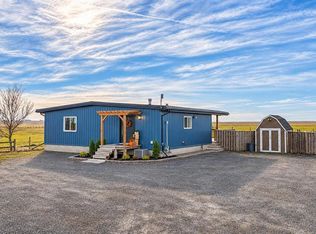
- C$768,0004 bd4 ba2.1k sqft111076 E Range Road 233, Lethbridge County, AB T0L1S0For Sale
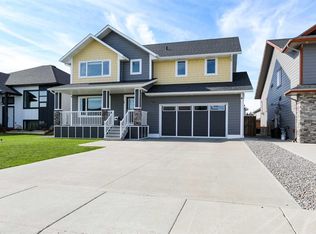
- C$599,0005 bd4 ba1.9k sqft408 N 11b St, Lethbridge County, AB T0L1S0For Sale
Similar homes
- C$180,0002 bd2 ba864 sqft317 SW Grand Ave, Carmangay, AB T0L 0N0For Sale
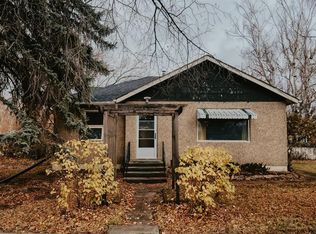 MLS ID #A2355243, Lindsay Jacobsen, Associate, Real Broker. courtesy of Pillar9 System
- C$175,0002 bd1 ba1.1k sqft124 NW 2nd Ave S, Champion, AB T0L 0R0For Sale
 MLS ID #A2351587, Ray Pfob, Broker, Pfob Real Estate Ltd.. courtesy of Pillar9 System
- C$164,0003 bd1 ba1k sqft303 W Piron Pl, Picture Butte, AB T0K 1V0For Sale
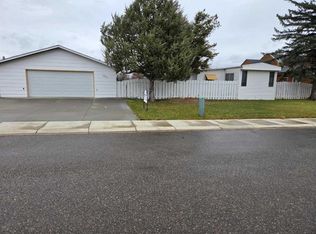 MLS ID #A2354566, Miles Godlonton, Associate Broker, Lethbridge Real Estate.Com. courtesy of Pillar9 System
- C$109,0002 bd1 ba1k sqft216 NW 3rd Ave N, Champion, AB T0L 0R0For Sale
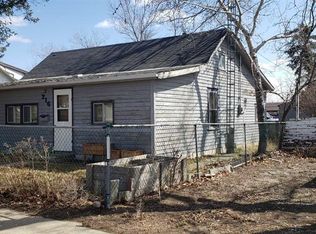 MLS ID #A2209033, Ray Pfob, Broker, Pfob Real Estate Ltd.. courtesy of Pillar9 System
