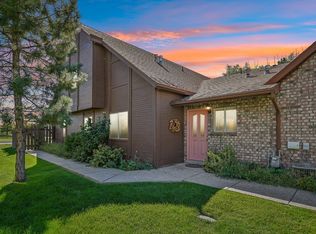
GOLF COURSE LIVING WITH STUNNING BEN LOMOND VIEWS! Enjoy an exceptional location on the White Barn Golf Course with one of the course's picturesque ponds right in your backyard and beautiful views of majestic Ben Lomond Peak. This inviting two-story home offers the perfect combination of comfortable living, updated finishes, and an incredible setting. The primary bedroom is conveniently located on the main floor and features three spacious closets along with a private bathroom complete with a separate soaking tub and shower. With three bedrooms and two full bathrooms, the home offers a functional layout with plenty of room for family and guests. The updated kitchen, fresh new paint, and new flooring throughout give the home a clean, refreshed, move-in-ready feel. Step outside and enjoy the peaceful golf-course setting, pond views, and spectacular mountain backdrop right from your own backyard. This is an ideal location for enjoying the White Barn Golf Course lifestyle and everything this beautiful setting has to offer. Golf cart is negotiable and may be included with an acceptable offer. A wonderful opportunity to own a home in a truly special golf-course location!
For sale
$449,900
317 Willow Way, Ogden, UT 84414
3beds
2,048sqft
Multi Family
Built in 2002
-- sqft lot
$444,800 Zestimate®
$220/sqft
$330/mo HOA
What's special
Peaceful golf-course settingFresh new paintNew flooring throughoutClean refreshed move-in-ready feelInviting two-story homeUpdated kitchenStunning ben lomond views
- 5 days
- 115
- 4
Zillow last checked:
Listing updated:
Listed by:
Yvonne Tams 801-458-8168,
Rockwell Real Estate LLC
Source: UtahRealEstate.com,MLS#: 2184823
Facts & features
Interior
Bedrooms & bathrooms
- Bedrooms: 3
- Bathrooms: 3
- Full bathrooms: 2
- 1/2 bathrooms: 1
- Partial bathrooms: 1
- Main level bedrooms: 1
Rooms
- Room types: Master Bathroom, Great Room, Updated Kitchen
Primary bedroom
- Level: First
Heating
- Forced Air
Cooling
- Central Air, Ceiling Fan(s)
Appliances
- Included: Microwave, Refrigerator, Free-Standing Range
- Laundry: Electric Dryer Hookup
Features
- Separate Bath/Shower, Walk-In Closet(s), Vaulted Ceiling(s), Granite Counters
- Flooring: Carpet, Laminate, Tile
- Windows: Blinds, Drapes, Full
- Number of fireplaces: 1
Interior area
- Total structure area: 2,048
- Total interior livable area: 2,048 sqft
- Finished area above ground: 2,048
Property
Parking
- Total spaces: 6
- Parking features: Garage
- Garage spaces: 2
- Uncovered spaces: 4
Accessibility
- Accessibility features: Ground Level, Accessible Entrance, Single Level Living
Features
- Levels: Two
- Stories: 2
- Entry location: Ground Level
- Patio & porch: Covered, Covered Patio
- Exterior features: Awning(s)
- Has spa: Yes
- Spa features: Jetted Tub
- Has view: Yes
- View description: Mountain(s)
Lot
- Size: 1,742 Square Feet
- Features: Curb & Gutter, Sprinkler: Auto-Full, Near Golf Course
- Topography: Terrain
- Residential vegetation: Landscaping: Full, Mature Trees
Details
- Parcel number: 171100022
- Zoning description: Multi-Family
Construction
Type & style
- Home type: MultiFamily
- Property subtype: Multi Family
Materials
- Brick, Other
- Foundation: Slab
- Roof: Asphalt
Condition
- Blt./Standing
- New construction: No
- Year built: 2002
- Major remodel year: 2023
Utilities & green energy
- Water: Culinary
- Utilities for property: Natural Gas Connected, Electricity Connected, Sewer Connected, Water Connected
Community & HOA
Community
- Features: Sidewalks
- Subdivision: White Barn
HOA
- Has HOA: Yes
- Amenities included: Sewer Paid, Snow Removal, Trash, Water
- Services included: Sewer, Trash, Water
- HOA fee: $330 monthly
- HOA name: Whitebarnhoa.com
- HOA phone: 801-644-5577
Location
- Region: Ogden
Financial & listing details
- Price per square foot: $220/sqft
- Tax assessed value: $433,000
- Annual tax amount: $2,909
- Date on market: 9/5/2026
- Listing terms: Cash,Conventional,FHA,VA Loan
- Inclusions: Ceiling Fan, Microwave, Range, Refrigerator
- Acres allowed for irrigation: 0
- Electric utility on property: Yes
- Road surface type: Paved
Estimated market value
$444,800
$423,000 - $467,000
$2,118/mo
Price history
| Date | Event | Price |
|---|---|---|
| 9/11/2026 | Price change | $449,900+4.6%$220/sqft |
Source:  UtahRealEstate.com #2184823 Report a problem UtahRealEstate.com #2184823 Report a problem | ||
| 2/1/2024 | Pending sale | $430,000$210/sqft |
Source: UtahRealEstate.com #1898398 Report a problem | ||
| 11/28/2023 | Price change | $430,000-2.3%$210/sqft |
Source: UtahRealEstate.com #1898398 Report a problem | ||
| 10/13/2023 | Listed for sale | $440,000$215/sqft |
Source: UtahRealEstate.com #1898398 Report a problem | ||
| 10/11/2023 | Pending sale | $440,000$215/sqft |
Source: UtahRealEstate.com #1898398 Report a problem | ||
| 10/4/2023 | Listed for sale | $440,000$215/sqft |
Source: UtahRealEstate.com #1898398 Report a problem | ||
| 9/14/2023 | Pending sale | $440,000$215/sqft |
Source: UtahRealEstate.com #1898398 Report a problem | ||
| 9/6/2023 | Listed for sale | $440,000$215/sqft |
Source: UtahRealEstate.com #1898398 Report a problem | ||
Public tax history
| Year | Property taxes | Tax assessment |
|---|---|---|
| 2024 | $2,514 +0.6% | $238,150 +0.5% |
| 2023 | $2,498 -1.1% | $237,050 -2.9% |
| 2022 | $2,526 +19.7% | $244,200 |
| 2021 | $2,110 +6.7% | -- |
| 2020 | $1,978 +6.1% | -- |
| 2019 | $1,863 +32.3% | -- |
| 2018 | $1,408 -16% | -- |
| 2017 | $1,676 +36.5% | $186,000 +110.1% |
| 2016 | $1,228 | $88,550 |
| 2015 | $1,228 -2.8% | $88,550 -0.6% |
| 2014 | $1,264 | $89,100 +3.2% |
| 2013 | -- | $86,350 |
| 2012 | -- | $86,350 -13.3% |
| 2011 | -- | $99,550 +2.8% |
| 2010 | -- | $96,800 -18.6% |
| 2009 | -- | $118,978 -4.2% |
| 2008 | -- | $124,196 +12.4% |
| 2007 | -- | $110,446 |
| 2006 | -- | $110,446 +5% |
| 2005 | -- | $105,186 +2.7% |
| 2004 | -- | $102,436 +30.7% |
| 2003 | -- | $78,372 +213.5% |
| 2002 | -- | $25,000 |
| 2001 | -- | $25,000 |
Find assessor info on the county website
Monthly payment
Est. payment
Payment breakdown
Explore the cost of this home by adjusting the details. Changes won't be saved.Climate risks
Neighborhood: 84414
Nearby schools
Schools provided by the listing agent
- Elementary: Lomond View
- Middle: Orion
- High: Weber
- District: Weber
Source: UtahRealEstate.com. This data may not be complete. We recommend contacting the local school district to confirm school assignments for this home.
Similar homes
- $435,0003 bd3 ba2.1k sqft325 W Willow Way, Pleasant View, UT 84414For Sale
 MLS ID #2185063, Susan Boyer, Real Broker, LLC. UtahRealEstate.com
 - $470,0002 bd2 ba2k sqft42 E Hillsborough Dr N, Ogden, UT 84414For Sale
 MLS ID #2177311, Michelle Malmgren, Equity Real Estate (Buckley). UtahRealEstate.com
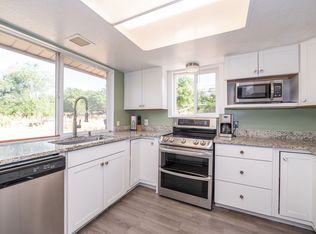
 - $435,0004 bd2 ba2.1k sqft3257 N 400 W, Pleasant View, UT 84414For Sale
 MLS ID #2174667, Shannon Williams Olsen, My Utah Agents. UtahRealEstate.com
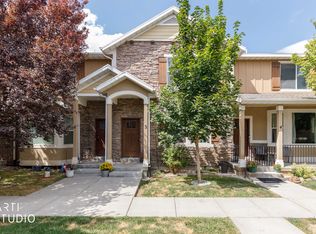
 - $360,0003 bd3 ba1.6k sqft255 W 2700 N Unit 3, Pleasant View, UT 84414For Sale
 MLS ID #2182178, Wendy Bjelland, ERA Brokers Consolidated (Ogden). UtahRealEstate.com
 - $450,0004 bd3 ba2.8k sqft2205 N 600 E, North Ogden, UT 84414For SaleMLS ID #2159116, Juli Facer-Scarbrough, KW Success Keller Williams Realty (Layton). UtahRealEstate.com
- $494,9004 bd3 ba2k sqft3515 N 425 E, North Ogden, UT 84414For SaleMLS ID #2173099, Rosilee S Lawson, Transcend Real Estate. UtahRealEstate.com
- $310,0003 bd3 ba1.3k sqft2317 N 350 E, North Ogden, UT 84414For SaleMLS ID #2184540, Konner L Jeppsen, Real Broker, LLC. UtahRealEstate.com
- $475,0004 bd2 ba2k sqft2873 N 975 E, North Ogden, UT 84414For SaleMLS ID #2158205, Kimberly Green, Besst Realty Group LLC. UtahRealEstate.com
- $308,5003 bd2 ba1.2k sqft182 W Savannah Ln, Harrisville, UT 84414For SaleMLS ID #2166483, Julie Johnson, G Norman George Advantage Real Estate. UtahRealEstate.com
- $519,8974 bd4 ba2.5k sqft466 E 3460 N, North Ogden, UT 84414For SaleMLS ID #2133385, Tara Diaz, Transcend Real Estate. UtahRealEstate.com
- $343,0003 bd3 ba1.4k sqft359 E 2275 N Unit 2, North Ogden, UT 84414For SaleMLS ID #2168439, Brenda Nelson, Ridgeline Realty. UtahRealEstate.com
- $339,9003 bd3 ba1.3k sqft252 E 2275 N Unit 38, North Ogden, UT 84414For SaleMLS ID #2176578, Victoria Irwin, Presidio Real Estate. UtahRealEstate.com
- $455,0005 bd2 ba2.7k sqft835 N 975 E, Ogden, UT 84404For SaleMLS ID #2173032, Shaun Greene, Wasatch Group Real Estate. UtahRealEstate.com
- $524,9004 bd3 ba3k sqft1114 E 2600 N, North Ogden, UT 84414For SaleMLS ID #2134039, Kimberly Green, Besst Realty Group LLC. UtahRealEstate.com
- $479,9004 bd2 ba2.1k sqft1135 N Connecticut Ave W, Ogden, UT 84404For SaleMLS ID #2172443, David M. Vance, Equity Real Estate (Select). UtahRealEstate.com
- $324,9003 bd3 ba1.3k sqft314 W 1950 N, Harrisville, UT 84414For SaleMLS ID #2176089, Dominic Poll, Berkshire Hathaway HomeServices Utah Properties (So Ogden). UtahRealEstate.com
- $625,0005 bd3 ba2.1k sqft2569 N 700 E, North Ogden, UT 84414For SaleMLS ID #2178745, David M. Vance, Equity Real Estate (Select). UtahRealEstate.com
- $369,9005 bd2 ba2.3k sqft958 E 125 S, Ogden, UT 84404For SaleMLS ID #2184788, Yvonne Tams, Rockwell Real Estate LLC. UtahRealEstate.com
- $440,0004 bd2 ba2.4k sqft322 Harrison Blvd, Ogden, UT 84404For SaleMLS ID #2172931, Katie Perryman, Sky Realty. UtahRealEstate.com
- $445,0004 bd2 ba1.5k sqft4116 W 4900 S, Roy, UT 84067For SaleMLS ID #2184477, Colby Hill, Golden Spike Realty. UtahRealEstate.com
