Coastal Living Meets Resort-Style Comfort! Have you been dreaming of living near the beach without the hassle of constant yardwork? This beautifully maintained home, nestled in a peaceful cul-de-sac, offers the perfect blend of low-maintenance living and luxurious amenities. With a spacious open layout ideal for entertaining and quiet retreat areas for guests or extended family, this home has room for it all. The expansive full basement, featuring double walkout doors, is a blank canvas—ready for you to bring your vision to life. Located in a sought-after gated community with a resort-style clubhouse, you'll enjoy a vibrant lifestyle that includes a state-of-the-art fitness center, billiards, ping pong, a cozy theater room, library, and card room—perfect for games, arts, crafts, and social gatherings. Step outside to enjoy the sparkling swimming pool, tennis, pickleball, bocce ball, and horseshoes. Stroll the scenic walking trails along ponds with fountains and waterfalls, or hop onto the Georgetown-Lewes Bike Trail just outside the gates. This is more than a home—it’s a lifestyle. Don’t miss your chance to own a piece of paradise!
Sold for $570,000
$570,000
31714 Grenache Ct #59, Lewes, DE 19958
3beds
1,918sqft
Single Family Residence
Built in 2007
0.28 Acres Lot
$566,400 Zestimate®
$297/sqft
$2,556 Estimated rent
Home value
$566,400
$521,000 - $612,000
$2,556/mo
Zestimate® history
Owner options
List your home for rent
$2,556/mo
Rent Zestimate®
Find your next renter with Zillow Rental Manager. Plus, with online applications, you can quickly screen prospective tenants – for free.
$2,556/mo
Rent Zestimate®
Refinance and save
$3,297/mo
Est. payment
Refinancing to a lower rate could help reduce your monthly payments and save thousands over the life of the loan.
$3,297/mo
Est. payment
Explore your selling options
Work with a Zillow partner agent
Leverage their expertise and Zillow's premium Showcase listings to get your home seen by more buyers.
Get startedList with your own agent
Get your home in front of millions of buyers by listing it on Zillow.
Learn how to do itSell it yourself
Take full control of how buyers see your home on Zillow by listing For Sale by Owner (FSBO).
List your homeWhat's special
Sparkling swimming poolLuxurious amenitiesScenic walking trailsPeaceful cul-de-sacQuiet retreat areasBlank canvasLow-maintenance living
Zillow last checked:
Listing updated:
Listed by:
Kellie Bergen 443-523-6133,
Coldwell Banker Premier - Lewes
Bought with:
TYSON MAYERS, RS-0019681
Keller Williams Realty
Source: Bright MLS,MLS#: DESU2083180
Facts & features
Interior
Bedrooms & bathrooms
- Bedrooms: 3
- Bathrooms: 3
- Full bathrooms: 3
- Main level bathrooms: 2
- Main level bedrooms: 2
Rooms
- Room types: Other
Other
- Features: Basement - Unfinished, Flooring - Concrete
- Level: Lower
Heating
- Heat Pump, Electric
Cooling
- Central Air, Heat Pump, Electric
Appliances
- Included: Electric Water Heater
- Laundry: Main Level
Features
- 9'+ Ceilings
- Flooring: Carpet, Ceramic Tile, Wood
- Basement: Walk-Out Access,Unfinished,Sump Pump,Space For Rooms,Rough Bath Plumb,Rear Entrance
- Number of fireplaces: 1
- Fireplace features: Gas/Propane
Interior area
- Total structure area: 1,918
- Total interior livable area: 1,918 sqft
- Finished area above ground: 1,918
- Finished area below ground: 0
Property
Parking
- Total spaces: 2
- Parking features: Garage Faces Front, Attached, Driveway
- Attached garage spaces: 2
- Has uncovered spaces: Yes
- Details: Garage Sqft: 440
Accessibility
- Accessibility features: 2+ Access Exits
Features
- Levels: One and One Half
- Stories: 1.5
- Pool features: Community
- Has view: Yes
- View description: Other
Lot
- Size: 0.28 Acres
- Features: Backs to Trees, Adjoins - Public Land, Cul-De-Sac
Details
- Additional structures: Above Grade, Below Grade
- Parcel number: 33405.0070.0059
- Zoning: MR
- Special conditions: Standard
Construction
Type & style
- Home type: SingleFamily
- Architectural style: Coastal
- Property subtype: Single Family Residence
Materials
- Brick
- Foundation: Permanent
- Roof: Shingle
Condition
- Excellent
- New construction: No
- Year built: 2007
Details
- Builder model: Hadley
- Builder name: K. Havnanian
Utilities & green energy
- Electric: 200+ Amp Service
- Sewer: Public Sewer
- Water: Private/Community Water
Community & HOA
Community
- Security: Security Gate, Security System
- Subdivision: Nassau Grove
HOA
- Has HOA: Yes
- Services included: Common Area Maintenance, Maintenance Grounds, Pool(s), Recreation Facility, Road Maintenance, Security, Snow Removal, Trash
- HOA fee: $730 quarterly
- HOA name: NASSAU GROVE HOA
Location
- Region: Lewes
Financial & listing details
- Price per square foot: $297/sqft
- Tax assessed value: $36,000
- Annual tax amount: $1,774
- Date on market: 4/7/2025
- Listing agreement: Exclusive Right To Sell
- Listing terms: Cash,Conventional,FHA,USDA Loan,VA Loan
- Ownership: Fee Simple
Price history
| Date | Event | Price |
|---|---|---|
| 9/2/2025 | Sold | $570,000-4.2%$297/sqft |
Source:  Bright MLS #DESU2083180 Report a problem Bright MLS #DESU2083180 Report a problem | ||
| 7/28/2025 | Contingent | $595,000$310/sqft |
Source: Bright MLS #DESU2083180 Report a problem | ||
| 7/17/2025 | Price change | $595,000-5.6%$310/sqft |
Source: Bright MLS #DESU2083180 Report a problem | ||
| 4/7/2025 | Listed for sale | $630,000$328/sqft |
Source: Bright MLS #DESU2083180 Report a problem | ||
Public tax history
Tax history is unavailable.
Neighborhood: 19958
Nearby homes
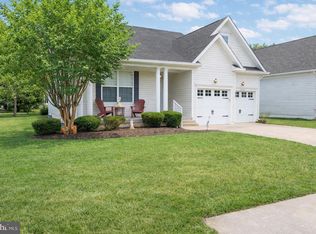
- $632,0003 bd3 ba3.6k sqft31716 Grenache Ct #60, Lewes, DE 19958Sold
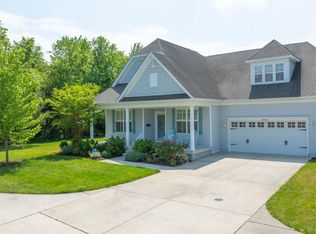
- $599,0004 bd4 ba4.3k sqft32005 Carneros Ave #68, Lewes, DE 19958Sold
- $640,0003 bd3 ba2.4k sqft31706 Grenache Ct UNIT 55, Lewes, DE 19958Sold

- $4,0503 bd2 ba1.1k sqft31645 Janice Rd, Lewes, DE 19958Off Market
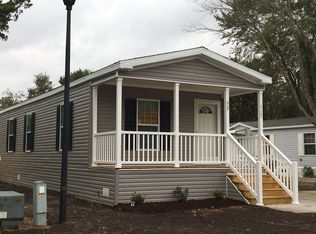
- $111,7003 bd2 ba1.2k sqft31645 Janice Rd #A38, Lewes, DE 19958Off Market
- $163,0003 bd2 ba1.3k sqft31655 Janice Rd, Lewes, DE 19958Off Market
- $68,2003 bd-- ba924 sqft31641 Janice Rd, Lewes, DE 19958Off Market
- $114,6003 bd-- ba1.3k sqft31636 Janice Rd, Lewes, DE 19958Off Market
Nearby schools
GreatSchools rating
- 9/10Shields (Richard A.) Elementary SchoolGrades: K-5Distance: 3.1 mi
- NAFrederick D Thomas Middle SchoolGrades: 6-8Distance: 2.6 mi
- 8/10Cape Henlopen High SchoolGrades: 9-12Distance: 2.7 mi
Schools provided by the listing agent
- Elementary: Lewes
- Middle: Mariner
- High: Cape Henlopen
- District: Cape Henlopen
Source: Bright MLS. This data may not be complete. We recommend contacting the local school district to confirm school assignments for this home.


Get pre-qualified for a loan
At Zillow Home Loans, we can pre-qualify you in as little as 5 minutes with no impact to your credit score.An equal housing lender. NMLS #10287.
Sell for more on Zillow
Get a Zillow Showcase℠ listing at no additional cost and you could sell for .
$566,400
2% more
+$11,328
With Zillow Showcase(estimated)
$577,728
- Delaware
- Sussex County
- Lewes
- 19958
- 31714 Grenache Ct Unit 59
Nearby cities
Nearby zip codes
Other Lewes Topics
