Escape to your own slice of paradise in the gated community of Nassau Grove. This single-family home offers a perfect blend of coastal style and exceptional location sitting alongside the Lewes-Georgetown bike trail. This open-concept home boasts 4 spacious bedrooms and 4 full bathrooms, providing ample space for comfortable living and gracious entertaining. Enjoy the convenience of first-floor living with a primary suite and main living areas all on the same level including 2 additional guest rooms and oversized sunroom. Upstairs you will find a bonus bedroom/bath suite allowing privacy for guests. The huge finished basement provides additional space for recreation, hobbies, workshop, storage and entertaining. Retreat to your private sanctuary, where lush landscaping and mature trees surround the property. Relax and unwind on the screened-in porch or deck, perfect for morning coffee or evening happy hours. When you are ready for a walk or bike ride you can hop on the trail right outside adjacent to the property. Residents of Nassau Grove enjoy access to a wealth of amenities, including a 6,000-square-foot clubhouse, pools, pickleball/tennis courts, volleyball, indoor-outdoor fireplaces, a tiki hut, and more!
Sold for $599,000
$599,000
32005 Carneros Ave #68, Lewes, DE 19958
4beds
4,300sqft
Single Family Residence
Built in 2008
-- sqft lot
$644,100 Zestimate®
$139/sqft
$3,500 Estimated rent
Home value
$644,100
$612,000 - $683,000
$3,500/mo
Zestimate® history
Owner options
List your home for rent
$3,500/mo
Rent Zestimate®
Find your next renter with Zillow Rental Manager. Plus, with online applications, you can quickly screen prospective tenants – for free.
$3,500/mo
Rent Zestimate®
Refinance and save
$3,431/mo
Est. payment
Refinancing to a lower rate could help reduce your monthly payments and save thousands over the life of the loan.
$3,431/mo
Est. payment
Explore your selling options
Work with a Zillow partner agent
Leverage their expertise and Zillow's premium Showcase listings to get your home seen by more buyers.
Get startedList with your own agent
Get your home in front of millions of buyers by listing it on Zillow.
Learn how to do itSell it yourself
Take full control of how buyers see your home on Zillow by listing For Sale by Owner (FSBO).
List your homeWhat's special
Zillow last checked:
Listing updated:
Listed by:
AMY KELLENBERGER 302-381-7901,
Active Adults Realty
Bought with:
Junie Seward, R3-0014923
RE/MAX Associates - Newark
Source: Bright MLS,MLS#: DESU2060472
Facts & features
Interior
Bedrooms & bathrooms
- Bedrooms: 4
- Bathrooms: 4
- Full bathrooms: 4
- Main level bathrooms: 2
- Main level bedrooms: 3
Rooms
- Room types: Dining Room, Primary Bedroom, Bedroom 2, Bedroom 3, Kitchen, Foyer, Sun/Florida Room, Great Room, Laundry, Recreation Room, Storage Room, Utility Room, Bathroom 2, Primary Bathroom, Full Bath
Basement
- Area: 1600
Heating
- Forced Air, Propane
Cooling
- Central Air, Electric
Appliances
- Included: Microwave, Built-In Range, Dishwasher, Disposal, Dryer, Refrigerator, Washer, Water Heater, Electric Water Heater
- Laundry: Has Laundry, Main Level, Laundry Room
Features
- Breakfast Area, Ceiling Fan(s), Chair Railings, Combination Kitchen/Living, Crown Molding, Dining Area, Family Room Off Kitchen, Open Floorplan, Formal/Separate Dining Room, Kitchen - Table Space, Pantry, Primary Bath(s), Recessed Lighting, Upgraded Countertops, Walk-In Closet(s)
- Flooring: Carpet, Ceramic Tile, Hardwood, Wood
- Doors: Storm Door(s)
- Windows: Double Pane Windows, Insulated Windows, Low Emissivity Windows, Window Treatments
- Basement: Partially Finished,Concrete,Sump Pump
- Number of fireplaces: 1
- Fireplace features: Glass Doors, Gas/Propane, Mantel(s)
Interior area
- Total structure area: 4,300
- Total interior livable area: 4,300 sqft
- Finished area above ground: 2,700
- Finished area below ground: 1,600
Property
Parking
- Total spaces: 4
- Parking features: Garage Faces Front, Garage Door Opener, Concrete, Attached, Driveway, Off Street, Parking Lot
- Attached garage spaces: 2
- Uncovered spaces: 2
Accessibility
- Accessibility features: None
Features
- Levels: Two
- Stories: 2
- Patio & porch: Porch, Deck, Roof, Screened, Screened Porch
- Exterior features: Lawn Sprinkler, Sidewalks, Street Lights
- Pool features: Community
Details
- Additional structures: Above Grade, Below Grade
- Parcel number: 33405.0070.0068
- Zoning: RES
- Special conditions: Standard
Construction
Type & style
- Home type: SingleFamily
- Architectural style: Coastal
- Property subtype: Single Family Residence
Materials
- Frame, CPVC/PVC, Stick Built, Vinyl Siding, Concrete
- Foundation: Concrete Perimeter
- Roof: Architectural Shingle
Condition
- New construction: No
- Year built: 2008
Details
- Builder model: Jasmine
- Builder name: K Hovnanian
Utilities & green energy
- Electric: 200+ Amp Service
- Sewer: Public Sewer
- Water: Public
- Utilities for property: Cable Available, Electricity Available, Phone Available, Propane - Community, Underground Utilities, Sewer Available, Water Available
Community & HOA
Community
- Features: Pool
- Subdivision: Nassau Grove
HOA
- Has HOA: Yes
- Amenities included: Billiard Room, Clubhouse, Fitness Center, Game Room, Gated, Volleyball Courts, Tennis Court(s), Jogging Path, Common Grounds, Library, Party Room, Picnic Area, Pool, Other
- Services included: Common Area Maintenance, Maintenance Grounds, Management, Pool(s), Road Maintenance, Recreation Facility, Security, Snow Removal, Trash
- HOA fee: $734 quarterly
- HOA name: NASSAU GROVE HOA
Location
- Region: Lewes
Financial & listing details
- Price per square foot: $139/sqft
- Annual tax amount: $2,199
- Date on market: 5/10/2024
- Listing agreement: Exclusive Right To Sell
- Listing terms: Conventional,Cash,VA Loan,FHA
- Ownership: Fee Simple
Price history
| Date | Event | Price |
|---|---|---|
| 8/14/2024 | Sold | $599,000-4%$139/sqft |
Source:  Bright MLS #DESU2060472 Report a problem Bright MLS #DESU2060472 Report a problem | ||
| 7/24/2024 | Pending sale | $624,000$145/sqft |
Source: Bright MLS #DESU2060472 Report a problem | ||
| 7/1/2024 | Contingent | $624,000$145/sqft |
Source: Bright MLS #DESU2060472 Report a problem | ||
| 6/16/2024 | Price change | $624,000-3.9%$145/sqft |
Source: Bright MLS #DESU2060472 Report a problem | ||
| 5/10/2024 | Listed for sale | $649,000$151/sqft |
Source: Bright MLS #DESU2060472 Report a problem | ||
Public tax history
Tax history is unavailable.
Neighborhood: 19958
Nearby homes
- $632,0003 bd3 ba3.6k sqft31716 Grenache Ct #60, Lewes, DE 19958Sold
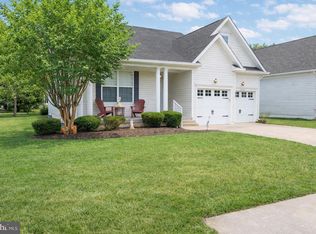
- $570,0003 bd3 ba1.9k sqft31714 Grenache Ct #59, Lewes, DE 19958Sold

- $162,8003 bd2 ba1.3k sqft31655 Janice Rd, Lewes, DE 19958Off Market
- $4,0503 bd2 ba1.1k sqft31645 Janice Rd, Lewes, DE 19958Off Market
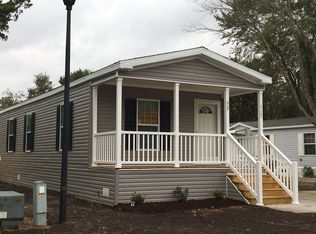
- $108,2003 bd2 ba1.2k sqft31645 Janice Rd #A38, Lewes, DE 19958Off Market
- $134,0003 bd2 ba1.4k sqft31655 Janice Rd #A-36, Lewes, DE 19958Sold
- $145,0004 bd3 ba-- sqft31675 Janice Rd UNIT 2298, Lewes, DE 19958Sold
- $106,5003 bd-- ba1k sqft31661 Janice Rd, Lewes, DE 19958Off Market
Nearby schools
GreatSchools rating
- 9/10Shields (Richard A.) Elementary SchoolGrades: K-5Distance: 3.1 mi
- NAFrederick D Thomas Middle SchoolGrades: 6-8Distance: 2.6 mi
- 8/10Cape Henlopen High SchoolGrades: 9-12Distance: 2.7 mi
Schools provided by the listing agent
- District: Cape Henlopen
Source: Bright MLS. This data may not be complete. We recommend contacting the local school district to confirm school assignments for this home.


Get pre-qualified for a loan
At Zillow Home Loans, we can pre-qualify you in as little as 5 minutes with no impact to your credit score.An equal housing lender. NMLS #10287.
Sell for more on Zillow
Get a Zillow Showcase℠ listing at no additional cost and you could sell for .
$644,100
2% more
+$12,882
With Zillow Showcase(estimated)
$656,982
- Delaware
- Sussex County
- Lewes
- 19958
- 32005 Carneros Ave Unit 68
Nearby cities
Nearby zip codes
Other Lewes Topics
