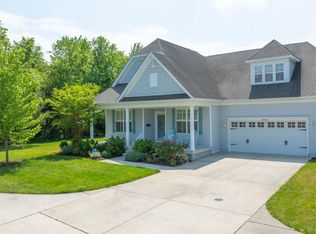
1 -YEAR SUPREME HOME WARRANTY INCLUDED! Welcome to this beautifully designed 3-bedroom, 3-bath, two-story home located in the sought-after gated community of Nassau Grove—just minutes from downtown Lewes, beaches, shopping, and dining. Perfectly positioned on a quiet cul-de-sac and backing to mature trees and the scenic Lewes-Georgetown Bike Trail, this home offers both privacy and convenience. A charming front porch sets the tone, while inside you’ll find a spacious and inviting open floor plan ideal for everyday living and entertaining. The main level features a desirable first-floor primary suite, along with a formal living room and dining room for more traditional gatherings. The great room flows seamlessly into the eat-in kitchen, creating a bright and functional space, and a sunroom adds the perfect spot to relax year-round. Step outside to enjoy the screened porch—ideal for taking in the peaceful wooded backdrop. Upstairs, you’ll find a versatile loft area, along with a private guest suite complete with its own full bath—perfect for visitors. A full unfinished basement offers abundant storage and endless potential for future living space. Located within close proximity to the community clubhouse, residents of Nassau Grove enjoy exceptional amenities including a 6,000 square foot clubhouse with fitness center, billiards room, game room, theater room, poker and card tables, bar/lounge area, and inviting indoor and outdoor gathering spaces. Outdoor amenities include a tiki hut, horseshoe pits, bocce ball, pickleball courts, a large community pool, separate children’s pool, and well-maintained walking paths, sidewalks, and additional guest parking. The community also handles lawn care and irrigation, making it easy to lock up and travel with peace of mind. This is coastal community living at its finest—schedule your private tour today!
Sold for $632,000
$632,000
31716 Grenache Ct #60, Lewes, DE 19958
3beds
3,606sqft
Single Family Residence
Built in 2007
-- sqft lot
$631,800 Zestimate®
$175/sqft
$2,983 Estimated rent
Home value
$631,800
$600,000 - $663,000
$2,983/mo
Zestimate® history
Owner options
List your home for rent
$2,983/mo
Rent Zestimate®
Find your next renter with Zillow Rental Manager. Plus, with online applications, you can quickly screen prospective tenants – for free.
$2,983/mo
Rent Zestimate®
Refinance and save
$3,621/mo
Est. payment
Refinancing to a lower rate could help reduce your monthly payments and save thousands over the life of the loan.
$3,621/mo
Est. payment
Explore your selling options
Work with a Zillow partner agent
Leverage their expertise and Zillow's premium Showcase listings to get your home seen by more buyers.
Get startedList with your own agent
Get your home in front of millions of buyers by listing it on Zillow.
Learn how to do itSell it yourself
Take full control of how buyers see your home on Zillow by listing For Sale by Owner (FSBO).
List your homeWhat's special
Quiet cul-de-sacBacking to mature treesVersatile loft areaBright and functional spaceCharming front porchDesirable first-floor primary suite
Zillow last checked:
Listing updated:
Listed by:
AMY KELLENBERGER 302-381-7901,
Berkshire Hathaway HomeServices PenFed Realty
Bought with:
Lee Ann Wilkinson, RA-0002064
Berkshire Hathaway HomeServices PenFed Realty
Source: Bright MLS,MLS#: DESU2107636
Facts & features
Interior
Bedrooms & bathrooms
- Bedrooms: 3
- Bathrooms: 3
- Full bathrooms: 3
- Main level bathrooms: 2
- Main level bedrooms: 2
Rooms
- Room types: Dining Room, Primary Bedroom, Bedroom 2, Bedroom 3, Kitchen, Den, Foyer, Great Room, Laundry, Loft, Storage Room, Utility Room, Bathroom 2, Bathroom 3, Primary Bathroom
Primary bedroom
- Level: Main
Bedroom 2
- Level: Main
Bedroom 3
- Level: Upper
Primary bathroom
- Level: Main
Bathroom 2
- Level: Main
Bathroom 3
- Level: Upper
Den
- Level: Main
Dining room
- Level: Main
Foyer
- Level: Main
Great room
- Features: Cathedral/Vaulted Ceiling
- Level: Main
Kitchen
- Level: Main
Laundry
- Level: Main
Loft
- Level: Upper
Screened porch
- Level: Main
Storage room
- Level: Lower
Utility room
- Level: Lower
Heating
- Forced Air, Propane
Cooling
- Central Air, Electric
Appliances
- Included: Microwave, Built-In Range, Dishwasher, Disposal, Dryer, Washer, Water Heater, Electric Water Heater
- Laundry: Has Laundry, Main Level, Laundry Room
Features
- Bathroom - Walk-In Shower, Ceiling Fan(s), Breakfast Area, Combination Dining/Living, Combination Kitchen/Dining, Entry Level Bedroom, Family Room Off Kitchen, Open Floorplan, Formal/Separate Dining Room, Eat-in Kitchen, Kitchen Island, Kitchen - Table Space, Pantry, Primary Bath(s), Recessed Lighting, Upgraded Countertops, Walk-In Closet(s)
- Flooring: Carpet, Ceramic Tile, Hardwood, Wood
- Basement: Full,Sump Pump
- Has fireplace: No
Interior area
- Total structure area: 3,606
- Total interior livable area: 3,606 sqft
- Finished area above ground: 3,606
- Finished area below ground: 0
Property
Parking
- Total spaces: 4
- Parking features: Garage Faces Front, Garage Door Opener, Concrete, Attached, Driveway, Parking Lot
- Attached garage spaces: 2
- Uncovered spaces: 2
Accessibility
- Accessibility features: None
Features
- Levels: Two
- Stories: 2
- Patio & porch: Screened Porch
- Exterior features: Underground Lawn Sprinkler
- Pool features: Community
- Has view: Yes
- View description: Trees/Woods
Lot
- Features: Backs to Trees, Corner Lot, Landscaped
Details
- Additional structures: Above Grade, Below Grade
- Parcel number: 33405.0070.0060
- Zoning: MR
- Special conditions: Standard
Construction
Type & style
- Home type: SingleFamily
- Architectural style: Contemporary
- Property subtype: Single Family Residence
Materials
- Frame, Concrete, Stick Built, Vinyl Siding
- Foundation: Concrete Perimeter
- Roof: Shingle
Condition
- New construction: No
- Year built: 2007
Details
- Builder model: Southerland
- Builder name: K. Hovnanian Homes
Utilities & green energy
- Electric: 200+ Amp Service
- Sewer: Public Sewer
- Water: Public
- Utilities for property: Cable Available, Electricity Available, Phone Available, Propane - Community, Sewer Available, Water Available
Community & HOA
Community
- Features: Pool
- Subdivision: Nassau Grove
HOA
- Has HOA: Yes
- Amenities included: Billiard Room, Clubhouse, Common Grounds, Fitness Center, Game Room, Gated, Jogging Path, Party Room, Picnic Area, Pool, Tennis Court(s)
- Services included: Common Area Maintenance, Maintenance Grounds, Lawn Care Side, Lawn Care Rear, Lawn Care Front, Management, Pool(s), Road Maintenance, Security, Snow Removal, Trash
- HOA fee: $775 quarterly
- HOA name: NASSAU GROVE HOA
Location
- Region: Lewes
Financial & listing details
- Price per square foot: $175/sqft
- Annual tax amount: $1,185
- Date on market: 3/21/2026
- Listing agreement: Exclusive Right To Sell
- Listing terms: Cash,Conventional,VA Loan,FHA
- Ownership: Fee Simple
- Road surface type: Paved
Price history
| Date | Event | Price |
|---|---|---|
| 6/11/2026 | Sold | $632,000-1.1%$175/sqft |
Source:  Bright MLS #DESU2107636 Report a problem Bright MLS #DESU2107636 Report a problem | ||
| 4/22/2026 | Contingent | $639,000$177/sqft |
Source: Bright MLS #DESU2107636 Report a problem | ||
| 4/9/2026 | Price change | $639,000-1.5%$177/sqft |
Source: Bright MLS #DESU2107636 Report a problem | ||
| 3/21/2026 | Listed for sale | $649,000$180/sqft |
Source: Bright MLS #DESU2107636 Report a problem | ||
Public tax history
Tax history is unavailable.
Neighborhood: 19958
Nearby homes
- $570,0003 bd3 ba1.9k sqft31714 Grenache Ct #59, Lewes, DE 19958Sold

- $599,0004 bd4 ba4.3k sqft32005 Carneros Ave #68, Lewes, DE 19958Sold
- $4,0503 bd2 ba1.1k sqft31645 Janice Rd, Lewes, DE 19958Off Market
- $108,0003 bd2 ba1.2k sqft31645 Janice Rd #A38, Lewes, DE 19958Off Market
- $640,0003 bd3 ba2.4k sqft31706 Grenache Ct UNIT 55, Lewes, DE 19958Sold
- $155,4003 bd2 ba1.3k sqft31655 Janice Rd, Lewes, DE 19958Off Market
- $114,6003 bd-- ba1.3k sqft31636 Janice Rd, Lewes, DE 19958Off Market
- $75,8003 bd-- ba924 sqft31640 Janice Rd, Lewes, DE 19958Off Market
Nearby schools
GreatSchools rating
- 9/10Shields (Richard A.) Elementary SchoolGrades: K-5Distance: 3.1 mi
- NAFrederick D Thomas Middle SchoolGrades: 6-8Distance: 2.6 mi
- 8/10Cape Henlopen High SchoolGrades: 9-12Distance: 2.7 mi
Schools provided by the listing agent
- High: Cape Henlopen
- District: Cape Henlopen
Source: Bright MLS. This data may not be complete. We recommend contacting the local school district to confirm school assignments for this home.


Get pre-qualified for a loan
At Zillow Home Loans, we can pre-qualify you in as little as 5 minutes with no impact to your credit score.An equal housing lender. NMLS #10287.
Sell for more on Zillow
Get a Zillow Showcase℠ listing at no additional cost and you could sell for .
$631,800
2% more
+$12,636
With Zillow Showcase(estimated)
$644,436
- Delaware
- Sussex County
- Lewes
- 19958
- 31716 Grenache Ct Unit 60
Nearby cities
Nearby zip codes
Other Lewes Topics
