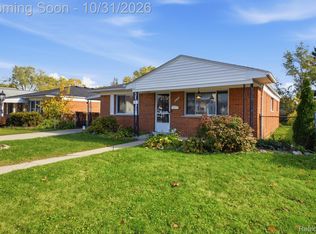
**UPDATED BRICK RANCH WITH A NICE SIZE LOT ON A WELCOMING TREE-LINED STREET**THIS HOME OFFERS AN UPDATED KITCHEN WITH AMPLE CABINETRY, CERAMIC BACKSPLASH, NICE STAINLESS APPLIANCES THAT ARE INCLUDED**lLIVING ROOM WITH LARGE WINDOWS LETTING IN A TON OF NATURAL LIGHT AND FIREPLACE ADDING TO THE COZINESS THE ROOM OFFERS**COMPLETELY RENOVATED BATHROOM**NEWER FLOORING THROUGHOUT HOME**NEWER WINDOWS, FURNACE, ROOF ON HOUSE AND GARAGE**LOW EXTERIOR MAINTENANCE WITH BRICK AND VINYL SIDING**BASEMENT OFFERS PLENTY OF SPACE FOR ENTERTAINING WITH BEAUTIFUL BRICK FIREPLACE**ATTIC WITH PULL DOWN STAIRS HAS PLENTY OF ROOM FOR STORAGE**1.5 CAR GARAGE FOR YOUR LAWN EQUIPMENT AND TOYS**BACKYARD WITH A FIRE PIT PERFECT FOR GATHERINGS WITH FAMILY AND FRIENDS**THIS HOME HAS SO MUCH TO OFFER, SCHEDULE YOUR SHOWING TODAY**BATVAI**EXCLUSIONS SEE ADDENDUM**CITY INSPECTION WILL BE SCHEDULED, BUYER MAY HAVE TO ASSUME SOME REPAIRS, IF ANY**KITCHEN APPLIANCES ARE INCLUDED FOR YOUR CONVENIENCE WITHOUT WARRANTY**
For sale
$198,900
3172 Winifred St, Wayne, MI 48184
2beds
941sqft
Single Family Residence
Built in 1954
10,018 Square Feet Lot
$200,100 Zestimate®
$211/sqft
$-- HOA
What's special
- 9 days
- 146
- 14
Zillow last checked:
Listing updated:
Listed by:
Mary G Skwiera 734-558-1645,
Berkshire Hathaway HomeServices Kee Realty Browns 734-676-2900
Source: Realcomp II,MLS#: 20261086394
Facts & features
Interior
Bedrooms & bathrooms
- Bedrooms: 2
- Bathrooms: 1
- Full bathrooms: 1
Bedroom
- Level: Entry
- Area: 132
- Dimensions: 12 X 11
Bedroom
- Level: Entry
- Area: 132
- Dimensions: 12 X 11
Other
- Level: Entry
Kitchen
- Level: Entry
- Area: 132
- Dimensions: 12 X 11
Living room
- Level: Entry
- Area: 196
- Dimensions: 14 X 14
Heating
- Forced Air, Natural Gas
Features
- Basement: Unfinished
- Has fireplace: Yes
- Fireplace features: Basement
Interior area
- Total interior livable area: 941 sqft
- Finished area above ground: 941
Property
Parking
- Total spaces: 1.5
- Parking features: Oneand Half Car Garage, Detached
- Garage spaces: 1.5
Features
- Levels: Two
- Stories: 2
- Entry location: GroundLevel
- Pool features: None
Lot
- Size: 10,018 Square Feet
- Dimensions: 67.5 x 135
Details
- Parcel number: 55002011302002
- Special conditions: Short Sale No,Standard
Construction
Type & style
- Home type: SingleFamily
- Architectural style: Ranch
- Property subtype: Single Family Residence
Materials
- Brick, Vinyl Siding
- Foundation: Basement, Block
Condition
- New construction: No
- Year built: 1954
Utilities & green energy
- Sewer: Public Sewer
- Water: Public
Community & HOA
Community
- Subdivision: AVONDALE SUB 6
HOA
- Has HOA: No
Location
- Region: Wayne
Financial & listing details
- Price per square foot: $211/sqft
- Tax assessed value: $69,600
- Annual tax amount: $3,842
- Date on market: 10/25/2026
- Cumulative days on market: 9 days
- Listing agreement: Exclusive Right To Sell
- Listing terms: Cash,Conventional,FHA
Estimated market value
$200,100
$190,000 - $210,000
$1,400/mo
Price history
| Date | Event | Price |
|---|---|---|
| 10/25/2026 | Listed for sale | $198,900+10.6%$211/sqft |
Source:  Realcomp II #20261086394 Report a problem | ||
| 2/28/2023 | Sold | $179,900-5.3%$191/sqft |
Source: Realcomp II #20230000766 Report a problem | ||
| 11/10/2022 | Listed for sale | $189,900$202/sqft |
Source: Realcomp II #20221040027 Report a problem | ||
| 10/11/2022 | Listing removed | -- |
Source: Realcomp II #20221040027 Report a problem | ||
| 10/10/2022 | Price change | $189,900-2.6%$202/sqft |
Source: Realcomp II #20221040027 Report a problem | ||
| 9/9/2022 | Listed for sale | $194,900$207/sqft |
Source: Realcomp II #20221040027 Report a problem | ||
Public tax history
| Year | Property taxes | Tax assessment |
|---|---|---|
| 2025 | -- | $69,900 +29.2% |
| 2024 | -- | $54,100 +8% |
| 2023 | -- | $50,100 +2.9% |
| 2022 | -- | $48,700 +11.4% |
| 2021 | -- | $43,700 |
| 2020 | $2,799 -35.5% | $43,700 +12.6% |
| 2019 | $4,340 | $38,800 +9.9% |
| 2018 | -- | $35,300 +1.1% |
| 2017 | -- | $34,900 +2.3% |
| 2016 | -- | $34,100 +10.7% |
| 2015 | -- | $30,800 -0.3% |
| 2013 | $3,030 | $30,900 -4.9% |
| 2012 | -- | $32,500 -27.6% |
| 2009 | -- | $44,900 -15% |
| 2008 | -- | $52,800 -9.7% |
| 2007 | -- | $58,500 +1.2% |
| 2003 | -- | $57,800 +54.9% |
| 2001 | $1,622 +5.6% | $37,314 +3.2% |
| 2000 | $1,537 | $36,157 |
Find assessor info on the county website
Monthly payment
Est. payment
Payment breakdown
Explore the cost of this home by adjusting the details. Changes won't be saved.Climate risks
Neighborhood: 48184
Similar homes
- $--3 bd1 ba1k sqft31619 Stellwagen St, Wayne, MI 48184Auction
 Xome
- $199,0003 bd1 ba1.1k sqft4421 Gloria St, Wayne, MI 48184For Sale
 MLS ID #20261087909, Renee L Crynick, Oak and Stone Real Estate. Realcomp II
- $179,9003 bd1 ba1.2k sqft32400 Woodbrook Dr, Wayne, MI 48184For Sale
 MLS ID #20261078869, Moe Kassem, EXP Realty Main. Realcomp II
- $--3 bd2 ba1.3k sqft31165 Avondale St, Westland, MI 48186Auction
 Xome
- $169,9003 bd1 ba950 sqft4802 Winifred St, Wayne, MI 48184For SaleMLS ID #20261085703, Tarek Aoun, Keller Williams Legacy. Realcomp II
- $205,0003 bd1 ba1k sqft35740 Fairchild St, Westland, MI 48186For SaleMLS ID #20261085999, Kathie Crowley, RE/MAX Platinum. Realcomp II
- $189,9003 bd1 ba1k sqft5156 Winifred St, Wayne, MI 48184For SaleMLS ID #20261029646, Andrew Whisler, Community Choice Realty Associates, LLC. Realcomp II
- $199,7003 bd1 ba1.1k sqft1616 Flynn St, Westland, MI 48186For SaleMLS ID #20261082493, Mike H Ismail, Century 21 Curran & Oberski. Realcomp II
- $165,0002 bd1 ba760 sqft35553 Booth Ave, Westland, MI 48186For Sale
 MLS ID #26057798, Michelle Willibey, Redfin Corporation. MichRIC
- $185,0002 bd1 ba932 sqft34206 Frances St, Westland, MI 48185For SaleMLS ID #26057287, Mark Krysiak, Casablanca Real Estate LLC. MichRIC
- $199,9003 bd1 ba968 sqft31245 Beverly Rd, Romulus, MI 48174For SaleMLS ID #20261080741, Aida Omidvar, KW Metro. Realcomp II
- $199,9003 bd1 ba938 sqft30734 Parkwood St, Westland, MI 48186For SaleMLS ID #26051882, Demetrius Traylor, Real Estate One Inc. MichRIC
- $199,9002 bd2 ba1k sqft35808 Schley Ave, Westland, MI 48186For SaleMLS ID #20261031871, Andrew Whisler, Community Choice Realty Associates, LLC. Realcomp II
- $168,0003 bd1 ba1k sqft33965 Stellwagen St, Wayne, MI 48184For SaleMLS ID #20261075336, Nicholas Lutz, REALTEAM Real Estate. Realcomp II
