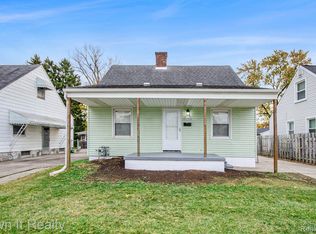
Welcome to this 3 bedroom, 1 bathroom bungalow in Wayne, with functional living space and great potential! Step inside to a bright, sunlit living room featuring neutral finishes and large windows that flood the home with natural light. The spacious eat-in kitchen comes equipped with generous cabinetry, modern appliances, and sliding glass doors that open directly to the back deck—making indoor-outdoor entertaining a breeze. Upstairs, the second level bedroom offers cozy character with angled ceilings and custom built-in storage. Downstairs, you'll find an expansive basement with built-in shelving, laundry space, and storage capacity. Outside features a fully fenced yard, a wide concrete driveway, and a detached 2-car garage. Conveniently located near local parks, dining, shopping, and major freeways schedule your tour today!
For sale
Price cut: $18.9K (9/25)
$168,000
33965 Stellwagen St, Wayne, MI 48184
3beds
1,022sqft
Single Family Residence
Built in 1943
4,791 Square Feet Lot
$165,500 Zestimate®
$164/sqft
$-- HOA
What's special
- 33 days
- 469
- 40
Zillow last checked:
Listing updated:
Listed by:
Nicholas Lutz 734-772-8034,
REALTEAM Real Estate 586-580-8092
Source: Realcomp II,MLS#: 20261075336
Facts & features
Interior
Bedrooms & bathrooms
- Bedrooms: 3
- Bathrooms: 1
- Full bathrooms: 1
Bedroom
- Level: Entry
- Area: 100
- Dimensions: 10 X 10
Bedroom
- Level: Entry
- Area: 80
- Dimensions: 10 X 8
Bedroom
- Level: Second
- Area: 243
- Dimensions: 27 X 9
Other
- Level: Entry
- Area: 35
- Dimensions: 7 X 5
Kitchen
- Level: Entry
- Area: 117
- Dimensions: 13 X 9
Living room
- Level: Entry
- Area: 187
- Dimensions: 17 X 11
Heating
- Forced Air, Natural Gas
Cooling
- Ceiling Fans
Appliances
- Included: Dishwasher, Dryer, Free Standing Electric Range, Free Standing Refrigerator, Microwave, Washer
Features
- Basement: Unfinished
- Has fireplace: No
Interior area
- Total interior livable area: 1,022 sqft
- Finished area above ground: 1,022
Property
Parking
- Total spaces: 2
- Parking features: Two Car Garage, Detached
- Garage spaces: 2
Features
- Levels: One And One Half
- Stories: 1.5
- Entry location: GroundLevelwSteps
- Patio & porch: Deck, Porch
- Pool features: None
Lot
- Size: 4,791 Square Feet
- Dimensions: 40 x 120
Details
- Parcel number: 55020011291000
- Special conditions: Short Sale No,Standard
Construction
Type & style
- Home type: SingleFamily
- Architectural style: Bungalow
- Property subtype: Single Family Residence
Materials
- Vinyl Siding
- Foundation: Basement, Poured
Condition
- New construction: No
- Year built: 1943
Utilities & green energy
- Sewer: Public Sewer
- Water: Public
Community & HOA
Community
- Subdivision: HARROUN PARK SUB 2
HOA
- Has HOA: No
Location
- Region: Wayne
Financial & listing details
- Price per square foot: $164/sqft
- Tax assessed value: $34,870
- Annual tax amount: $1,918
- Date on market: 9/18/2026
- Cumulative days on market: 33 days
- Listing agreement: Exclusive Right To Sell
- Listing terms: Cash,Conventional,FHA,Va Loan
Estimated market value
$165,500
$157,000 - $174,000
$1,583/mo
Price history
| Date | Event | Price |
|---|---|---|
| 9/25/2026 | Price change | $168,000-10.1%$164/sqft |
Source:  Realcomp II #20261075336 Report a problem | ||
| 9/18/2026 | Listed for sale | $186,900$183/sqft |
Source: Realcomp II #20261075336 Report a problem | ||
Public tax history
| Year | Property taxes | Tax assessment |
|---|---|---|
| 2025 | -- | $59,900 +14.3% |
| 2024 | -- | $52,400 +11.7% |
| 2023 | -- | $46,900 +5.6% |
| 2022 | -- | $44,400 +9.4% |
| 2021 | -- | $40,600 |
| 2020 | $2,015 -31.9% | $40,600 +6% |
| 2019 | $2,960 | $38,300 +26% |
| 2018 | -- | $30,400 +5.6% |
| 2017 | -- | $28,800 +5.1% |
| 2016 | -- | $27,400 +2.2% |
| 2015 | -- | $26,800 -7.3% |
| 2013 | $2,770 | $28,900 -5.6% |
| 2012 | -- | $30,600 -36.6% |
| 2009 | -- | $48,300 -13.6% |
| 2008 | -- | $55,900 -9.4% |
| 2007 | -- | $61,700 +11.4% |
| 2003 | -- | $55,400 +105.4% |
| 2001 | $1,173 +5.6% | $26,973 +3.2% |
| 2000 | $1,111 | $26,137 |
Find assessor info on the county website
Monthly payment
Est. payment
Payment breakdown
Explore the cost of this home by adjusting the details. Changes won't be saved.Climate risks
Neighborhood: 48184
Similar homes
- $168,8403 bd1 ba1.1k sqft4160 Carnegie St, Wayne, MI 48184For Sale

 MLS ID #20261071547, Erin Steward, RE/MAX First. Realcomp II
- $179,9003 bd1 ba1.2k sqft32400 Woodbrook Dr, Wayne, MI 48184For Sale
 MLS ID #20261078869, Moe Kassem, EXP Realty Main. Realcomp II
- $--4 bd3 ba1.3k sqft34261 Richard St, Wayne, MI 48184Auction
 Auction.com 1
- $170,0002 bd1 ba888 sqft3511 Barry St, Wayne, MI 48184For Sale By Owner

- $179,0003 bd1 ba1.2k sqft5932 Colorado St, Romulus, MI 48174For Sale
 MLS ID #50223493, Deborah Lambrix, Real Estate One Monroe. MiRealSource
- $164,9002 bd2 ba1k sqft3366 Williams St, Wayne, MI 48184For Sale
 MLS ID #26052552, Keith Jourdan, Preferred, Realtors Ltd. MichRIC
- $164,9003 bd1 ba974 sqft1830 Lexington Pkwy, Inkster, MI 48141For SaleMLS ID #20261084596, Veronica Piggee, Elite Realty. Realcomp II
- $189,9003 bd1 ba1k sqft5156 Winifred St, Wayne, MI 48184For SaleMLS ID #20261029646, Andrew Whisler, Community Choice Realty Associates, LLC. Realcomp II
- $154,9003 bd1 ba840 sqft29114 Richard St, Westland, MI 48186For SaleMLS ID #20261084456, John Graham, John Graham Realty, LLC. Realcomp II
- $164,9003 bd1 ba958 sqft935 Easley Dr, Westland, MI 48186For SaleMLS ID #20261082373, Jacqueline Palarchio, National Realty Centers, Inc. Realcomp II
- $139,9002 bd1 ba900 sqft4061 Winifred St, Wayne, MI 48184For SaleMLS ID #20261082873, Sam Boomrod, EXP Realty Main. Realcomp II
- $182,0003 bd1 ba888 sqft6726 Niagara St, Romulus, MI 48174For SaleMLS ID #20261084081, Birgit Maun, Keller Williams Advantage. Realcomp II
- $145,0002 bd1 ba720 sqft4196 Gloria St, Wayne, MI 48184For SaleMLS ID #20261082116, Deborah A Deguise, Century 21 Dynamic Realty. Realcomp II
