INCREDIBLY PRICED TOWNHOME! There Are 3,500 Properties in Fairlington and ONLY 31 of This Largest and Rarest 3-level Townhome “Arlington Model” Floor-Plan. Originally The Only Fairlington Townhome Model w/ a Full Bedroom and Full Bath on The Main Level (Bedroom Wall Currently Removed) Creating Massive Living-Room But Wall Can Easily Be Added Back To Create the Original Bedroom If Preferred! The Gourmet Open Kitchen w/ Island Design-Layout Everyone Wants w/Designer Series Custom Glass Cabinetry, Granite Counters and Backsplash, Hardwood Flooring and Stainless-Steel Appliances. Just Steps From The Kitchen To One Of The Largest Nicest Patios/Outdoor Spaces You Will Find! Perfect Space For Grilling w/ Friends on Game-Day or Quiet Relaxation with a Book......Massive Private Patio Opens to Wide-Open Green Spaces, Stones Throw Away to a Gorgeous Pool, Open Fields, a Dog Park, and Amenities.....Simply Awesome! Downstairs To The Huge Fully Finished 2nd Living Space w/ Elegant and Functional Built In's and Solid Hard-Wood Flooring.....No Old Paneling, But Beautifull All-Drywall and Recessed Lighting Throughout The Entire Lower Level. The Back Den Is Used For a 3rd Bedroom Leading To The En Suite Full Bath. Rare Completely Separate Laundry Room Plus Another Large Storage Area. This Lower-Level Bonus Space Is Incredibly Inviting and Is Sure To Be Enjoyed By All. Travel Upstairs To The Large Main Bedroom w/ Walk-In Closet and Second Functional Closet. The Second Bedroom Upstairs Also with an Ample Closet and Sure To Be Used w/ Many Dual Purposes Office/BR Combo. Refinished Full Bath w/ Regal Materials and Quality Finishes. Oak Hardwoods on Three Levels. High-Efficiency Windows, HVAC, and HWH. The Entire Home is Painted In Chic Modern Move-In Neutral Colors. Extremely Large Floored Attic Excellent for Ample Storage. The Fairlington Active Life-Style Community Offers Pool & Tennis Courts, Basketball Court and Tot Lots for your Enjoyment. A Commuter Dream......Just a Few Minutes On Mass Transit To Either The Pentagon or Downtown D.C! Fairlington Is A Majestic Historically Designated Community Offering One Of The Most Unique Living Environments In The Entire DC Metro Area. The Incredible Green Spaces w/ An Abundance Of Park Like Settings Are One Of The Reasons So Many People Are Drawn To This Incredible Community. There Are Four Major Shopping Areas All Within Walking Distance That Give Residents The Ability To Walk Everywhere. Shirlington Village Offers Shops, Restaurants, Grocery Stores, Library, Movie Theatre, And Signature Theatre. The Community Has A Plethora Of Walking Trails, Dog Parks, And An Unmatched Friendliness That Is Refreshing. We Hope To See You Soon Visiting This Wonderful Home.
Sold for $750,000
$750,000
3173 S Stafford St, Arlington, VA 22206
2beds
2,145sqft
Townhouse
Built in 1940
-- sqft lot
$810,200 Zestimate®
$350/sqft
$3,277 Estimated rent
Home value
$810,200
$770,000 - $859,000
$3,277/mo
Zestimate® history
Owner options
List your home for rent
$3,277/mo
Rent Zestimate®
Find your next renter with Zillow Rental Manager. Plus, with online applications, you can quickly screen prospective tenants – for free.
$3,277/mo
Rent Zestimate®
Refinance and save
$4,660/mo
Est. payment
Refinancing to a lower rate could help reduce your monthly payments and save thousands over the life of the loan.
$4,660/mo
Est. payment
Explore your selling options
Work with a Zillow partner agent
Leverage their expertise and Zillow's premium Showcase listings to get your home seen by more buyers.
Get startedList with your own agent
Get your home in front of millions of buyers by listing it on Zillow.
Learn how to do itSell it yourself
Take full control of how buyers see your home on Zillow by listing For Sale by Owner (FSBO).
List your homeWhat's special
Gorgeous poolMassive private patioBack denRegal materialsOpen fieldsLarge main bedroomQuality finishes
Zillow last checked:
Listing updated:
Listed by:
Thomas Arehart 703-314-7374,
Samson Properties
Bought with:
Karen Close, 0225060987
CENTURY 21 New Millennium
Candee Currie, 0225203164
CENTURY 21 New Millennium
Source: Bright MLS,MLS#: VAAR2043020
Facts & features
Interior
Bedrooms & bathrooms
- Bedrooms: 2
- Bathrooms: 3
- Full bathrooms: 3
- Main level bathrooms: 1
Rooms
- Room types: Living Room, Dining Room, Primary Bedroom, Kitchen, Den, Laundry, Recreation Room, Full Bath, Additional Bedroom
Basement
- Area: 715
Heating
- Central, Electric
Cooling
- Central Air, Ceiling Fan(s), Electric
Appliances
- Included: Stainless Steel Appliance(s), Electric Water Heater
- Laundry: In Basement, Laundry Room
Features
- Attic, Built-in Features, Ceiling Fan(s), Chair Railings, Crown Molding, Open Floorplan, Eat-in Kitchen, Kitchen - Gourmet, Kitchen Island, Recessed Lighting, Walk-In Closet(s), Dry Wall
- Flooring: Hardwood, Wood
- Doors: Insulated
- Windows: Energy Efficient, Double Pane Windows
- Basement: Finished,Sump Pump
- Has fireplace: No
Interior area
- Total structure area: 2,145
- Total interior livable area: 2,145 sqft
- Finished area above ground: 1,430
- Finished area below ground: 715
Property
Parking
- Parking features: Parking Lot, On Street
- Has uncovered spaces: Yes
Accessibility
- Accessibility features: None
Features
- Levels: Three
- Stories: 3
- Patio & porch: Patio, Porch
- Exterior features: Lighting, Street Lights, Tennis Court(s)
- Pool features: Community
- Fencing: Privacy
- Has view: Yes
- View description: Garden, Trees/Woods
Lot
- Features: Backs - Open Common Area, Backs to Trees, Cul-De-Sac, Front Yard, Landscaped, Wooded, Premium
Details
- Additional structures: Above Grade, Below Grade
- Parcel number: 30006378
- Zoning: RA14-26
- Special conditions: Standard
Construction
Type & style
- Home type: Townhouse
- Architectural style: Colonial
- Property subtype: Townhouse
Materials
- Brick
- Foundation: Block
- Roof: Slate
Condition
- Excellent
- New construction: No
- Year built: 1940
Details
- Builder model: Arlington Model
Utilities & green energy
- Sewer: Public Sewer
- Water: Public
- Utilities for property: Electricity Available, Broadband, Cable, DSL, Fiber Optic, Satellite Internet Service
Community & HOA
Community
- Features: Pool
- Condo and coop fee: $842 monthly
- Subdivision: Fairlington
HOA
- Has HOA: No
- Amenities included: Common Grounds, Community Center, Dog Park, Fencing, Meeting Room, Party Room, Pool, Recreation Facilities, Reserved/Assigned Parking, Tennis Court(s), Tot Lots/Playground
- Services included: All Ground Fee, Appliance Maintenance, Common Area Maintenance, Custodial Services Maintenance, Maintenance Structure, Insurance, Lawn Care Front, Lawn Care Rear, Lawn Care Side, Management, Parking Fee, Pest Control, Pool(s), Recreation Facility, Reserve Funds, Road Maintenance, Sewer, Snow Removal, Trash, Water
Location
- Region: Arlington
Financial & listing details
- Price per square foot: $350/sqft
- Tax assessed value: $659,900
- Annual tax amount: $6,796
- Date on market: 4/27/2024
- Listing agreement: Exclusive Right To Sell
- Listing terms: Conventional
- Ownership: Condominium
Price history
| Date | Event | Price |
|---|---|---|
| 5/14/2024 | Sold | $750,000$350/sqft |
Source:  Bright MLS #VAAR2043020 Report a problem Bright MLS #VAAR2043020 Report a problem | ||
| 5/2/2024 | Contingent | $750,000$350/sqft |
Source: Bright MLS #VAAR2043020 Report a problem | ||
| 4/27/2024 | Listed for sale | $750,000+47.1%$350/sqft |
Source: Bright MLS #VAAR2043020 Report a problem | ||
| 3/24/2021 | Listing removed | -- |
Source: Owner Report a problem | ||
| 2/3/2020 | Listing removed | $3,000$1/sqft |
Source: Century 21 Redwood Realty #VAAR157778 Report a problem | ||
| 10/21/2019 | Price change | $3,000-6.3%$1/sqft |
Source: Owner Report a problem | ||
| 10/18/2019 | Listed for rent | $3,200$1/sqft |
Source: Owner Report a problem | ||
| 12/21/2011 | Sold | $510,000$238/sqft |
Source: Public Record Report a problem | ||
Public tax history
| Year | Property taxes | Tax assessment |
|---|---|---|
| 2025 | $7,402 +4.2% | $716,600 +4.2% |
| 2024 | $7,103 +4.5% | $687,600 +4.2% |
| 2023 | $6,797 +1.7% | $659,900 +1.7% |
| 2022 | $6,686 | $649,100 |
| 2021 | $6,686 +4.6% | $649,100 +4.2% |
| 2020 | $6,389 +6.2% | $622,700 +6.2% |
| 2019 | $6,013 +7.9% | $586,100 +5.8% |
| 2018 | $5,571 +1.7% | $553,800 +1.7% |
| 2017 | $5,481 +2.4% | $544,800 +0.8% |
| 2016 | $5,354 +1.1% | $540,300 +1.7% |
| 2015 | $5,294 +8.1% | $531,500 +8.1% |
| 2014 | $4,896 +3% | $491,600 +4% |
| 2013 | $4,754 -0.6% | $472,600 |
| 2012 | $4,783 +1.4% | -- |
| 2011 | $4,719 | -- |
| 2009 | -- | -- |
| 2008 | -- | -- |
| 2007 | -- | -- |
| 2006 | -- | -- |
| 2005 | -- | -- |
| 2004 | -- | -- |
| 2003 | -- | -- |
| 2002 | -- | -- |
| 2001 | -- | $225,000 |
Find assessor info on the county website
Neighborhood: Fairlington-Shirlington
Nearby homes
- $341,400-- bd-- ba-- sqft32nd Rd S, Arlington, VA 22206Off Market
- $475,0001 bd2 ba934 sqft3169 S Stafford St, Arlington, VA 22206For Sale

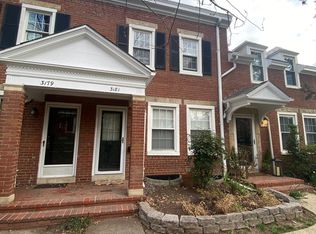
- $635,0002 bd2 ba1.5k sqft3181 S Stafford St, Arlington, VA 22206Sold
- $666,2002 bd2 ba1.5k sqft3187 S Stafford St, Arlington, VA 22206Off Market
- $650,9002 bd2 ba1.4k sqft3189 S Stafford St, Arlington, VA 22206Off Market
- $689,8003 bd2 ba1.2k sqft3193 S Stafford St, Arlington, VA 22206Off Market
- $538,7003 bd2 ba1.2k sqft3201 S Stafford St APT B2, Arlington, VA 22206Off Market
- $538,0003 bd2 ba1.2k sqft3201 S Stafford St APT B2, Arlington, VA 22206Off Market
Nearby schools
GreatSchools rating
- 3/10Abingdon Elementary SchoolGrades: PK-5Distance: 0.6 mi
- 7/10Gunston Middle SchoolGrades: 6-8Distance: 1.1 mi
- 4/10Wakefield High SchoolGrades: 9-12Distance: 1.6 mi
Schools provided by the listing agent
- Elementary: Abingdon
- Middle: Gunston
- High: Wakefield
- District: Arlington County Public Schools
Source: Bright MLS. This data may not be complete. We recommend contacting the local school district to confirm school assignments for this home.
Get a cash offer in 3 minutes
Find out how much your home could sell for in as little as 3 minutes with a no-obligation cash offer.
Estimated market value
$810,200
Get a cash offer in 3 minutes
Find out how much your home could sell for in as little as 3 minutes with a no-obligation cash offer.
Estimated market value
$810,200
- Virginia
- Arlington County
- Arlington
- 22206
- Fairlington-Shirlington
- 3173 S Stafford St
Nearby cities
Nearby neighborhoods
Nearby zip codes
Other Arlington Topics
