This is a fixer-upper! Go make it your own! Go and show! Freshly painted one bedroom and 2 bathrooms with 3 floors! Full basement! Freshly painted! Washer/ dryer in the basement. Enjoy amenities such as the pool, tennis court, and playground. Ideally located next to the Utah dog park, a block from bus stop and about two blocks from the community center and farmers market! Park in front of your new home! Shop and dine in nearby Shirlington or Bradlee Shopping Center. Easy access to I-395, downtown DC and Old Town Alexandria.
Under contract
$475,000
3169 S Stafford St, Arlington, VA 22206
1beds
934sqft
:
Get pre-qualified$3,405/mo
Townhouse
Built in 1942
-- sqft lot
$475,500 Zestimate®
$509/sqft
$439/mo HOA
What's special
Full basement
- 14 days |
- 670 |
- 32 |
Likely to sell faster than
Zillow last checked:
Listing updated:
Listed by:
Marlene Hall 703-963-4505,
Pearson Smith Realty, LLC 571-386-1075
Source: Bright MLS,MLS#: VAAR2076164
Facts & features
Interior
Bedrooms & bathrooms
- Bedrooms: 1
- Bathrooms: 2
- Full bathrooms: 2
Rooms
- Room types: Living Room, Dining Room, Primary Bedroom, Kitchen, Game Room, Den, Study
Primary bedroom
- Level: Unspecified
- Area: 156 Square Feet
- Dimensions: 13 X 12
Den
- Level: Unspecified
- Area: 70 Square Feet
- Dimensions: 10 X 7
Dining room
- Level: Unspecified
- Area: 77 Square Feet
- Dimensions: 11 X 7
Game room
- Level: Unspecified
- Area: 240 Square Feet
- Dimensions: 16 X 15
Kitchen
- Level: Unspecified
- Area: 77 Square Feet
- Dimensions: 11 X 7
Living room
- Level: Unspecified
- Area: 204 Square Feet
- Dimensions: 17 X 12
Study
- Level: Unspecified
Heating
- Forced Air, Electric
Cooling
- Central Air, Electric
Appliances
- Included: Dishwasher, Disposal, Dryer, Exhaust Fan, Oven/Range - Electric, Range Hood, Refrigerator, Washer, Electric Water Heater
Features
- Dining Area, Floor Plan - Traditional
- Flooring: Hardwood
- Basement: Full,Finished
- Has fireplace: No
Interior area
- Total structure area: 1,400
- Total interior livable area: 934 sqft
- Finished area above ground: 934
Property
Parking
- Parking features: None
Accessibility
- Accessibility features: None
Features
- Levels: Three
- Stories: 3
- Pool features: Community
- Fencing: Back Yard
Details
- Additional structures: Above Grade
- Parcel number: 30006376
- Zoning: RA14-26
- Special conditions: Standard
Construction
Type & style
- Home type: Townhouse
- Architectural style: Colonial
- Property subtype: Townhouse
Materials
- Brick
- Foundation: Slab
Condition
- New construction: No
- Year built: 1942
Details
- Builder model: EDGEWOOD
Utilities & green energy
- Sewer: Public Sewer
- Water: Public
- Utilities for property: Cable Available
Community & HOA
Community
- Condo and coop fee: $439 monthly
- Subdivision: Fairlington Green
HOA
- Has HOA: No
- Amenities included: Pool, Tennis Court(s)
- Services included: Sewer, Trash, Water
Location
- Region: Arlington
Financial & listing details
- Price per square foot: $509/sqft
- Tax assessed value: $536,900
- Annual tax amount: $5,654
- Date on market: 7/9/2026
- Listing agreement: Exclusive Right To Sell
- Ownership: Condominium
Estimated market value
$475,500
$452,000 - $499,000
$2,296/mo
Price history
| Date | Event | Price |
|---|---|---|
| 7/14/2026 | Contingent | $475,000$509/sqft |
Source:  Bright MLS #VAAR2076164 Report a problem Bright MLS #VAAR2076164 Report a problem | ||
| 7/9/2026 | Listed for sale | $475,000+449.1%$509/sqft |
Source: Bright MLS #VAAR2076164 Report a problem | ||
| 7/25/1983 | Sold | $86,500$93/sqft |
Source: Agent Provided Report a problem | ||
Public tax history
| Year | Property taxes | Tax assessment |
|---|---|---|
| 2025 | $5,451 +4.3% | $527,700 +4.3% |
| 2024 | $5,225 +4.6% | $505,800 +4.3% |
| 2023 | $4,995 +5.1% | $485,000 +5.1% |
| 2022 | $4,752 +5.1% | $461,400 +5.1% |
| 2021 | $4,523 +4.7% | $439,100 +4.3% |
| 2020 | $4,320 +8% | $421,100 +8% |
| 2019 | $4,001 +6.3% | $390,000 +4.2% |
| 2018 | $3,764 | $374,200 |
| 2017 | $3,764 +3.2% | $374,200 +1.7% |
| 2016 | $3,647 -0.8% | $368,000 -0.3% |
| 2015 | $3,675 | $369,000 |
| 2014 | $3,675 +3.1% | $369,000 +4.2% |
| 2013 | $3,563 +2.2% | $354,200 |
| 2012 | $3,488 +1.4% | -- |
| 2011 | $3,441 | -- |
| 2009 | -- | -- |
| 2008 | -- | -- |
| 2007 | -- | -- |
| 2006 | -- | -- |
| 2005 | -- | -- |
| 2004 | -- | -- |
| 2003 | -- | -- |
| 2002 | -- | -- |
| 2001 | -- | $150,000 |
Find assessor info on the county website
Monthly payment
Est. payment
Payment breakdown
Explore the cost of this home by adjusting the details. Changes won't be saved.Climate risks
Neighborhood: Fairlington-Shirlington
Nearby schools
GreatSchools rating
- 3/10Abingdon Elementary SchoolGrades: PK-5Distance: 0.6 mi
- 7/10Gunston Middle SchoolGrades: 6-8Distance: 1.1 mi
- 4/10Wakefield High SchoolGrades: 9-12Distance: 1.6 mi
Schools provided by the listing agent
- High: Wakefield
- District: Arlington County Public Schools
Source: Bright MLS. This data may not be complete. We recommend contacting the local school district to confirm school assignments for this home.
- $750,0002 bd3 ba2.1k sqft3173 S Stafford St, Arlington, VA 22206Sold
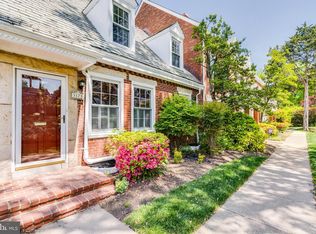
- $341,400-- bd-- ba-- sqft32nd Rd S, Arlington, VA 22206Off Market
- $646,9002 bd2 ba1.5k sqft3177 S Stafford St, Arlington, VA 22206Off Market
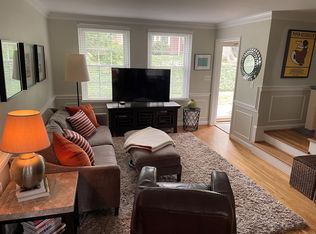
- $715,1003 bd2 ba3k sqft3179 S Stafford St, Arlington, VA 22206Off Market
- $581,5002 bd2 ba1k sqft3175 S Stafford St, Arlington, VA 22206Off Market
- $508,5001 bd2 ba900 sqft3171 S Stafford St, Arlington, VA 22206Off Market
- $635,0002 bd2 ba1.5k sqft3181 S Stafford St, Arlington, VA 22206Sold
- $666,2002 bd2 ba1.5k sqft3187 S Stafford St, Arlington, VA 22206Off Market
A local agent can set up tours, give advice and negotiate with sellers.
Similar homes
- $439,9002 bd1 ba960 sqftFairlington Villages, Arlington, VA 22206For Sale
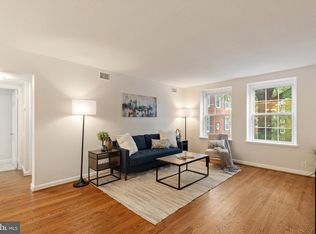
 MLS ID #VAAR2075332, Kay Houghton, EXP Realty, LLC. Bright MLS
 - $470,0002 bd1 ba994 sqftArlington Village, Arlington, VA 22204For Sale
 MLS ID #VAAR2076232, Kristin Usaitis, Long & Foster Real Estate, Inc.. Bright MLS
 - $478,7772 bd1 ba1k sqftArl Village Courtyards Condo, Arlington, VA 22204For Sale
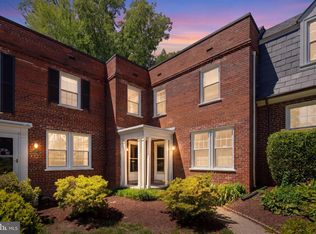 MLS ID #VAAR2075730, Tony Cammarota, RE/MAX Distinctive Real Estate, Inc.. Bright MLS
 - $414,9002 bd1 ba930 sqftParkfairfax, Alexandria, VA 22302For Sale
 MLS ID #VAAX2064382, Bob Chew, Samson Properties. Bright MLS
 - $449,0002 bd1 ba994 sqftArlington Village, Arlington, VA 22204For SaleMLS ID #VAAR2073738, Mindy Torres, Carter Braxton Preferred Properties. Bright MLS
- $419,9002 bd1 ba960 sqftFairlington Villages, Arlington, VA 22206For SaleMLS ID #VAAR2075732, Brad Kintz, Long & Foster Real Estate, Inc.. Bright MLS
- $410,0002 bd1 ba930 sqftParkfairfax, Alexandria, VA 22302For SaleMLS ID #VAAX2063534, Marlene Hall, Pearson Smith Realty, LLC. Bright MLS
- $419,9002 bd1 ba930 sqft1557 Mount Eagle Pl, Alexandria, VA 22302For SaleMLS ID #VAAX2063034, John Evans, Long & Foster Real Estate, Inc.. Bright MLS
- $378,0002 bd1 ba930 sqftParkfairfax, Alexandria, VA 22302For SaleMLS ID #VAAX2064096, Melinda Solley, Pearson Smith Realty, LLC. Bright MLS
- $375,0002 bd1 ba875 sqftThe Arlington, Arlington, VA 22206For SaleMLS ID #VAAR2076384, Blake Davenport, TTR Sotheby's International Realty. Bright MLS
- $475,0003 bd2 ba1k sqft714 Four Mile Rd, Alexandria, VA 22305For SaleMLS ID #VAAX2060474, Yascara Tudor, Spring Hill Real Estate, LLC.. Bright MLS
- $569,9992 bd2 ba1.3k sqftFairlington Village, Arlington, VA 22206For SaleMLS ID #VAAX2055136, Scott Wohl, eXp Realty LLC. Bright MLS
- $520,0002 bd3 ba1.2k sqftWesthampton Mews, Arlington, VA 22204For SaleMLS ID #VAAR2074962, Ms. Kristin M Francis, EXP Realty, LLC. Bright MLS
- $549,9902 bd2 ba1.3k sqft3736 Keller Ave, Alexandria, VA 22302For SaleMLS ID #VAAX2063302, Aaron Nichols, Real Broker, LLC. Bright MLS
- $390,0002 bd1 ba875 sqftThe Arlington, Arlington, VA 22206For SaleMLS ID #VAAR2073924, Sean Love, Real Broker, LLC. Bright MLS
- $524,9002 bd2 ba1k sqftBedford Park, Arlington, VA 22201For SaleMLS ID #VAAR2071402, Dave Moya, KW Metro Center. Bright MLS
- $469,0002 bd2 ba1.1k sqftHarbor Terrace, Alexandria, VA 22314For SaleMLS ID #VAAX2064250, Giovanna Piskulich, Compass. Bright MLS
- $384,0002 bd1 ba875 sqftThe Arlington, Arlington, VA 22206For SaleMLS ID #VAAR2073044, Nathan Arnold, eXp Realty LLC. Bright MLS
- $319,0001 bd1 ba755 sqftThe Arlington, Arlington, VA 22206For SaleMLS ID #VAAR2076330, Nathan Johnson, Keller Williams Capital Properties. Bright MLS
- $324,9002 bd1 ba872 sqft2905 16th Rd S #2905B, Arlington, VA 22204For SaleMLS ID #VAAR2075432, Robert Sabanosh, RLAH @properties. Bright MLS
