Located in the heart of Arlington’s highly desirable Lyon Village/Clarendon corridor, this updated 2-bedroom, 2-bath, two-level condo offers the perfect blend of modern comfort, flexible living space, and unbeatable convenience. Filled with natural light, the open-concept main level features recessed lighting and seamless flow between the living, dining, and kitchen areas—ideal for both entertaining and everyday living. The updated kitchen boasts stainless steel appliances, granite countertops, ample cabinetry, and a spacious island with additional prep and storage space. A generously sized bedroom, full bath, and in-unit laundry complete the main level. Upstairs, the expansive primary suite impresses with vaulted ceilings, a ceiling fan, a large walk-in closet, and an ensuite bath featuring a walk-in shower. Step outside to your private balcony—an inviting retreat for morning coffee or evening relaxation. Perfectly positioned just minutes from Clarendon and Courthouse Metro stations, this home offers exceptional access to the Orange and Silver Lines for an easy commute into Washington, DC, Amazon HQ2, the Pentagon, and Reagan National Airport. Commuters will appreciate quick access to Route 50, I-66, the George Washington Parkway, and Route 29. Enjoy being moments from Arlington’s vibrant dining, shopping, and entertainment scene, including Clarendon Commons, Whole Foods, Trader Joe’s, local parks, bike trails, and countless cafes and restaurants. With a walkable urban lifestyle and convenient access to major commuter routes, this home delivers the very best of Arlington living.
For sale
Price cut: $15K (6/27)
$524,900
62 N Bedford St #62B, Arlington, VA 22201
2beds
1,062sqft
:
Get pre-qualified$3,838/mo
Townhouse
Built in 1983
-- sqft lot
$521,800 Zestimate®
$494/sqft
$521/mo HOA
What's special
Open-concept main levelGranite countertopsRecessed lightingIn-unit laundryGenerously sized bedroomVaulted ceilingsFilled with natural light
- 90 days |
- 1,314 |
- 63 |
Likely to sell faster than
Zillow last checked:
Listing updated:
Listed by:
Dave Moya 703-307-4609,
KW Metro Center 7032246000,
Listing Team: Three Stones Residential, Co-Listing Agent: Karen Moya 301-467-9054,
KW Metro Center
Source: Bright MLS,MLS#: VAAR2071402
Facts & features
Interior
Bedrooms & bathrooms
- Bedrooms: 2
- Bathrooms: 2
- Full bathrooms: 2
- Main level bathrooms: 1
- Main level bedrooms: 1
Rooms
- Room types: Living Room, Dining Room, Primary Bedroom, Bedroom 1, Laundry, Primary Bathroom, Full Bath
Primary bedroom
- Features: Attached Bathroom, Balcony Access
- Level: Upper
Bedroom 1
- Level: Main
Primary bathroom
- Level: Upper
Dining room
- Level: Main
Other
- Level: Main
Laundry
- Level: Main
Living room
- Level: Main
Heating
- Central, Electric
Cooling
- Central Air, Electric
Appliances
- Included: Microwave, Dishwasher, Disposal, Dryer, Oven/Range - Electric, Refrigerator, Stainless Steel Appliance(s), Washer, Electric Water Heater
- Laundry: Has Laundry, Washer In Unit, Dryer In Unit, Laundry Room
Features
- Bathroom - Stall Shower, Bathroom - Tub Shower, Breakfast Area, Ceiling Fan(s), Combination Dining/Living, Combination Kitchen/Dining, Open Floorplan, Kitchen - Gourmet, Kitchen Island, Primary Bath(s), Recessed Lighting, Upgraded Countertops, Walk-In Closet(s), Dry Wall, 9'+ Ceilings
- Has basement: No
- Has fireplace: No
Interior area
- Total structure area: 1,062
- Total interior livable area: 1,062 sqft
- Finished area above ground: 1,062
- Finished area below ground: 0
Property
Parking
- Parking features: Parking Lot
Accessibility
- Accessibility features: None
Features
- Levels: Two
- Stories: 2
- Exterior features: Lighting, Sidewalks, Balcony
- Pool features: None
- Has view: Yes
- View description: Trees/Woods
Lot
- Features: Unknown Soil Type
Details
- Additional structures: Above Grade, Below Grade
- Parcel number: 18074182
- Zoning: RA8-18
- Special conditions: Standard
- Other equipment: None
Construction
Type & style
- Home type: Townhouse
- Architectural style: Colonial
- Property subtype: Townhouse
Materials
- Brick
- Foundation: Permanent
- Roof: Shingle
Condition
- New construction: No
- Year built: 1983
Utilities & green energy
- Sewer: Public Sewer
- Water: Public
- Utilities for property: Cable Available, Electricity Available
Community & HOA
Community
- Condo and coop fee: $521 monthly
- Subdivision: Bedford Park
HOA
- Has HOA: No
- Amenities included: Common Grounds
- Services included: Water, Sewer, Trash, Common Area Maintenance, Maintenance Structure, Maintenance Grounds, Management, Snow Removal
- HOA name: Bedford Park
Location
- Region: Arlington
Financial & listing details
- Price per square foot: $494/sqft
- Tax assessed value: $543,600
- Annual tax amount: $5,615
- Date on market: 5/14/2026
- Listing agreement: Exclusive Right To Sell
- Ownership: Condominium
- Road surface type: Black Top
Estimated market value
$521,800
$496,000 - $548,000
$3,137/mo
Price history
| Date | Event | Price |
|---|---|---|
| 7/20/2026 | Listing removed | $3,400$3/sqft |
Source: Bright MLS #VAAR2076600 Report a problem | ||
| 7/14/2026 | Listed for rent | $3,400$3/sqft |
Source: Bright MLS #VAAR2076600 Report a problem | ||
| 6/27/2026 | Price change | $524,900-2.8%$494/sqft |
Source:  Bright MLS #VAAR2071402 Report a problem Bright MLS #VAAR2071402 Report a problem | ||
| 6/5/2026 | Price change | $539,900-1.8%$508/sqft |
Source: Bright MLS #VAAR2071402 Report a problem | ||
| 5/14/2026 | Listed for sale | $549,900+38.2%$518/sqft |
Source: Bright MLS #VAAR2071402 Report a problem | ||
| 1/3/2005 | Sold | $397,850$375/sqft |
Source: Public Record Report a problem | ||
Public tax history
| Year | Property taxes | Tax assessment |
|---|---|---|
| 2025 | $5,615 +6.2% | $543,600 +6.2% |
| 2024 | $5,290 +2.9% | $512,100 +2.6% |
| 2023 | $5,140 | $499,000 |
| 2022 | $5,140 +6.1% | $499,000 +6.1% |
| 2021 | $4,845 +9% | $470,400 +8.6% |
| 2020 | $4,445 | $433,200 |
| 2019 | $4,445 +4.7% | $433,200 +2.7% |
| 2018 | $4,243 +5.4% | $421,800 +5.4% |
| 2017 | $4,027 +1.5% | $400,300 |
| 2016 | $3,967 +3.1% | $400,300 +3.6% |
| 2015 | $3,850 +0.2% | $386,500 +0.2% |
| 2014 | $3,843 +6.8% | $385,800 +7.9% |
| 2013 | $3,596 +3.6% | $357,500 |
| 2012 | $3,471 +1.4% | -- |
| 2011 | $3,425 | -- |
| 2009 | -- | -- |
| 2008 | -- | -- |
| 2007 | -- | -- |
| 2006 | -- | -- |
| 2005 | -- | -- |
| 2004 | -- | -- |
| 2003 | -- | -- |
| 2002 | -- | -- |
| 2001 | -- | $118,400 |
Find assessor info on the county website
Monthly payment
Est. payment
Payment breakdown
Explore the cost of this home by adjusting the details. Changes won't be saved.Climate risks
Neighborhood: Lyon Park
Nearby schools
GreatSchools rating
- 4/10Long Branch Elementary SchoolGrades: PK-5Distance: 0.2 mi
- 5/10Jefferson Middle SchoolGrades: 6-8Distance: 0.6 mi
- 7/10Washington Liberty High SchoolGrades: 9-12Distance: 1.5 mi
Schools provided by the listing agent
- Elementary: Long Branch
- Middle: Jefferson
- High: Washington Lee
- District: Arlington County Public Schools
Source: Bright MLS. This data may not be complete. We recommend contacting the local school district to confirm school assignments for this home.
- $520,300-- bd-- ba-- sqftArlington Blvd, Arlington, VA 22201Off Market
- $520,4002 bd2 ba1k sqft58 N Bedford St #58B, Arlington, VA 22201Off Market

- $--1 bd1 ba-- sqft44 N Bedford St, Arlington, VA 22201Off Market
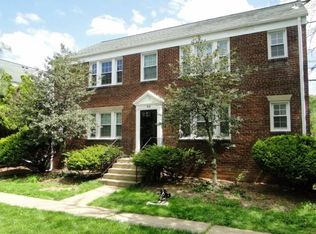
- $--1 bd1 ba-- sqft44 N Bedford St #6, Arlington, VA 22201Off Market
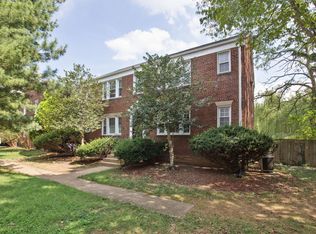
- $--1 bd1 ba-- sqft44 N Bedford St APT 3, Arlington, VA 22201Off Market
- $--1 bd1 ba650 sqft44 N Bedford St APT 1, Arlington, VA 22201Off Market
- $--1 bd1 ba-- sqft44 N Bedford St APT 2, Arlington, VA 22201Off Market
- $--1 bd1 ba-- sqft44 N Bedford St APT 4, Arlington, VA 22201Off Market
A local agent can set up tours, give advice and negotiate with sellers.
Similar homes
- $520,0002 bd3 ba1.2k sqftWesthampton Mews, Arlington, VA 22204For Sale

 MLS ID #VAAR2074962, Ms. Kristin M Francis, EXP Realty, LLC. Bright MLS
 - $545,0003 bd2 ba1.1k sqftArl Village Courtyards Condo, Arlington, VA 22204For Sale
 MLS ID #VAAR2076676, Chrissy ODonnell, RLAH @properties. Bright MLS
 - $595,0002 bd4 ba1.3k sqftForest Knoll, Arlington, VA 22204For Sale
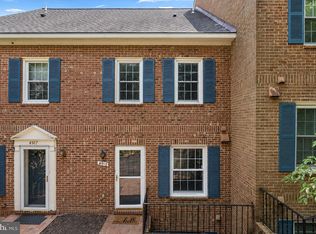 MLS ID #VAAR2075418, Margie Halem, Compass. Bright MLS
 - $439,0002 bd1 ba994 sqftArlington Village, Arlington, VA 22204For Sale
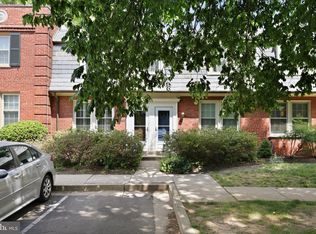 MLS ID #VAAR2073738, Mindy Torres, Carter Braxton Preferred Properties. Bright MLS
 - $675,0002 bd3 ba1.2k sqft1414 12th St N #1414B, Arlington, VA 22209For SaleMLS ID #VAAR2076482, Jeremy Browne, EXP Realty, LLC. Bright MLS
- $512,0003 bd4 ba1.2k sqft12033 Eaglewood Ct, Silver Spring, MD 20902For SaleMLS ID #MDMC2249046, Greg Rodriguez, Pearson Smith Realty, LLC. Bright MLS
- $449,0002 bd3 ba1.2k sqft3810 Steppes Ct, Falls Church, VA 22041For SaleMLS ID #VAFX2331470, Stacey Irby, RLAH @properties. Bright MLS
- $540,0002 bd2 ba1.5k sqft557 23rd Pl NE, Washington, DC 20002For SaleMLS ID #DCDC2273510, Joie Ashworth, Weichert, REALTORS. Bright MLS
- $520,0005 bd3 ba1.1k sqft12417 Parkton St, Fort Washington, MD 20744For SaleMLS ID #MDPG2210966, Bevia Patrick, Keller Williams Flagship. Bright MLS
- $510,0002 bd2 ba1k sqft6618 Morning View Ct, Alexandria, VA 22315For SaleMLS ID #VAFX2332110, Colin Concannon, LBT Residential Real Estate LLC. Bright MLS
- $482,0002 bd2 ba1.4k sqftFairlington Village, Arlington, VA 22206For SaleMLS ID #VAAX2064452, Linda Murphy, Corcoran McEnearney. Bright MLS
- $338,0002 bd1 ba845 sqft26 S Old Glebe Rd APT 203-B, Arlington, VA 22204For SaleMLS ID #VAAR2077730, Aahil Virani, Compass. Bright MLS
- $324,9002 bd1 ba872 sqft2905 16th Rd S #2905B, Arlington, VA 22204For SaleMLS ID #VAAR2075432, Robert Sabanosh, RLAH @properties. Bright MLS
- $560,0003 bd3 ba1.3k sqft7836 Marconi Ct, Springfield, VA 22153For SaleMLS ID #VAFX2333808, Summer Jordan, Samson Properties. Bright MLS
- $414,9002 bd1 ba930 sqftParkfairfax, Alexandria, VA 22302For SaleMLS ID #VAAX2064382, Bob Chew, Samson Properties. Bright MLS
- $600,0002 bd2 ba900 sqft1527 K St SE, Washington, DC 20003For SaleMLS ID #DCDC2257532, Kevin Carter, RE/MAX Distinctive Real Estate, Inc.. Bright MLS
- $410,0002 bd1 ba930 sqftParkfairfax, Alexandria, VA 22302For SaleMLS ID #VAAX2063534, Marlene Hall, Pearson Smith Realty, LLC. Bright MLS
- $519,9994 bd3 ba1.2k sqft5122 Navahoe St, College Park, MD 20740For SaleMLS ID #MDPG2210258, IRMA RODRIGUEZ, LPT Realty, LLC. Bright MLS
- $575,0003 bd3 ba1k sqft3050 Silent Valley Dr, Fairfax, VA 22031For SaleMLS ID #VAFX2297556, Brad Meletti, Samson Properties. Bright MLS
- $549,0002 bd2 ba1.3k sqft8051 Felecity Ct, Springfield, VA 22153For SaleMLS ID #VAFX2324734, Karen Wine, Samson Properties. Bright MLS
