**PRICE REDUCED** Spacious 3-bedroom, 3.5-bath end-unit townhome in the desirable Arcola Wood neighborhood. The home features an updated kitchen with stainless steel appliances, new carpet on basement stairs and updated carpets in bedrooms, hardwood flooring on the main level, and LVP flooring in the basement. The walk out basement also offers a flexible bonus room — ideal as a home office or extra bedroom — complete with a sink, fridge and bathroom. Additional updates include a new front door, gutter guards, and leased solar panels. 2 parking spaces available and subdivision has been newly paved. Enjoy walking distance to Wheaton Regional Park and Wheaton Park Shopping Center, plus a short walk to the Glenmont Metro station on the Red Line.
Under contract
Price cut: $14K (9/22)
$475,000
12033 Eaglewood Ct, Silver Spring, MD 20902
3beds
1,274sqft
Townhouse
Built in 1984
2,598 Square Feet Lot
$469,300 Zestimate®
$373/sqft
$120/mo HOA
What's special
Walk out basementGutter guards
- 66 days
- 330
- 23
Zillow last checked:
Listing updated:
Listed by:
Greg Rodriguez 301-536-5116,
Pearson Smith Realty, LLC 5713861075
Source: Bright MLS,MLS#: MDMC2249046
Facts & features
Interior
Bedrooms & bathrooms
- Bedrooms: 3
- Bathrooms: 4
- Full bathrooms: 3
- 1/2 bathrooms: 1
- Main level bathrooms: 4
- Main level bedrooms: 3
Basement
- Area: 0
Heating
- Heat Pump, Natural Gas
Cooling
- Central Air, Electric
Appliances
- Included: Dishwasher, Disposal, Dryer, Energy Efficient Appliances, Microwave, Stainless Steel Appliance(s), Washer, Gas Water Heater
Features
- Attic, Bathroom - Walk-In Shower, Dining Area, Floor Plan - Traditional, Kitchen - Efficiency, Kitchenette, Dry Wall
- Flooring: Hardwood, Luxury Vinyl, Carpet
- Doors: Sliding Glass
- Windows: Bay/Bow, Window Treatments
- Basement: Walk-Out Access
- Has fireplace: No
Interior area
- Total structure area: 1,274
- Total interior livable area: 1,274 sqft
- Finished area above ground: 1,274
- Finished area below ground: 0
Property
Parking
- Total spaces: 2
- Parking features: Assigned, Parking Lot
- Details: Assigned Parking, Assigned Space #: 33
Accessibility
- Accessibility features: Doors - Swing In
Features
- Levels: Three
- Stories: 3
- Exterior features: Rain Gutters, Sidewalks
- Pool features: None
Lot
- Size: 2,598 Square Feet
Details
- Additional structures: Above Grade, Below Grade
- Parcel number: 161302334043
- Zoning: RT8.0
- Special conditions: Standard
Construction
Type & style
- Home type: Townhouse
- Architectural style: Colonial
- Property subtype: Townhouse
Materials
- Frame
- Foundation: Slab
- Roof: Shingle
Condition
- Good
- New construction: No
- Year built: 1984
Utilities & green energy
- Sewer: Public Sewer
- Water: Public
- Utilities for property: Cable Connected, Water Available, Electricity Available, Cable Available, Cable
Green energy
- Energy efficient items: Appliances
- Energy generation: PV Solar Array(s) Leased
Community & HOA
Community
- Subdivision: None Available
HOA
- Has HOA: Yes
- Services included: Management, Trash, Snow Removal
- HOA fee: $360 quarterly
- HOA name: ARCOLA WOODS COMMUNITY ASSOCIATION
Location
- Region: Silver Spring
Financial & listing details
- Price per square foot: $373/sqft
- Tax assessed value: $379,767
- Annual tax amount: $4,657
- Date on market: 8/7/2026
- Listing agreement: Exclusive Right To Sell
- Listing terms: Cash,Conventional,FHA,VA Loan
- Inclusions: Solar Panels And Gutter Guards
- Ownership: Fee Simple
Estimated market value
$469,300
$446,000 - $493,000
$1,546/mo
Price history
| Date | Event | Price |
|---|---|---|
| 9/22/2026 | Contingent | $475,000-2.9%$373/sqft |
Source:  Bright MLS #MDMC2249046 Report a problem Bright MLS #MDMC2249046 Report a problem | ||
| 9/17/2026 | Price change | $489,000-2%$384/sqft |
Source: Bright MLS #MDMC2249046 Report a problem | ||
| 8/21/2026 | Price change | $499,000-2.5%$392/sqft |
Source: Bright MLS #MDMC2249046 Report a problem | ||
| 8/7/2026 | Listed for sale | $512,000+141.5%$402/sqft |
Source: Bright MLS #MDMC2249046 Report a problem | ||
| 3/17/2020 | Listing removed | $1,875$1/sqft |
Source: RE/MAX Town Center #MDMC696722 Report a problem | ||
| 2/22/2020 | Listed for rent | $1,875$1/sqft |
Source: RE/MAX Town Center #MDMC696722 Report a problem | ||
| 12/16/2019 | Listing removed | $1,875$1/sqft |
Source: Silverline Management Report a problem | ||
| 12/4/2019 | Listed for rent | $1,875$1/sqft |
Source: Silverline Management Report a problem | ||
| 5/13/2003 | Sold | $212,000+41.3%$166/sqft |
Source: Public Record Report a problem | ||
| 5/23/1996 | Sold | $150,000$118/sqft |
Source: Public Record Report a problem | ||
Public tax history
| Year | Property taxes | Tax assessment |
|---|---|---|
| 2026 | $4,840 +3.9% | $379,767 +3.7% |
| 2025 | $4,657 +17.7% | $366,200 +6.6% |
| 2024 | $3,956 +6.9% | $343,633 +7% |
| 2023 | $3,699 +12.3% | $321,067 +7.6% |
| 2022 | $3,294 +0.1% | $298,500 |
| 2021 | $3,291 -0.1% | $298,500 |
| 2020 | $3,293 -4.1% | $298,500 -7.3% |
| 2019 | $3,434 -0.2% | $322,100 +3.4% |
| 2018 | $3,440 -0.1% | $311,433 +3.5% |
| 2017 | $3,443 +22.4% | $300,767 +3.7% |
| 2016 | $2,813 | $290,100 |
| 2015 | $2,813 | $290,100 |
| 2014 | $2,813 | $290,100 -4.8% |
| 2013 | -- | $304,800 |
| 2012 | -- | $304,800 |
| 2011 | -- | $304,800 -17.1% |
| 2010 | -- | $367,460 +5.9% |
| 2009 | -- | $346,952 +6.3% |
| 2008 | -- | $326,446 +6.7% |
| 2007 | -- | $305,940 +15.8% |
| 2006 | -- | $264,196 +18.8% |
| 2005 | -- | $222,453 +23.1% |
| 2004 | -- | $180,710 |
| 2003 | -- | $180,710 +16.7% |
| 2002 | -- | $154,870 +9.1% |
| 2001 | -- | $141,950 |
Find assessor info on the county website
Monthly payment
Est. payment
Payment breakdown
Explore the cost of this home by adjusting the details. Changes won't be saved.Climate risks
Neighborhood: 20902
Nearby schools
Schools provided by the listing agent
- Elementary: Glenallan
- Middle: Odessa Shannon
- High: John F. Kennedy
- District: Montgomery County Public Schools
Source: Bright MLS. This data may not be complete. We recommend contacting the local school district to confirm school assignments for this home.
- $428,300-- bd2 ba1.2k sqft12031 Eaglewood Ct, Silver Spring, MD 20902Off Market
- $510,0003 bd4 ba1.2k sqft12029 Eaglewood Ct, Silver Spring, MD 20902Sold
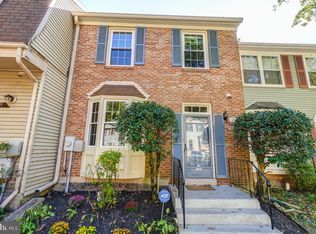
- $414,700-- bd2 ba1.2k sqft12027 Eaglewood Ct, Silver Spring, MD 20902Off Market
- $459,300-- bd2 ba1.2k sqft12037 Eaglewood Ct, Silver Spring, MD 20902Off Market
Similar homes
- $450,0003 bd2 ba1.4k sqft12215 Judson Rd, Silver Spring, MD 20902For Sale
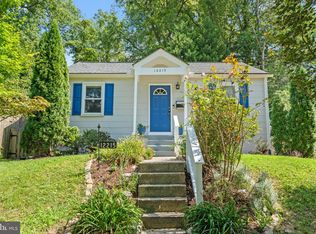
 MLS ID #MDMC2256584, Frank Snodgrass, TTR Sotheby's International Realty. Bright MLS
 - $599,9993 bd3 ba1.6k sqft10800 Douglas Ave, Silver Spring, MD 20902For Sale
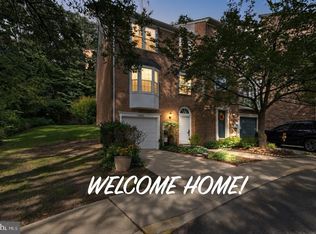 MLS ID #MDMC2258824, Fahad Bakir, EXP Realty, LLC. Bright MLS
 - $399,9002 bd2 ba1.1k sqft2022 University Blvd W #11, Silver Spring, MD 20902For Sale
 MLS ID #MDMC2247136, Ben Sliwka, Central Properties Management, LLC. Bright MLS
 - $574,3283 bd4 ba1.8k sqft2 Hugo Ct, Silver Spring, MD 20906For Sale
 MLS ID #MDMC2233000, Danny Sadoun, Compass. Bright MLS
 - $379,9003 bd2 ba1.1k sqft1724 Featherwood St, Silver Spring, MD 20904For SaleMLS ID #MDMC2254078, Mr. Solomon Ndimbalan, Long & Foster Real Estate, Inc.. Bright MLS
- $359,0003 bd2 ba992 sqft13809 Palmer House Way Unit 33-244, Silver Spring, MD 20904For SaleMLS ID #MDMC2258796, Doug Lunenfeld, Keller Williams Capital Properties. Bright MLS
- $349,0003 bd2 ba1.1k sqft2922 Strauss Ter, Silver Spring, MD 20904For SaleMLS ID #MDMC2258036, MOTI SHIFERAW, Keller Williams Capital Properties. Bright MLS
- $345,0004 bd4 ba1.6k sqft14423 Innsbruck Ct #3-M, Silver Spring, MD 20906For SaleMLS ID #MDMC2254262, Maureen Antill, Monument Sotheby's International Realty. Bright MLS
- $370,0003 bd3 ba1.6k sqftStkbrdge At Tanglwd Cod, Silver Spring, MD 20904For SaleMLS ID #MDMC2255350, Richard Prigal, RLAH @properties. Bright MLS
- $465,0003 bd4 ba1.4k sqft937 Wild Forest Dr, Gaithersburg, MD 20879For SaleMLS ID #MDMC2248388, Sam Villeda, Realty Advantage of Maryland LLC. Bright MLS
- $424,0003 bd4 ba1.3k sqft11735 Summer Oak Dr, Germantown, MD 20874For SaleMLS ID #MDMC2258344, Larry Prigal, RLAH @properties. Bright MLS
- $499,0003 bd4 ba1.7k sqft10 Almaden Pl, Gaithersburg, MD 20878For SaleMLS ID #MDMC2250936, Lupe Rohrer, Redfin Corp. Bright MLS
- $450,0003 bd3 ba1.6k sqft8139 Hallmark Pl, Gaithersburg, MD 20879For SaleMLS ID #MDMC2254014, Jessica Rojas, Weichert, REALTORS. Bright MLS
- $449,9003 bd2 ba1.4k sqft1361 Downing St NE, Washington, DC 20018For SaleMLS ID #DCDC2268548, Jennifer Gregory, RE/MAX Realty Group. Bright MLS
- $499,0004 bd4 ba1.8k sqft11836 New Country Ln, Columbia, MD 21044For SaleMLS ID #MDHW2074462, Chen Chen, Northrop Realty. Bright MLS
- $469,9004 bd4 ba1.8k sqft11709 Ashworth Ct, Germantown, MD 20876For SaleMLS ID #MDMC2254718, Naresh Mahajan, Fathom Realty MD, LLC. Bright MLS
- $425,0004 bd4 ba1.2k sqft14122 Oakpointe Dr, Laurel, MD 20707For SaleMLS ID #MDPG2216618, Wemmy Collins, Redfin Corp. Bright MLS
- $415,0003 bd3 ba1.4k sqft10320 Royal Woods Ct, Montgomery Village, MD 20886For SaleMLS ID #MDMC2257924, Jing He, UnionPlus Realty, Inc.. Bright MLS
- $424,9004 bd4 ba1.2k sqft12163 Flag Harbor Dr, Germantown, MD 20874For SaleMLS ID #MDMC2255888, Doug Lunenfeld, Keller Williams Capital Properties. Bright MLS
- $530,0002 bd4 ba1.3k sqftForest Knoll, Arlington, VA 22204For SaleMLS ID #VAAR2080756, Margie Halem, Compass. Bright MLS
