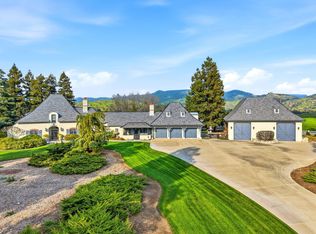
An extraordinary French château-inspired estate set within the exclusive gated community of Campbell Creek Estates, offering privacy, scale, and elevated foothill living, awaits its new owner. This custom-built residence spans approximately 4,265 square feet and sits on 1.37 acres, blending timeless European architecture with modern luxury. Designed for both grand entertaining and everyday elegance, the home features 5 bedrooms and up to 5 bathrooms, each thoughtfully appointed for comfort and privacy. A dramatic circular foyer, featuring a stained glass MeydaTiffany chandelier with matching wall sconces and a luxurios sweeping staircase, creates a stunning first impression. The chef's kitchen is equipped with premium appliances, including a 6-burner Monogram range, built-in refrigeration, dual dishwasher drawers, and an expansive center island—ideal for entertaining at scale. Multiple living spaces include a private theater room, wet bar, and soaring two-story ceilings, all enhanced by abundant natural light and refined finishes throughout. Upstairs, each bedroom enjoys balcony access and en-suite privacy, while the home's layout offers seamless indoor-outdoor flow with scenic views of the surrounding foothills. Additional highlights include a 5-car garage, central vacuum system, skylights, and whole-home audio wiring. Positioned on a spacious, landscaped lot with access to a private golf cart path leading to River Island Golf Course, this estate offers a rare blend of luxury, recreation, and tranquility. This is a truly one-of-a-kind property designed to impress.
For sale
Price cut: $50K (7/14)
$1,000,000
31731 Mill Drive, Springville, CA 93265
5beds
4,265sqft
:
Get pre-qualified$6,453/mo
Single Family Residence, Residential
Built in 2006
1.37 Acres Lot
$972,000 Zestimate®
$234/sqft
$100/mo HOA
What's special
Refined finishes throughoutPrivate theater roomEn-suite privacyAbundant natural lightExpansive center islandSpacious landscaped lotSoaring two-story ceilings
- 104 days |
- 514 |
- 28 |
Zillow last checked:
Listing updated:
Listed by:
Rick Navarro 559-901-2321,
Legacy Real Estate Inc,
Devon Navarro 559-901-5257,
Legacy Real Estate Inc
Source: TCMLS,MLS#: 240956
Facts & features
Interior
Bedrooms & bathrooms
- Bedrooms: 5
- Bathrooms: 5
- 3/4 bathrooms: 4
- 1/2 bathrooms: 1
- Main level bathrooms: 2
Heating
- Central
Cooling
- Ceiling Fan(s), Central Air
Appliances
- Included: Propane Cooktop, 6 Burner Stove, Bar Fridge, Built-In Range, Dishwasher, Disposal, Dryer, Gas Range, Ice Maker, Microwave, Oven, Range, Refrigerator, Tankless Water Heater, Trash Compactor, Warming Drawer, Washer, Water Softener, Wine Cooler, Wine Refrigerator
- Laundry: In Garage, Inside, Laundry Room, Stackable, Upper Level
Features
- Built-in Features, 2 Staircases, Balcony, Bar, Breakfast Bar, Ceiling Fan(s), Entrance Foyer, Granite Counters, High Ceilings, His and Hers Closets, Kitchen Island, Kitchen Open to Family Room, Kitchenette, Living Room Balcony, Open Floorplan, Pantry, Recessed Lighting, Stone Counters, Storage, Two Story Ceilings, Vaulted Ceiling(s), Wet Bar, Wired for Data
- Flooring: Carpet, Ceramic Tile, Concrete, Hardwood, Stone, Wood
- Has fireplace: Yes
- Fireplace features: Bedroom, Living Room
- Common walls with other units/homes: No Common Walls
Interior area
- Total structure area: 4,265
- Total interior livable area: 4,265 sqft
Property
Parking
- Total spaces: 5
- Parking features: Attached, Garage Door Opener, Garage Faces Rear, RV Access/Parking
- Attached garage spaces: 5
Features
- Stories: 2
- Patio & porch: Multiple Patios, Covered, Deck, Patio, Porch, Roof Top, Terrace
- Has view: Yes
- View description: Mountain(s), Neighborhood
Lot
- Size: 1.37 Acres
- Features: Back Yard, Front Yard, Irregular Lot, Sprinklers In Front, Sprinklers In Rear
Details
- Additional structures: Pergola
- Parcel number: 284640009000
Construction
Type & style
- Home type: SingleFamily
- Property subtype: Single Family Residence, Residential
Materials
- Stone, Stone Veneer, Stucco
- Foundation: Permanent
- Roof: Flat Tile
Condition
- Updated/Remodeled
- New construction: No
- Year built: 2006
Utilities & green energy
- Electric: 220 Volts in Garage
- Sewer: Septic Tank
- Water: Public, Shared Well
- Utilities for property: Electricity Connected, Propane, Water Connected
Community & HOA
Community
- Security: Carbon Monoxide Detector(s), Gated Community, Security Gate, Smoke Detector(s)
HOA
- Has HOA: Yes
- HOA fee: $100 monthly
- HOA name: Campbell Creek Homeowners
Location
- Region: Springville
Financial & listing details
- Price per square foot: $234/sqft
- Tax assessed value: $798,027
- Annual tax amount: $8,463
- Date on market: 4/9/2026
- Cumulative days on market: 105 days
- Electric utility on property: Yes
- Road surface type: Asphalt
Estimated market value
$972,000
$923,000 - $1.02M
$3,916/mo
Price history
| Date | Event | Price |
|---|---|---|
| 7/14/2026 | Price change | $1,000,000-4.8%$234/sqft |
Source:  TCMLS #240956 Report a problem TCMLS #240956 Report a problem | ||
| 5/12/2026 | Price change | $1,050,000-4.5%$246/sqft |
Source: TCMLS #240956 Report a problem | ||
| 4/9/2026 | Listed for sale | $1,100,000+46.3%$258/sqft |
Source: TCMLS #240956 Report a problem | ||
| 1/6/2022 | Sold | $752,000-7.8%$176/sqft |
Source: TCMLS #211791 Report a problem | ||
| 12/1/2021 | Pending sale | $815,500$191/sqft |
Source: TCMLS #211791 Report a problem | ||
| 11/11/2021 | Price change | $815,500-1.2%$191/sqft |
Source: TCMLS #211791 Report a problem | ||
| 10/30/2021 | Price change | $825,500-0.5%$194/sqft |
Source: TCMLS #211791 Report a problem | ||
| 10/5/2021 | Price change | $829,500-2.4%$194/sqft |
Source: TCMLS #211791 Report a problem | ||
| 9/8/2021 | Price change | $849,500-1.8%$199/sqft |
Source:  TCMLS #211791 Report a problem TCMLS #211791 Report a problem | ||
| 8/18/2021 | Price change | $865,000-3.4%$203/sqft |
Source: TCMLS #211791 Report a problem | ||
| 8/12/2021 | Price change | $895,000-3.2%$210/sqft |
Source: TCMLS #211791 Report a problem | ||
| 8/5/2021 | Price change | $925,000-1.6%$217/sqft |
Source: TCMLS #211791 Report a problem | ||
| 7/29/2021 | Price change | $940,000-1.1%$220/sqft |
Source: TCMLS #211791 Report a problem | ||
| 6/26/2021 | Listed for sale | $950,000+14.6%$223/sqft |
Source: TCMLS #211791 Report a problem | ||
| 3/24/2020 | Listing removed | $829,000$194/sqft |
Source: Bloom Group, Inc. #203589 Report a problem | ||
| 3/9/2020 | Listed for sale | $829,000+112.6%$194/sqft |
Source: Bloom Group, Inc. #203589 Report a problem | ||
| 4/1/2015 | Sold | $390,000-4.9%$91/sqft |
Source: TCMLS #113584 Report a problem | ||
| 3/12/2015 | Pending sale | $410,000-48.6%$96/sqft |
Source: CENTURY 21 Jordan-Link & Company #113584 Report a problem | ||
| 10/14/2014 | Sold | $797,791+34.1%$187/sqft |
Source: Public Record Report a problem | ||
| 12/28/2013 | Price change | $595,000-14.4%$140/sqft |
Source: Coldwell Banker Residential Brokerage - Newport Beach Fashion Island #NP13227075 Report a problem | ||
| 10/17/2013 | Listed for sale | $695,000+717.6%$163/sqft |
Source: Melson Realty #34924 Report a problem | ||
| 10/26/2004 | Sold | $85,000+112.5%$20/sqft |
Source: Public Record Report a problem | ||
| 3/26/2003 | Sold | $40,000$9/sqft |
Source: Public Record Report a problem | ||
Public tax history
| Year | Property taxes | Tax assessment |
|---|---|---|
| 2025 | $8,463 +3.6% | $798,027 +2% |
| 2024 | $8,172 -0.4% | $782,380 +2% |
| 2023 | $8,205 +77.2% | $767,040 +73.7% |
| 2022 | $4,630 +1.1% | $441,689 +2% |
| 2021 | $4,577 +1.7% | $433,028 +1% |
| 2020 | $4,502 +2.5% | $428,587 +2% |
| 2019 | $4,391 +1.4% | $420,183 +2% |
| 2018 | $4,328 +1.3% | $411,944 +2% |
| 2017 | $4,274 +4% | $403,867 +2% |
| 2016 | $4,109 | $395,948 -35.6% |
| 2015 | $4,109 -15.1% | $615,000 +31.1% |
| 2014 | $4,841 | $469,000 |
| 2013 | -- | $469,000 -7.1% |
| 2012 | -- | $505,000 -30.1% |
| 2011 | -- | $721,981 +164% |
| 2007 | -- | $273,434 +74.5% |
| 2006 | -- | $156,700 +84.4% |
| 2005 | -- | $85,000 +108.6% |
| 2004 | -- | $40,748 -28.8% |
| 2003 | -- | $57,222 +2% |
| 2002 | -- | $56,100 +2% |
| 2001 | -- | $55,000 |
Find assessor info on the county website
Monthly payment
Est. payment
Payment breakdown
Explore the cost of this home by adjusting the details. Changes won't be saved.Climate risks
Neighborhood: 93265
Nearby schools
GreatSchools rating
- 5/10Springville Elementary SchoolGrades: K-8Distance: 2.9 mi
- $739,0004 bd4 ba3.2k sqft31747 Avenue 176, Springville, CA 93265Off Market
- $781,3003 bd3 ba3.2k sqft31710 Mill Dr, Springville, CA 93265Off Market

- $636,900-- bd-- ba-- sqft31576 Avenue 176, Springville, CA 93265Off Market
- $603,5003 bd2 ba2.1k sqft31622 Avenue 176, Springville, CA 93265Off Market
- $542,3004 bd2 ba1.9k sqft31705 Avenue 176, Springville, CA 93265Off Market
- $746,0004 bd3 ba2.7k sqft31786 Mill Dr, Springville, CA 93265Sold
- $658,7004 bd2 ba2.3k sqft31646 Avenue 176, Springville, CA 93265Off Market
- $95,0001.763 AcresAvenue 176, Springville, CA 93265Lot/Land
A local agent can set up tours, give advice and negotiate with sellers.
A local lender can help you make sure your offer is ready when you are.
Similar homes
- $999,9994 bd5 ba4.1k sqft33295 Globe Drive, Springville, CA 93265For Sale
 MLS ID #241570, Amanda Toledo, Legacy Real Estate Inc. TCMLS
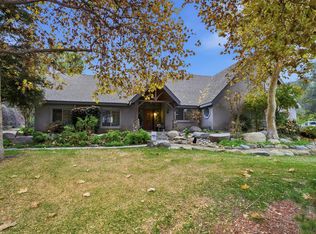
 - $799,9493 bd3 ba2.5k sqft31311 Melanie Court, Springville, CA 93265For Sale
 MLS ID #240152, Robyn E Icenhower, Independent Broker Network. TCMLS
 - $799,9003 bd3 ba3.7k sqft33721 Globe Drive, Springville, CA 93265For Sale
 MLS ID #242521, Luis Moran Meza, Bloom Group, Inc.. TCMLS
 - $990,0006 bd7 ba5.9k sqft32933 Success Valley Drive, Porterville, CA 93257For Sale
 MLS ID #242580, Gracelyn Martinez, Iron Key Real Estate. TCMLS
 - $615,0004 bd4 ba2.5k sqft16247 Mustang Drive, Springville, CA 93265For SaleMLS ID #242516, Stephanie K Orong, Anderson Real Estate Group. TCMLS
- $710,0005 bd3 ba3k sqft16360 Goat Ranch Road, Springville, CA 93265For SaleMLS ID #239010, Sarah Catalina, Downtown Realty. TCMLS
- $695,0004 bd3 ba3.1k sqft16777 Coyote Drive, Springville, CA 93265For SaleMLS ID #238546, Ulysses Madrigal, Downtown Realty. TCMLS
- $629,0004 bd3 ba2.7k sqft16657 Thomas Drive, Springville, CA 93265For SaleMLS ID #242315, Janet Damon, Janet Damon, Broker. TCMLS
- $650,0003 bd3 ba2.9k sqft16404 Wardlaw, Springville, CA 93265For SaleMLS ID #239886, Lynette Thomas, Sousa Realty. TCMLS
- $599,9994 bd3 ba2.9k sqft32339 Fairway Drive, Springville, CA 93265For SaleMLS ID #240814, David Mercado, Mercado and Associates RE Inc.. TCMLS
- $575,0003 bd3 ba2.2k sqft38129 Balch Park Road, Springville, CA 93265For SaleMLS ID #242944, Arturo Camberos, Downtown Realty. TCMLS
- $800,0004 bd3 ba2.7k sqft17603 Meagan Court, Springville, CA 93265New ConstructionMLS ID #241064, Shawn Cardoza, Legacy Real Estate Inc. TCMLS
- $643,5004 bd3 ba2.2k sqft16605 Deer Creek Drive, Springville, CA 93265For SaleMLS ID #238658, Lynette Thomas, Sousa Realty. TCMLS
- $600,0004 bd2 ba2.3k sqft32937 Riverside Drive, Springville, CA 93265For SaleMLS ID #237145, Diana Bustamante, Bella Homes and Properties,Inc. TCMLS
- $1,150,0004 bd3 ba3.2k sqft24211 Johns Drive, Porterville, CA 93257For SaleMLS ID #240000, Mike Bennett, Home Realty & Land Co.. TCMLS
- $675,0004 bd3 ba2.7k sqft16422 Wardlaw Drive, Springville, CA 93265New ConstructionMLS ID #242384, Alondra Zavala, Five Star Realty. TCMLS
- $749,0004 bd4 ba2.5k sqft31669 Indian Reservation Rd, Porterville, CA 93257For SaleMLS ID #HD26145118, Bing Cheng, Sunny Realty & Brokerage Inc. CRMLS
- $1,225,0005 bd4 ba3.7k sqft21031 Rd 256, Strathmore, CA 93267For SaleMLS ID #236731, Olga R Duran, RE/MAX Success. TCMLS
- $1,174,9954 bd3 ba2.7k sqft18246 Road 320, Springville, CA 93265For SaleMLS ID #242009, Ederlen Gutierrez Alvarado, Cen Cal Real Estate Group. TCMLS
- $699,0003 bd3 ba2.2k sqft27186 Ave 140, Porterville, CA 93257For SaleMLS ID #242805, Sarah Catalina, Downtown Realty. TCMLS
Local buyer's agents are ready to help
