Welcome to the Walker, a new home floor plan located at Hodges Bayou Plantation in Southport, Florida. The Walker is thoughtfully designed 3-bedroom, 2-bathroom, one-story home with 1,631 square feet of modern living. On the outside of your home, you will see sturdy brick on the front of the home and durable vinyl siding on the sides and rear of the home, a spacious two-car garage with an opener and a fully sodded yard to the property lines. This home comes equipped with dimensional shingles with a limited lifetime warranty, electronic deadbolts on all exterior doors, weatherproof outlets, and hose bibs. Sidewalks line the neighborhood streets for you to enjoy the beautiful Florida weather at Hodges Bayou Plantation.
Inside you will see 9' ceilings throughout, engineered vinyl plank flooring throughout the home and carpet in the bedrooms. The front bedrooms, bathroom, and garage are close to the front door and welcome you into an open living room and kitchen, perfect for having guests over. Quartz countertops, white cabinetry with soft-close are in the kitchen and bathrooms, and the kitchen island makes hosting or serving dinner at the bar a breeze. Complete with a pantry, and stainless-steel appliances including smooth top range, microwave, and dishwasher means your kitchen is fully equipped. The living room has plenty of windows for natural lighting and leads right to the back door. Each bedroom comes with soft carpet floors and spacious closets. The Primary Bedroom features a bathroom with a detached shower and double vanity with quartz countertops. The walk-in closet is adjacent to the bathroom, meaning more space in your bedroom. As with all the homes in Hodges Bayou Plantation, your home is outfitted with the latest Smart Home technology, allowing you to manage your home right from your phone, making your comfort easy and exceptional.
The Walker is a lovely addition to the new homes at Hodges Bayou Plantation. Contact us today for more information or stop by our model home to tour this community!
Pending
$279,900
3175 Sawgrass St, Panama City, FL 32404
3beds
1,631sqft
:
Get pre-qualified$1,780/mo
Single Family Residence
Built in 2026
7,405 Square Feet Lot
$280,200 Zestimate®
$172/sqft
$-- HOA
What's special
Kitchen islandQuartz countertopsCarpet in the bedrooms
- 73 days |
- 5 |
- 0 |
Zillow last checked:
Listing updated:
Listed by:
Mark A Miles 850-641-7576,
DR Horton Realty of Emerald Coast, LLC,
Paul Hanlon 850-517-7705,
DR Horton Realty of Emerald Coast, LLC
Source: CPAR,MLS#: 790500 Originating MLS: Central Panhandle Association of REALTORS
Originating MLS: Central Panhandle Association of REALTORSFacts & features
Interior
Bedrooms & bathrooms
- Bedrooms: 3
- Bathrooms: 2
- Full bathrooms: 2
Rooms
- Room types: Bedroom, Kitchen, Living Room, Primary Bedroom
Primary bedroom
- Level: First
- Dimensions: 15.1 x 14.5
Bedroom
- Level: First
- Dimensions: 12.8 x 12.8
Bedroom
- Level: First
- Dimensions: 10.5 x 13.8
Kitchen
- Level: First
- Dimensions: 11.8 x 13.7
Living room
- Level: First
- Dimensions: 15.1 x 24.4
Heating
- Central, Electric, Forced Air
Cooling
- Central Air
Appliances
- Included: Electric Range, Electric Water Heater, Plumbed For Ice Maker
Features
- Smart Home
- Windows: Double Pane Windows
Interior area
- Total structure area: 1,631
- Total interior livable area: 1,631 sqft
Property
Parking
- Total spaces: 2
- Parking features: Garage, Garage Door Opener, Paved
- Garage spaces: 2
Accessibility
- Accessibility features: Smart Technology
Features
- Patio & porch: Patio, Covered, Porch
- Exterior features: Patio
Lot
- Size: 7,405 Square Feet
- Dimensions: 60 x 120
- Features: Paved
Details
- Parcel number: 07899850056
Construction
Type & style
- Home type: SingleFamily
- Architectural style: Craftsman
- Property subtype: Single Family Residence
Materials
- Brick, Vinyl Siding
- Foundation: Slab
- Roof: Shingle
Condition
- New construction: Yes
- Year built: 2026
Utilities & green energy
- Sewer: Public Sewer
- Utilities for property: Cable Connected, Electricity Available, High Speed Internet Available, Underground Utilities
Community & HOA
Community
- Features: Playground
- Security: Carbon Monoxide Detector(s), Smoke Detector(s)
- Subdivision: Hodges Bayou Plantation 1
HOA
- Has HOA: Yes
- Amenities included: Gazebo
Location
- Region: Panama City
Financial & listing details
- Price per square foot: $172/sqft
- Date on market: 5/28/2026
- Electric utility on property: Yes
Estimated market value
$280,200
$266,000 - $294,000
$2,195/mo
Price history
| Date | Event | Price |
|---|---|---|
| 5/28/2026 | Pending sale | $279,900$172/sqft |
Source:  CPAR #790500 Report a problem CPAR #790500 Report a problem | ||
| 5/28/2026 | Listed for sale | $279,900$172/sqft |
Source: CPAR #790500 Report a problem | ||
Public tax history
Tax history is unavailable.
Monthly payment
Est. payment
Payment breakdown
Explore the cost of this home by adjusting the details. Changes won't be saved.Climate risks
Neighborhood: 32404
Nearby schools
GreatSchools rating
- 5/10Southport Elementary SchoolGrades: PK-5Distance: 1.8 mi
- 9/10North Bay Haven Charter Academy Middle SchoolGrades: 6-8Distance: 3.4 mi
- 8/10North Bay Haven Career AcademyGrades: 9-12Distance: 3.4 mi
Schools provided by the listing agent
- Elementary: Southport
- Middle: Deane Bozeman
- High: Deane Bozeman
Source: CPAR. This data may not be complete. We recommend contacting the local school district to confirm school assignments for this home.
- $362,9004 bd3 ba1.9k sqft3151 Breezy Bay Ct, Panama City, FL 32404Sold
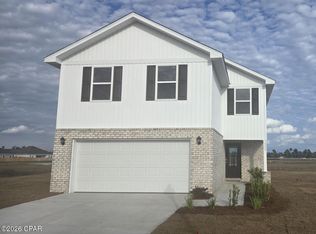
- $314,9004 bd2 ba1.8k sqft3159 Sawgrass St, Panama City, FL 32404Pending

- $334,9005 bd3 ba2.1k sqft3174 Sawgrass St, Panama City, FL 32404Pending

- $314,9004 bd2 ba1.8k sqft3178 Sawgrass St, Panama City, FL 32404New Construction
- $319,9004 bd3 ba1.7k sqft3147 Breezy Bay Ct, Southport, FL 32409New Construction
- $314,9004 bd2 ba1.8k sqft3170 Sawgrass St, Panama City, FL 32404New Construction
- $299,9003 bd2 ba1.6k sqft3132 Breezy Bay Ct, Panama City, FL 32409Sold
- $424,9005 bd4 ba2.9k sqft3156 Blue Bird Ln, Panama City, FL 32404Pending
A local agent can set up tours, give advice and negotiate with sellers.
A local lender can help you make sure your offer is ready when you are.
Similar homes
- $314,9004 bd2 ba1.8k sqft3170 Sawgrass St, Panama City, FL 32404New ConstructionCPAR
- $319,9004 bd3 ba1.7k sqft3147 Breezy Bay Ct, Southport, FL 32409New Construction
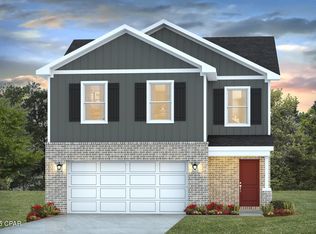 MLS ID #793167, Mark A Miles. CPAR
 - $314,9004 bd3 ba1.7k sqft3139 Breezy Bay Ct, Panama City, FL 32409New ConstructionMLS ID #791817, Mark A Miles. CPAR
- from $244,9003 bd2 ba1.2k sqftThe Poppy Plan, Liberty, Panama City, FL 32404New Construction
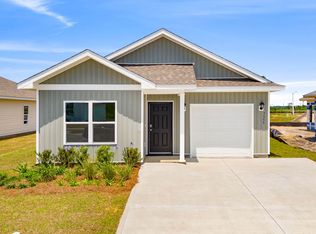 DR Horton
 - $273,5004 bd2 ba1.3k sqft6400 Bellavia Ln, Panama City, FL 32404For SaleMLS ID #790875, Cherissa Cabahug. CPAR
- $278,9003 bd2 ba1.2k sqft7037 William Pitsenbarger Rd, Panama City, FL 32404New ConstructionMLS ID #791432, Mark A Miles. CPAR
- $325,0004 bd2 ba1.7k sqft137 N Shoreview Dr, Panama City, FL 32404For SaleMLS ID #792004, Natalie A Ryan. CPAR
- $358,0004 bd2 ba2.2k sqft110 Hodges Bayou Plantation Blvd, Southport, FL 32409For SaleMLS ID #781418, Kelly L Stiles. CPAR
- $279,6984 bd2 ba1.5k sqft6485 Slabinski Ln, Panama City, FL 32404For SaleMLS ID #788562, Michael A Johnson. CPAR
- from $294,9003 bd2 ba1.4k sqftThe Celeste Plan, Park Place, Panama City, FL 32404New ConstructionDR Horton
- from $274,9003 bd2 ba1.4k sqftThe Celeste Plan, Morningside, Panama City, FL 32404New ConstructionDR Horton
- $249,9003 bd2 ba1.4k sqft7530 Delancey St, Panama City, FL 32404New ConstructionCPAR
- $320,0004 bd2 ba1.7k sqft4016 Brighton Blvd, Panama City, FL 32404For SaleMLS ID #789523, James Fisher. CPAR
- from $319,9003 bd2 ba1.6k sqftThe Jemison Plan, Titus Park, Panama City, FL 32404New ConstructionDR Horton
- $254,9003 bd2 ba1.4k sqft7335 John Levitow Ln, Panama City, FL 32404New ConstructionMLS ID #793178, Mark A Miles. CPAR
- $274,8884 bd2 ba1.7k sqft5605 Lamar Ln, Panama City, FL 32404New ConstructionCPAR
- $254,9003 bd2 ba1.4k sqft7369 John Levitow Ln, Panama City, FL 32404New ConstructionMLS ID #791034, Mark A Miles. CPAR
- $274,9003 bd2 ba1.2k sqft7018 William Pitsenbarger Rd, Panama City, FL 32404New ConstructionCPAR
- from $334,9005 bd3 ba2.1k sqftThe Creekside Plan, Hodges Bayou Plantation, Southport, FL 32409New ConstructionDR Horton
- from $275,9003 bd2 ba1.2k sqftThe Aldridge Plan, Liberty, Panama City, FL 32404New ConstructionDR Horton
