Welcome to Sunny Patch Ranch! An extraordinary 52.5+ acre coastal estate offering privacy, versatility, and an exceptional custom home just minutes from the Pacific Ocean and Gold Beach. This impressive two-story residence features over 4,500 square feet of living space with 4 bedrooms, 5.5 bathrooms, and 2 dedicated offices. The dramatic great room showcases soaring vaulted ceilings, expansive windows, a wood-burning fireplace, and an upper-level loft. The gourmet kitchen features a spacious walk-in pantry, complemented by inviting dining and sitting areas. The luxurious primary suite offers a gas fireplace, walk-in closet, and beautiful double shower. Two additional bedrooms feature private en-suite bathrooms. Enjoy covered porches, an expansive upper deck, and an attached 3-car garage. Outside, discover a remarkable combination of relatively level, usable acreage, open pastures, forested land, established gardens, orchards, greenhouse, nursery spaces, and agricultural outbuildings. Ideal for those seeking an equestrian property, hobby farm, private retreat, or space for agricultural and home-based business pursuits. Abundant wildlife, including deer, elk, and nesting ospreys, adds to the property's natural beauty. Previously utilized for as a hosted lodge, a wellness spa, specialty nursery, and professional offices, the property offers tremendous versatility. Located approximately 4 minutes from the beach and 8 minutes from Gold Beach, this rare offering combines the serenity of country living with convenient coastal access. A truly special property with room to live, work, grow, and enjoy the Southern Oregon Coast! Buyer to verify permitted uses and development possibilities. Engineered plans and building pad for barn included in sale. Home was built by DC Builders.
Active
$2,600,000
31750 Old Coast Rd, Gold Beach, OR 97444
4beds
4,515sqft
Residential, Single Family Residence
Built in 2018
52.54 Acres Lot
$-- Zestimate®
$576/sqft
$-- HOA
What's special
Gas fireplaceWood-burning fireplaceDramatic great roomUpper-level loftOpen pasturesRelatively level usable acreageExceptional custom home
- 7 days
- 440
- 54
Likely to sell faster than
Zillow last checked:
Listing updated:
Listed by:
Mary Stansell 541-425-0121,
Century 21 Agate Realty/Gold
Source: RMLS (OR),MLS#: 176255138
Facts & features
Interior
Bedrooms & bathrooms
- Bedrooms: 4
- Bathrooms: 6
- Full bathrooms: 5
- Partial bathrooms: 1
- Main level bathrooms: 4
Rooms
- Room types: Bedroom 4, Bedroom 2, Bedroom 3, Dining Room, Family Room, Kitchen, Living Room, Primary Bedroom
Primary bedroom
- Features: Ceiling Fan, Deck, Fireplace, Double Sinks, Ensuite, Vaulted Ceiling, Walkin Closet, Walkin Shower
- Level: Main
Bedroom 2
- Features: Balcony, Ceiling Fan, Ensuite, Soaking Tub, Vaulted Ceiling, Walkin Closet, Wallto Wall Carpet
- Level: Upper
Bedroom 3
- Features: Ceiling Fan, Ensuite, Soaking Tub, Vaulted Ceiling, Walkin Closet, Wallto Wall Carpet
- Level: Upper
Bedroom 4
- Features: Ceiling Fan, Vaulted Ceiling
- Level: Upper
Dining room
- Features: Patio
- Level: Main
Kitchen
- Features: Eat Bar, Gas Appliances, Gourmet Kitchen, Island, Microwave, Pantry
- Level: Main
Living room
- Features: Ceiling Fan, Deck, Fireplace, Granite, Vaulted Ceiling
- Level: Upper
Heating
- Heat Pump, Fireplace(s)
Cooling
- Heat Pump
Appliances
- Included: Dishwasher, Free-Standing Gas Range, Free-Standing Range, Free-Standing Refrigerator, Microwave, Stainless Steel Appliance(s), Washer/Dryer, Gas Appliances, Propane Water Heater, Tankless Water Heater
Features
- Ceiling Fan(s), Granite, High Ceilings, Vaulted Ceiling(s), Balcony, Soaking Tub, Walk-In Closet(s), Eat Bar, Gourmet Kitchen, Kitchen Island, Pantry, Double Vanity, Walkin Shower, Cook Island
- Flooring: Hardwood, Wall to Wall Carpet, Wood
- Windows: Double Pane Windows, Vinyl Frames
- Basement: Crawl Space
- Number of fireplaces: 2
- Fireplace features: Propane, Wood Burning
Interior area
- Total structure area: 4,515
- Total interior livable area: 4,515 sqft
Video & virtual tour
Property
Parking
- Total spaces: 3
- Parking features: Covered, Off Street, Garage Door Opener, Attached, Extra Deep Garage, Oversized
- Attached garage spaces: 3
Accessibility
- Accessibility features: Accessible Entrance, Garage On Main, Main Floor Bedroom Bath, Minimal Steps, Natural Lighting, Parking, Utility Room On Main, Walkin Shower, Accessibility
Features
- Stories: 2
- Patio & porch: Covered Deck, Covered Patio, Deck, Patio
- Exterior features: Fire Pit, Garden, Gas Hookup, Raised Beds, Yard, Balcony
- Has spa: Yes
- Spa features: Free Standing Hot Tub
- Has view: Yes
- View description: Territorial, Trees/Woods
Lot
- Size: 52.54 Acres
- Features: Level, Ocean Beach One Quarter Mile Or Less, Private, Reproduced Timber, Secluded, Sprinkler, Acres 50 to 100
Details
- Additional structures: GasHookup, Outbuilding, PoultryCoop
- Additional parcels included: R19156
- Parcel number: R36693
- Zoning: FG
Construction
Type & style
- Home type: SingleFamily
- Architectural style: Custom Style
- Property subtype: Residential, Single Family Residence
Materials
- Cement Siding
- Foundation: Concrete Perimeter
- Roof: Composition
Condition
- Resale
- New construction: No
- Year built: 2018
Utilities & green energy
- Gas: Gas Hookup
- Sewer: Pressure Distribution System
- Water: Public
Green energy
- Water conservation: Water Sense Irrigation
Community & HOA
Community
- Security: Security Gate
HOA
- Has HOA: No
Location
- Region: Gold Beach
Financial & listing details
- Price per square foot: $576/sqft
- Tax assessed value: $990,180
- Annual tax amount: $5,410
- Date on market: 10/28/2026
- Listing terms: Cash,Conventional
- Road surface type: Gravel
Estimated market value
Not available
Estimated sales range
Not available
Not available
Price history
| Date | Event | Price |
|---|---|---|
| 10/28/2026 | Listed for sale | $2,600,000$576/sqft |
Source:  RMLS (OR) #176255138 Report a problem | ||
Public tax history
| Year | Property taxes | Tax assessment |
|---|---|---|
| 2025 | $5,410 +2.9% | $587,140 +3% |
| 2024 | $5,259 +5500.2% | $570,060 +10515.6% |
| 2023 | $94 +21.6% | $5,370 +3.1% |
| 2022 | $77 +3% | $5,210 +3% |
| 2021 | $75 +4% | $5,060 +3.1% |
| 2020 | $72 +3.5% | $4,910 +2.9% |
| 2019 | $70 +3.8% | $4,770 +3% |
| 2018 | $67 | $4,630 +2.9% |
| 2017 | $67 +6.6% | $4,500 +3.2% |
| 2016 | $63 | $4,360 +2.8% |
| 2015 | $63 | $4,240 +3.2% |
| 2014 | $63 | $4,110 |
Find assessor info on the county website
Monthly payment
Est. payment
Payment breakdown
Explore the cost of this home by adjusting the details. Changes won't be saved.Climate risks
Neighborhood: 97444
Nearby schools
Schools provided by the listing agent
- Elementary: Riley Creek
- Middle: Gold Beach Jr
- High: Gold Beach Sr
Source: RMLS (OR). This data may not be complete. We recommend contacting the local school district to confirm school assignments for this home.
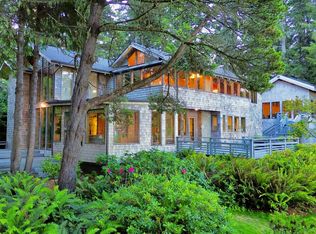
- $1,674,4004 bd6 ba4.5k sqft31750 Old Coast Rd, Gold Beach, OR 97444Off Market
- $1,890,0003 bd4 ba4.3k sqft31780 Chantrelle Ln, Gold Beach, OR 97444For Sale
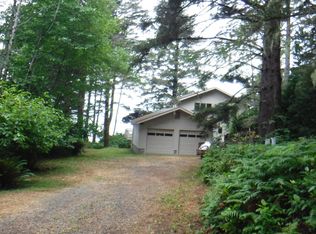
- $1,188,4003 bd2 ba2.9k sqft31770 Chantrelle Ln, Gold Beach, OR 97444Off Market
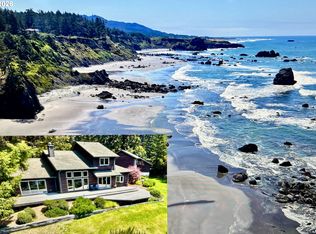
- $881,4003 bd2 ba1.9k sqft94270 Agate Way, Gold Beach, OR 97444Off Market
Similar homes
- $1,760,0003 bd4 ba3.3k sqft31904 Chantrelle Ln, Gold Beach, OR 97444Active
 MLS ID #145790536, Matt Wegner, Pacific Coastal Real Estate. RMLS (OR)
- $1,890,0003 bd4 ba4.3k sqft31780 Chantrelle Ln, Gold Beach, OR 97444ActiveMLS ID #787153707, Gary Trenner II, Coastal Sotheby's International Realty. RMLS (OR)
- $1,999,0004 bd3 ba4.8k sqft95665 Spirit Ridge Rd, Gold Beach, OR 97444Active
 MLS ID #151146719, Matt Wegner, Pacific Coastal Real Estate. RMLS (OR)
- $2,500,0003 bd3 ba3.1k sqft95570 N Bank Rogue River Rd, Gold Beach, OR 97444Active
 MLS ID #702390275, Rebecca Watwood, Century 21 Agate Realty. RMLS (OR)
- $2,395,0004 bd5 ba3.8k sqft94330 Schreiber Dr, Gold Beach, OR 97444ActiveMLS ID #513795683, Gary Trenner II, Coastal Sotheby's International Realty. RMLS (OR)
- $1,395,0004 bd3 ba3.7k sqft95950 N Bank Rogue Rd, Gold Beach, OR 97444ActiveMLS ID #795040770, Karen Kennedy, RE/MAX Ultimate Coastal Properties. RMLS (OR)
- $1,500,0004 bd4 ba3.2k sqft30516 Old Coast Rd, Gold Beach, OR 97444ActiveMLS ID #166103121, Karen Kennedy, RE/MAX Ultimate Coastal Properties. RMLS (OR)
- $2,149,0005 bd7 ba4.7k sqft94098 Rubys Way, Gold Beach, OR 97444ActiveMLS ID #101427902, Gary Trenner II, Coastal Sotheby's International Realty. RMLS (OR)
