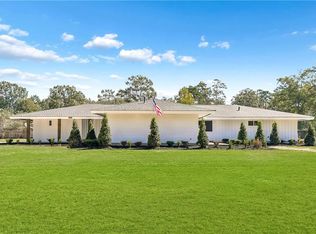
Instant Equity awaits with this incredible opportunity! Recently appraised at $100K more than the listing price! Come and see this 4 bd/3.5 ba gem nestled in the quiet of Angie, an unbeatable value. The spacious 4,432 sq ft living area will allow you to add beautiful updates and turn this home into an absolute dream estate. Enter into the large foyer area which leads into an open comfortable layout. The master suite is over 1200 sq ft with room for all your special amenities, while it's master bath features a raised oval soaking tub set inside an arched alcove with large white columns plus and arched window in the background and walk-in closets on each side of the bath. There are three other spacious bedrooms that guarantees comfort for the rest of the gang. While the home offer two fireplaces, wood/gas the open kitchen with its ever running counter space and walk around aisle will have your creative juices flowing. C'mon, reside in your new location while you make the changes...OR simply leave it as it is.
For sale
$370,000
31765 Lucious Jefferson Ln, Angie, LA 70426
4beds
4,432sqft
Single Family Residence
Built in 2004
3 Acres Lot
$362,800 Zestimate®
$83/sqft
$-- HOA
What's special
Large foyer areaThree other spacious bedroomsOpen comfortable layout
- 29 days
- 141
- 18
Zillow last checked:
Listing updated:
Listed by:
Angela Marie Walker,
Katie & Co Realty 985-570-7779
Source: ROAM MLS,MLS#: 2580045
Facts & features
Interior
Bedrooms & bathrooms
- Bedrooms: 4
- Bathrooms: 4
- Full bathrooms: 3
- 1/2 bathrooms: 1
Primary bedroom
- Description: Lower Level, Ceiling Ht: 9, Flooring: Wood
- Area: 702.96 Square Feet
- Dimensions: 30.3 x 23.2
Bedroom
- Description: Lower Level, Ceiling Ht: 9, Flooring: Tile
- Area: 320 Square Feet
- Dimensions: 20 x 16
Bedroom
- Description: Lower Level, Ceiling Ht: 9, Flooring: Tile
- Area: 162 Square Feet
- Dimensions: 12 x 13.5
Bedroom
- Description: Lower Level, Ceiling Ht: 9, Flooring: Tile
- Area: 366.75 Square Feet
- Dimensions: 16.3 x 22.5
Bathroom
- Description: Lower Level, Ceiling Ht: 9, Flooring: Tile
- Area: 55.8 Square Feet
- Dimensions: 9 x 6.2
Dining room
- Description: Lower Level, Ceiling Ht: 9, Flooring: Wood
- Area: 452.25 Square Feet
- Dimensions: 20.1 x 22.5
Garage
- Description: Lower Level, Ceiling Ht: 9, Flooring: Tile
- Area: 936.23 Square Feet
- Dimensions: 37.3 x 25.1
Kitchen
- Description: Lower Level, Ceiling Ht: 9, Flooring: Tile
- Area: 274.72 Square Feet
- Dimensions: 20.2 x 13.6
Laundry
- Description: Lower Level, Ceiling Ht: 9, Flooring: Tile
- Area: 96.48 Square Feet
- Dimensions: 13.4 x 7.2
Living room
- Description: Lower Level, Ceiling Ht: 9, Flooring: Tile
- Area: 355.2 Square Feet
- Dimensions: 32 x 11.1
Heating
- Central, Other
Cooling
- Central Air, Ceiling Fan(s), Other
Appliances
- Included: Dishwasher, Microwave, Refrigerator
- Laundry: Electric Dryer Hookup, Washer Hookup
Features
- Vaulted Ceiling(s)
- Flooring: Tile, Wood
- Has fireplace: Yes
- Fireplace features: Gas, Wood Burning
Interior area
- Total structure area: 5,934
- Total interior livable area: 4,432 sqft
Video & virtual tour
Property
Parking
- Total spaces: 3
- Parking features: Attached Garage
- Has garage: Yes
Features
- Levels: One
- Stories: 1
- Exterior features: Outdoor Kitchen
- Fencing: Other,Wood
Lot
- Size: 3 Acres
- Dimensions: 3.0
Details
- Additional structures: Shed(s)
- Parcel number: 0700052150A
Construction
Type & style
- Home type: SingleFamily
- Architectural style: Ranch
- Property subtype: Single Family Residence
Materials
- Brick, Stucco
- Foundation: Slab
- Roof: Metal
Condition
- Year built: 2004
Utilities & green energy
- Sewer: Septic Tank
- Water: Public
- Utilities for property: Natural Gas Available
Community & HOA
Community
- Security: Carbon Monoxide Detector(s), Closed Circuit Camera(s), Smoke Detector(s)
- Subdivision: Angie
HOA
- Has HOA: No
Location
- Region: Angie
Financial & listing details
- Price per square foot: $83/sqft
- Tax assessed value: $155,500
- Annual tax amount: $706
- Date on market: 10/7/2026
Estimated market value
$362,800
$345,000 - $381,000
Not available
Price history
| Date | Event | Price |
|---|---|---|
| 10/7/2026 | Listed for sale | $370,000+27.6%$83/sqft |
Source:  GSREIN #2580045 Report a problem | ||
| 5/20/2026 | Listing removed | $290,000$65/sqft |
Source: GSREIN #2543411 Report a problem | ||
| 4/28/2026 | Price change | $290,000-3.3%$65/sqft |
Source: GSREIN #2543411 Report a problem | ||
| 4/7/2026 | Price change | $300,000-3.2%$68/sqft |
Source: GSREIN #2543411 Report a problem | ||
| 3/18/2026 | Price change | $310,000-3.1%$70/sqft |
Source: GSREIN #2543411 Report a problem | ||
| 2/18/2026 | Listed for sale | $320,000$72/sqft |
Source: GSREIN #2543411 Report a problem | ||
Public tax history
| Year | Property taxes | Tax assessment |
|---|---|---|
| 2025 | $706 +0.5% | $15,550 |
| 2024 | $703 -0.4% | $15,550 |
| 2023 | $706 -0.1% | $15,550 |
| 2022 | $706 | $15,550 |
| 2021 | $706 +0.1% | $15,550 |
| 2020 | $706 0% | $15,550 |
| 2017 | $706 | $15,550 +35.9% |
| 2015 | $706 -29.6% | $11,440 |
| 2013 | $1,002 +1049.6% | $11,440 |
| 2012 | $87 -91.3% | $11,440 |
| 2011 | $999 -0.4% | $11,440 |
| 2010 | $1,003 | $11,440 |
Find assessor info on the county website
Monthly payment
Est. payment
Payment breakdown
Explore the cost of this home by adjusting the details. Changes won't be saved.Climate risks
Neighborhood: 70426
Similar homes
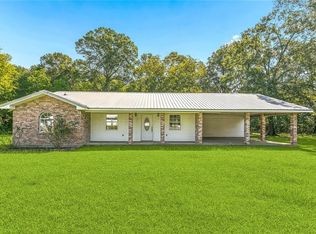
- $350,0005 bd4 ba2.8k sqft204 Old Settlement Rd, Sandy Hook, MS 39478For Sale
 MLS ID #000AHP, Claudia Salvant, Geaux South Realty LLC. ROAM MLS
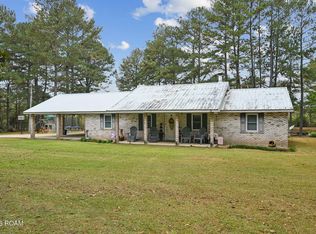
- $389,5004 bd3 ba4.5k sqft47525 Highway 10, Franklinton, LA 70438For Sale
 MLS ID #2509598, Graham N Holly, Berkshire Hathaway HS - Garden District/Uptown. ROAM MLS
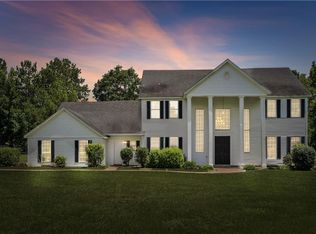
- $--4 bd4 ba3.7k sqft62125 Laudze Rd, Bogalusa, LA 70427Auction
 ServiceLink Auction
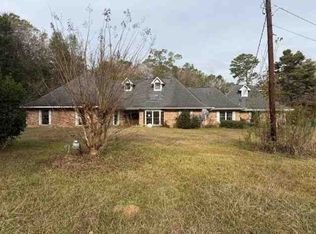
- $349,5004 bd4 ba2.6k sqft1714 Gaylord Dr, Bogalusa, LA 70427For Sale
 MLS ID #2580881, Wendy Leigh Thomas Boyd, Katie & Co Realty. ROAM MLS
- $185,0005 bd3 ba3.1k sqft531 N Border Dr, Bogalusa, LA 70427For SaleMLS ID #2490121, Diane King-Plummer, United Real Estate Partners. ROAM MLS
- $220,0003 bd4 ba3.8k sqft1326 Charwood Dr, Bogalusa, LA 70427For SaleMLS ID #2568686, Dena A Willett, South Central Realty, LLC. ROAM MLS
- $199,0004 bd3 ba2.4k sqft1126 Founders Dr, Bogalusa, LA 70427For SaleMLS ID #2528270, Charlotte F. Johnson, Keller Williams Realty Service. ROAM MLS
- $342,0003 bd3 ba2.4k sqft108 McDonald Ln, Columbia, MS 39429For Sale
 MLS ID #145475, Robert Logan Kemp, Patricia Cooper Real Estate. HSMLS
- $239,0003 bd3 ba2.4k sqft59337 439th Hwy, Bogalusa, LA 70427For SaleMLS ID #2577604, Katie Busby, Katie & Co Realty. ROAM MLS
- $215,0003 bd3 ba3.6k sqft1547 William Peters Rd, Bogalusa, LA 70427For SaleMLS ID #2569483, Suzanne K Bourne, Downtown Realty. ROAM MLS
- $479,0005 bd4 ba3.9k sqft164 Columbia Purvis Rd, Columbia, MS 39429For SaleMLS ID #147132, Kimberly Hatten, Epique Realty. HSMLS
- $289,5004 bd3 ba2.7k sqft1007 Porter St, Columbia, MS 39429For SaleMLS ID #148328, Fred Buhrer, Fred Buhrer Real Estate, Inc.. HSMLS
