This home sits on a beautiful wooded 3.5 acres and is currently vacant. It is a large 5 bedroom, 3-1/2 bath home with many options to make it your own and a very special home. The bedrooms are upstairs as well as 3 large bathrooms and one half bathroom downstairs. There is a large sunroom at the back of the home which overlooks a spacious back yard and a patio on the side of the house. With a little TLC, this home will be stunning.
With a formal dining room, large living room and very large sun room, you have several options to make this first floor into a personal haven to meet your needs. Please see the Amendment to Listing Agreement.
Sold AS IS Seller will not pay for repairs. See new Amendment to Listing Agreement
Active
$185,000
531 N Border Dr, Bogalusa, LA 70427
5beds
3,192sqft
:
Get pre-qualified$1,232/mo
Single Family Residence
Built in 1954
3.5 Acres Lot
$-- Zestimate®
$58/sqft
$-- HOA
What's special
Very large sun roomFormal dining room
- 192 days |
- 717 |
- 89 |
Zillow last checked:
Listing updated:
Listed by:
Diane King-Plummer 770-596-1567,
United Real Estate Partners 985-256-5500
Source: GSREIN,MLS#: 2490121
Facts & features
Interior
Bedrooms & bathrooms
- Bedrooms: 5
- Bathrooms: 3
- Full bathrooms: 2
- 1/2 bathrooms: 1
Primary bedroom
- Description: Flooring: Carpet
- Level: Second
- Dimensions: 23 x 18
Bedroom
- Description: Flooring: Carpet
- Level: Second
- Dimensions: 13 x 11
Bedroom
- Description: Flooring: Carpet
- Level: Second
- Dimensions: 13 x 11
Bedroom
- Description: Flooring: Carpet
- Level: Second
- Dimensions: 15 x 16
Bedroom
- Description: Flooring: Carpet
- Level: Second
- Dimensions: 18 x 16
Primary bathroom
- Description: Flooring: Tile
- Level: Second
- Dimensions: 11 x 8
Bathroom
- Description: Flooring: Tile
- Level: First
- Dimensions: 3 x 8
Bathroom
- Description: Flooring: Tile
- Level: Second
- Dimensions: 10 x 6
Bathroom
- Description: Flooring: Tile
- Level: Second
- Dimensions: 9 x 12
Breakfast room nook
- Description: Flooring: Tile
- Level: First
- Dimensions: 10 x 11
Dining room
- Description: Flooring: Carpet
- Level: First
- Dimensions: 12 x 13
Kitchen
- Description: Flooring: Tile
- Level: First
- Dimensions: 10 x 11
Laundry
- Description: Flooring: Tile
- Level: First
- Dimensions: 10 x 8
Living room
- Description: Flooring: Carpet
- Level: First
- Dimensions: 22 x 19
Sunroom
- Description: Flooring: Tile
- Level: First
- Dimensions: 32 x 24
Heating
- Has Heating (Unspecified Type)
Cooling
- 1 Unit
Appliances
- Laundry: Washer Hookup, Dryer Hookup
Features
- Wet Bar, Granite Counters
- Has fireplace: No
- Fireplace features: None
Interior area
- Total structure area: 3,192
- Total interior livable area: 3,192 sqft
Property
Parking
- Total spaces: 1
- Parking features: Covered, Carport, Garage, One Space
- Has garage: Yes
- Has carport: Yes
Features
- Levels: Two
- Stories: 2
- Patio & porch: Concrete
Lot
- Size: 3.5 Acres
- Dimensions: 151,465
- Features: 1 to 5 Acres, Outside City Limits, Oversized Lot
Details
- Additional structures: Workshop
- Parcel number: 0440526480
- Special conditions: None
Construction
Type & style
- Home type: SingleFamily
- Architectural style: Traditional
- Property subtype: Single Family Residence
Materials
- Vinyl Siding
- Foundation: Slab
- Roof: Shingle
Condition
- Average Condition
- Year built: 1954
Utilities & green energy
- Sewer: Public Sewer
- Water: Public
Green energy
- Energy efficient items: Insulation, Water Heater
Community & HOA
Community
- Security: Security System
- Subdivision: Bogalusa
HOA
- Has HOA: No
Location
- Region: Bogalusa
Financial & listing details
- Price per square foot: $58/sqft
- Tax assessed value: $89,000
- Annual tax amount: $153
- Date on market: 3/4/2025
Estimated market value
Not available
Estimated sales range
Not available
Not available
Price history
| Date | Event | Price |
|---|---|---|
| 1/23/2026 | Price change | $185,000-19.6%$58/sqft |
Source:  GSREIN #2490121 Report a problem GSREIN #2490121 Report a problem | ||
| 1/20/2026 | Listed for sale | $229,999$72/sqft |
Source: GSREIN #2490121 Report a problem | ||
| 1/1/2026 | Listing removed | $229,999$72/sqft |
Source: GSREIN #2490121 Report a problem | ||
| 6/26/2025 | Price change | $229,999-9.8%$72/sqft |
Source: GSREIN #2490121 Report a problem | ||
| 5/1/2025 | Price change | $254,999-5.5%$80/sqft |
Source: GSREIN #2490121 Report a problem | ||
| 3/10/2025 | Listed for sale | $269,900$85/sqft |
Source: GSREIN #2490121 Report a problem | ||
Public tax history
| Year | Property taxes | Tax assessment |
|---|---|---|
| 2025 | $153 +0.4% | $8,900 |
| 2024 | $153 -0.3% | $8,900 |
| 2023 | $153 0% | $8,900 |
| 2022 | $153 -71.1% | $8,900 |
| 2021 | $530 -0.8% | $8,900 |
| 2020 | $534 +248% | $8,900 |
| 2017 | $154 | $8,900 |
| 2015 | $154 -89.2% | $8,900 |
| 2013 | $1,417 +790.5% | $8,900 |
| 2012 | $159 -88.8% | $8,900 |
| 2011 | $1,417 -0.2% | $8,900 |
| 2010 | $1,419 | $8,900 |
Find assessor info on the county website
Monthly payment
Est. payment
Payment breakdown
Explore the cost of this home by adjusting the details. Changes won't be saved.Climate risks
Neighborhood: 70427
Nearby schools
GreatSchools rating
- 5/10Central Elementary SchoolGrades: 2-5Distance: 1.6 mi
- 4/10Bogalusa High SchoolGrades: 6-12Distance: 1.1 mi
- NAByrd Avenue Elementary SchoolGrades: PK-1Distance: 2.5 mi
Schools provided by the listing agent
- Elementary: Bogalusa
- Middle: Bogalusa
- High: Bogalusa
Source: GSREIN. This data may not be complete. We recommend contacting the local school district to confirm school assignments for this home.
- $19,800-- bd-- ba-- sqft725 Montgomery St, Bogalusa, LA 70427Off Market
- $7,000-- bd-- ba-- sqft731 Montgomery St, Bogalusa, LA 70427Off Market
- $102,800-- bd-- ba-- sqft517 N Border Dr, Bogalusa, LA 70427Off Market
- $107,800-- bd-- ba2k sqft745 Montgomery St, Bogalusa, LA 70427Off Market
- $26,4003 bd2 ba2.2k sqft509 N Border Dr, Bogalusa, LA 70427Off Market
- $25,600-- bd-- ba-- sqft735 Montgomery St, Bogalusa, LA 70427Off Market
- $2,100-- bd-- ba-- sqft428 Montgomery St, Bogalusa, LA 70427Off Market
- $120,000-- bd-- ba-- sqft530 N Border Dr, Bogalusa, LA 70427Off Market
A local agent can set up tours, give advice and negotiate with sellers.
Similar homes
- $199,0004 bd3 ba2.4k sqft1126 Founders Dr, Bogalusa, LA 70427For Sale
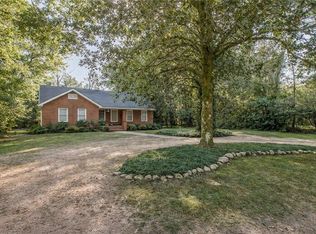
 MLS ID #2528270, Charlotte Johnson, Keller Williams Realty Services. GSREIN
 - $--4 bd4 ba3.7k sqft62125 Laudze Rd, Bogalusa, LA 70427Auction
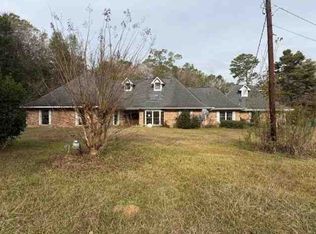 ServiceLink Auction
 - $195,0003 bd2 ba1.7k sqft301 Welch Dr, Bogalusa, LA 70427For Sale
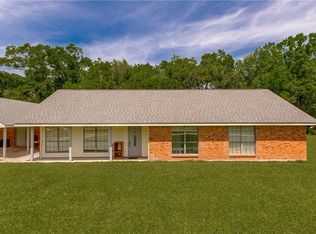 MLS ID #2551939, Charlotte Johnson, Keller Williams Realty Services. GSREIN
 - $225,0003 bd3 ba2k sqft221 Welch Dr, Bogalusa, LA 70427For Sale
 MLS ID #2569360, Haley Marmillion, Monument Real Estate, LLC. GSREIN
 - $229,0003 bd4 ba3.8k sqft1326 Charwood Dr, Bogalusa, LA 70427For SaleMLS ID #2568686, Dena Willett, South Central Realty, LLC. GSREIN
- $225,0004 bd2 ba1.7k sqft59354 Borgne Ave, Bogalusa, LA 70427For SaleMLS ID #2567464, Katie Busby, Katie & Co Realty. GSREIN
- $232,5003 bd2 ba1.9k sqft1705 Highway 10, Bogalusa, LA 70427For SaleMLS ID #2553493, Kim Wagner, Downtown Realty. GSREIN
- $169,0003 bd2 ba1.7k sqft217 Camellia Rd, Bogalusa, LA 70427For SaleMLS ID #2568264, Austin Marquette, Compass Mandeville. GSREIN
- $113,0003 bd3 ba1.9k sqft203 Camellia Rd, Bogalusa, LA 70427For SaleMLS ID #2566193, Stephanie Neece, Keller Williams Realty Services. GSREIN
- $257,7813 bd2 ba2k sqft281 Oak Rd, Bogalusa, LA 70427For SaleMLS ID #2565255, Kim Wagner, Downtown Realty. GSREIN
- $245,0003 bd3 ba2.4k sqft59337 439th Hwy, Bogalusa, LA 70427For SaleMLS ID #2552459, Katie Busby, Katie & Co Realty. GSREIN
- $275,0003 bd2 ba1.9k sqft59377 Borgne Ave, Bogalusa, LA 70427For SaleMLS ID #2554224, Richard Lokey, Richard Lokey. GSREIN
- $100,0003 bd2 ba1.8k sqft431 Keaton Ln, Bogalusa, LA 70427For Sale
 MLS ID #2600005811, Stephen Hundley, Real Broker, LLC. RAA
 - $160,0003 bd2 ba1.9k sqft130 Buck Branch School Rd, Poplarville, MS 39470For SaleMLS ID #4154698, Symmone S Ward, Realty ONE Group Associates. MLS United
- $--4 bd3 ba3k sqft25475 Lake Choctaw Dr, Franklinton, LA 70438AuctionAuction.com 1
- $169,0004 bd2 ba2.3k sqft19129 Lee Rd, Franklinton, LA 70438For SaleMLS ID #2542046, Tonya Sharp, Downtown Realty. GSREIN
- $159,9004 bd2 ba2.4k sqft810 Osborn Moody Rd, Poplarville, MS 39470For SaleMLS ID #4145182, Chasity Underwood, Epique. MLS United
- $190,0002 bd3 ba1.7k sqft21413 John D Wood Rd, Franklinton, LA 70438For SaleMLS ID #2562368, Isola Williams, Goings Group Real Estate Services, Inc.. GSREIN
- $200,0003 bd3 ba1.6k sqft805 Martin Luther King Dr, Franklinton, LA 70438For SaleMLS ID #2570252, Isola Williams, Goings Group Real Estate Services, Inc.. GSREIN
- $198,9004 bd2 ba1.9k sqft21600 Highway 40, Bush, LA 70431For SaleMLS ID #2560134, Mary Salley, Atlas Real Estate Company, LLC. GSREIN
