Modern luxury meets southern farmhouse charm on 1.50 acres just outside the city limits! This beautifully updated home is move-in ready and packed with upgrades, including quartz countertops, a subway tile backsplash, wood cabinetry, champagne bronze fixtures, fresh paint, new flooring, new stainless steel appliances, and a new water heater. Elegant chunky baseboards add character throughout the home. The HVAC has been recently serviced, and the roof is less than five years old. New fence along the driveway for privacy. Enjoy the durability of brick and Hardie Board siding plus the added peace of mind of a Generac whole-home generator. A rare combination of style, space, and modern updates—don’t miss this one! Owner/Agent
Active
Price cut: $6K (8/10)
$219,000
59354 Borgne Ave, Bogalusa, LA 70427
4beds
1,731sqft
Single Family Residence
Built in 1950
1.5 Acres Lot
$213,800 Zestimate®
$127/sqft
$-- HOA
What's special
- 42 days |
- 267 |
- 29 |
Zillow last checked:
Listing updated:
Listed by:
Kathryn Busby 985-570-7779,
Katie Busby Real Estate Firm LLC 985-570-7779
Source: GSREIN,MLS#: 2567464
Facts & features
Interior
Bedrooms & bathrooms
- Bedrooms: 4
- Bathrooms: 2
- Full bathrooms: 2
Primary bedroom
- Description: Flooring: Plank,Simulated Wood
- Level: Lower
- Dimensions: 15.5 x 11
Bedroom
- Description: Flooring: Plank,Simulated Wood
- Level: Lower
- Dimensions: 11.11 x 11.3
Bedroom
- Description: Flooring: Plank,Simulated Wood
- Level: Lower
- Dimensions: 9.4 x 11.3
Bedroom
- Description: Flooring: Plank,Simulated Wood
- Level: Lower
- Dimensions: 15.2 x 12
Primary bathroom
- Description: Flooring: Plank,Simulated Wood
- Level: Lower
- Dimensions: 6.2 x 5.11
Bathroom
- Description: Flooring: Plank,Simulated Wood
- Level: Lower
- Dimensions: 7.3 x 9.11
Other
- Description: Flooring: Plank,Simulated Wood
- Level: Lower
- Dimensions: 6.2 x 9
Kitchen
- Description: Flooring: Plank,Simulated Wood
- Level: Lower
- Dimensions: 22.6 x 12.3
Laundry
- Description: Flooring: Plank,Simulated Wood
- Level: Lower
- Dimensions: 10.10 x 7.4
Living room
- Description: Flooring: Plank,Simulated Wood
- Level: Lower
- Dimensions: 21.10 x 17.11
Pantry
- Description: Flooring: Plank,Simulated Wood
- Level: Lower
- Dimensions: 6.3 x 7.4
Heating
- Central
Cooling
- Central Air, 1 Unit
Appliances
- Included: Dishwasher, Microwave, Oven, Range, Refrigerator
- Laundry: Washer Hookup, Dryer Hookup
Features
- Ceiling Fan(s), Carbon Monoxide Detector, Pantry
- Has fireplace: No
- Fireplace features: None
Interior area
- Total structure area: 1,829
- Total interior livable area: 1,731 sqft
Property
Parking
- Parking features: Driveway
- Has uncovered spaces: Yes
Features
- Levels: One
- Stories: 1
- Patio & porch: Concrete, Porch
- Exterior features: Fence, Porch
Lot
- Size: 1.5 Acres
- Dimensions: 133 x 541
- Features: 1 to 5 Acres, Outside City Limits
Details
- Parcel number: 0400214100
- Special conditions: None
Construction
Type & style
- Home type: SingleFamily
- Architectural style: Craftsman
- Property subtype: Single Family Residence
Materials
- Brick, Hardboard, Concrete
- Foundation: Raised
- Roof: Shingle
Condition
- Excellent
- Year built: 1950
Utilities & green energy
- Electric: Generator
- Sewer: Septic Tank
- Water: Public
Green energy
- Energy efficient items: Water Heater
Community & HOA
Community
- Subdivision: Bogalusa
HOA
- Has HOA: No
Location
- Region: Bogalusa
Financial & listing details
- Price per square foot: $127/sqft
- Tax assessed value: $64,800
- Annual tax amount: $871
- Date on market: 7/13/2026
Estimated market value
$213,800
$203,000 - $224,000
$1,446/mo
Price history
| Date | Event | Price |
|---|---|---|
| 8/10/2026 | Price change | $219,000-2.7%$127/sqft |
Source:  GSREIN #2567464 Report a problem GSREIN #2567464 Report a problem | ||
| 7/27/2026 | Price change | $225,000-3.4%$130/sqft |
Source: GSREIN #2567464 Report a problem | ||
| 7/13/2026 | Listed for sale | $233,000-5.7%$135/sqft |
Source: GSREIN #2567464 Report a problem | ||
| 7/13/2026 | Listing removed | $247,000$143/sqft |
Source: GSREIN #2559839 Report a problem | ||
| 5/26/2026 | Listed for sale | $247,000+190.6%$143/sqft |
Source: GSREIN #2559839 Report a problem | ||
| 4/17/2025 | Sold | -- |
Source: GSREIN #2483076 Report a problem | ||
| 3/25/2025 | Contingent | $85,000$49/sqft |
Source: GSREIN #2483076 Report a problem | ||
| 2/1/2025 | Price change | $85,000-2.9%$49/sqft |
Source: GSREIN #2483076 Report a problem | ||
| 1/15/2025 | Listed for sale | $87,500$51/sqft |
Source: GSREIN #2483076 Report a problem | ||
Public tax history
| Year | Property taxes | Tax assessment |
|---|---|---|
| 2025 | $871 +67.1% | $6,480 +66.6% |
| 2024 | $521 -43.7% | $3,890 -43.5% |
| 2023 | $925 | $6,890 |
| 2022 | -- | $6,890 |
| 2021 | -- | $6,890 |
| 2020 | -- | $6,890 -0.1% |
| 2017 | -- | $6,900 |
| 2015 | $931 | $6,900 |
| 2013 | $931 +586% | $6,900 |
| 2012 | $136 -85.8% | $6,900 |
| 2011 | $954 -0.2% | $6,900 |
| 2010 | $956 | $6,900 |
Find assessor info on the county website
Monthly payment
Est. payment
Payment breakdown
Explore the cost of this home by adjusting the details. Changes won't be saved.Climate risks
Neighborhood: 70427
Nearby schools
GreatSchools rating
- 6/10Enon Elementary SchoolGrades: PK-6Distance: 12 mi
- 4/10Varnado High SchoolGrades: 6-12Distance: 8.3 mi
- $104,900-- bd-- ba1.8k sqft59346 Borgne Ave, Bogalusa, LA 70427Off Market
- $114,000-- bd-- ba1.9k sqft59332 Borgne Ave, Bogalusa, LA 70427Off Market
- $166,000-- bd-- ba2k sqft59390 Borgne Ave, Bogalusa, LA 70427Off Market
- $128,300-- bd-- ba1.5k sqft59306 Borgne Ave, Bogalusa, LA 70427Off Market
- $125,300-- bd-- ba1.9k sqft59315 Borgne Ave, Bogalusa, LA 70427Off Market
- $173,700-- bd-- ba2.1k sqft17881 Lanes Rd, Bogalusa, LA 70427Off Market
- $44,200-- bd-- ba955 sqft17860 Lanes Rd, Bogalusa, LA 70427Off Market
- $147,900-- bd-- ba1.9k sqft17726 Lanes Rd, Bogalusa, LA 70427Off Market
A local agent can set up tours, give advice and negotiate with sellers.
Similar homes
- $232,5003 bd2 ba1.9k sqft1705 Highway 10, Bogalusa, LA 70427For Sale
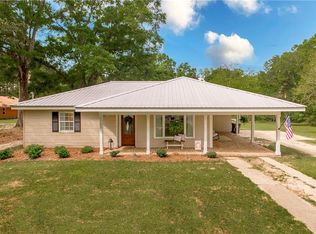
 MLS ID #2553493, Kim Wagner, Downtown Realty. GSREIN
 - $225,0003 bd3 ba2k sqft221 Welch Dr, Bogalusa, LA 70427For Sale
 MLS ID #2569360, Haley Marmillion, Monument Real Estate, LLC. GSREIN
 - $229,0003 bd2 ba2k sqft11214 Pine Ridge Cir, Bogalusa, LA 70427For Sale
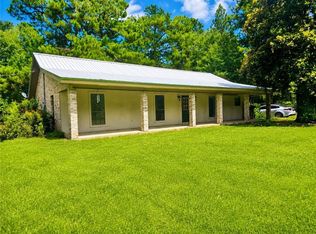 MLS ID #2571472, Nadia Esnault, Compass Slidell. GSREIN
 - $275,0003 bd2 ba1.9k sqft59377 Borgne Ave, Bogalusa, LA 70427For Sale
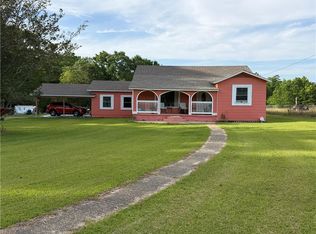 MLS ID #2554224, Richard Lokey, Richard Lokey. GSREIN
 - $190,0003 bd2 ba1.4k sqft58563 Spring Valley Rd, Bogalusa, LA 70427For SaleMLS ID #2544808, Charlotte Johnson, Keller Williams Realty Services. GSREIN
- $245,0003 bd3 ba2.4k sqft59337 439th Hwy, Bogalusa, LA 70427For SaleMLS ID #2552459, Kathryn Busby, Katie Busby Real Estate Firm LLC. GSREIN
- $199,0004 bd3 ba2.4k sqft1126 Founders Dr, Bogalusa, LA 70427For SaleMLS ID #2528270, Charlotte Johnson, Keller Williams Realty Services. GSREIN
- $165,0004 bd2 ba1.2k sqft1311 Victoria St, Bogalusa, LA 70427For SaleMLS ID #2568475, Suzanne Bourne, Downtown Realty. GSREIN
- $249,5003 bd2 ba2k sqft281 Oak Rd, Bogalusa, LA 70427For SaleMLS ID #2565255, Kim Wagner, Downtown Realty. GSREIN
- $125,0002 bd1 ba1.4k sqft1102 W 6th St, Bogalusa, LA 70427For SaleMLS ID #2569164, Charlotte Johnson, Keller Williams Realty Services. GSREIN
- $113,0003 bd3 ba1.9k sqft203 Camellia Rd, Bogalusa, LA 70427For SaleMLS ID #2566193, Stephanie Neece, Keller Williams Realty Services. GSREIN
- $164,0003 bd2 ba1.7k sqft217 Camellia Rd, Bogalusa, LA 70427For SaleMLS ID #2568264, Austin Marquette, Compass Mandeville. GSREIN
- $149,0003 bd2 ba1.4k sqft819 Louisiana Ave, Bogalusa, LA 70427For SaleMLS ID #2559672, Tonya Foil-Goings, BAAS Realty. GSREIN
- $218,0003 bd2 ba1.3k sqft20537 Choctaw Rd, Franklinton, LA 70438For SaleMLS ID #2563964, KELLI GOINGS, Goings Group Real Estate Services, Inc.. GSREIN
- $225,0003 bd2 ba1.9k sqft29416 B J Carter Rd, Angie, LA 70426For SaleMLS ID #2558700, Susan Kurzweg, Crescent Sotheby's International Realty. GSREIN
- $165,0003 bd3 ba1.3k sqft10159 True Light Church Rd, Bogalusa, LA 70427For SaleMLS ID #2565874, Heather Seal, Downtown Realty. GSREIN
- $239,0004 bd2 ba1.8k sqft126 Smith Rd, Franklinton, LA 70438For SaleMLS ID #2561633, Alicia Hanemann, Hanemann Realty, Inc.. GSREIN
- $210,0003 bd2 ba1.3k sqft82330 Highway 437, Covington, LA 70435For SaleMLS ID #2563166, Louis Williams, Keller Williams Realty Services. GSREIN
- $198,9004 bd2 ba1.9k sqft21600 Highway 40, Bush, LA 70431For SaleMLS ID #2560134, Mary Salley, Atlas Real Estate Company, LLC. GSREIN
- $260,0002 bd3 ba1.4k sqft62048 Dollar Rd, Angie, LA 70426For SaleMLS ID #2571271, Suzanne Bourne, Downtown Realty. GSREIN
