Completely renovated and move-in ready, this stunning 4-bedroom, 2-bath home offers modern style, quality finishes, and exceptional functionality! Every detail has been thoughtfully updated, including a new central air conditioning system for year-round comfort.
The beautifully redesigned kitchen features brand-new cabinetry, gorgeous new countertops, and a full suite of stainless steel appliances, including a refrigerator, microwave, dishwasher, and five-burner glass-top stove. A charming bay window brightens the dining area, creating a warm and inviting space for everyday meals or entertaining.
The primary suite includes a luxurious en-suite bath with a custom marble walk-in shower, while both bathrooms are enhanced with elegant touch-control LED mirrors for a sleek, contemporary feel. Throughout the home, you'll find abundant storage, generous closet space, and stylish finishes that make everyday living easy.
Step outside to discover an impressive 825-square-foot powered shed with a beautifully renovated exterior, offering endless possibilities for a workshop, hobby space, home business, or additional storage. The backyard is fenced, and the gates are already on the property, ready for installation if desired.
Located within the city limits, this home offers the convenience of nearby shopping, schools, and everyday amenities while enjoying a quieter setting away from the hustle and bustle of heavy traffic.
If you're looking for a turnkey home with modern upgrades, spacious living, and incredible bonus space, this one checks all the boxes. Schedule your private showing today!
Active
$165,000
1311 Victoria St, Bogalusa, LA 70427
4beds
1,269sqft
:
Get pre-qualified$1,098/mo
Single Family Residence
Built in 1980
0.59 Acres Lot
$-- Zestimate®
$130/sqft
$-- HOA
What's special
Backyard is fencedBrand-new cabinetryExceptional functionalityGorgeous new countertopsCustom marble walk-in showerGenerous closet spaceBeautifully redesigned kitchen
- 2 days |
- 114 |
- 3 |
Likely to sell faster than
Zillow last checked:
Listing updated:
Listed by:
Suzanne Bourne 985-750-8032,
Downtown Realty 985-467-7355
Source: GSREIN,MLS#: 2568475
Facts & features
Interior
Bedrooms & bathrooms
- Bedrooms: 4
- Bathrooms: 2
- Full bathrooms: 2
Primary bedroom
- Description: Flooring: Plank,Simulated Wood
- Level: Lower
- Dimensions: 12x12
Bedroom
- Description: Flooring: Plank,Simulated Wood
- Level: Lower
- Dimensions: 12x8
Bedroom
- Description: Flooring: Plank,Simulated Wood
- Level: Lower
- Dimensions: 10x8
Bedroom
- Description: Flooring: Plank,Simulated Wood
- Level: Lower
- Dimensions: 11x8
Primary bathroom
- Description: Flooring: Marble
- Level: Lower
- Dimensions: 10x5
Bathroom
- Description: Flooring: Plank,Simulated Wood
- Level: Lower
- Dimensions: 10x5
Dining room
- Description: Flooring: Plank,Simulated Wood
- Level: Lower
- Dimensions: 12x6
Kitchen
- Description: Flooring: Plank,Simulated Wood
- Level: Lower
- Dimensions: 12x12
Laundry
- Description: Flooring: Plank,Simulated Wood
- Level: Lower
- Dimensions: 7x5
Living room
- Description: Flooring: Plank,Simulated Wood
- Level: Lower
- Dimensions: 16x13
Heating
- Central
Cooling
- Central Air, 1 Unit
Appliances
- Included: Dishwasher, Microwave, Oven, Range, Refrigerator
- Laundry: Washer Hookup, Dryer Hookup
Features
- Ceiling Fan(s), Carbon Monoxide Detector, Stainless Steel Appliances
- Has fireplace: No
- Fireplace features: None
Interior area
- Total structure area: 1,269
- Total interior livable area: 1,269 sqft
Property
Parking
- Total spaces: 1
- Parking features: Driveway, One Space
- Has uncovered spaces: Yes
Features
- Levels: One
- Stories: 1
- Patio & porch: Concrete
- Exterior features: Fence
- Pool features: None
Lot
- Size: 0.59 Acres
- Dimensions: 25821 sf
- Features: City Lot, Oversized Lot, Rectangular Lot
Details
- Additional structures: Shed(s), Workshop
- Parcel number: 0440269100
- Special conditions: None
Construction
Type & style
- Home type: SingleFamily
- Architectural style: Traditional
- Property subtype: Single Family Residence
Materials
- Brick
- Foundation: Slab
- Roof: Metal
Condition
- Excellent
- Year built: 1980
Utilities & green energy
- Sewer: Public Sewer
- Water: Public
Community & HOA
Community
- Security: Smoke Detector(s)
- Subdivision: Not a Subdivision
HOA
- Has HOA: No
Location
- Region: Bogalusa
Financial & listing details
- Price per square foot: $130/sqft
- Tax assessed value: $42,800
- Annual tax amount: $469
- Date on market: 7/20/2026
Estimated market value
Not available
Estimated sales range
Not available
$1,492/mo
Price history
| Date | Event | Price |
|---|---|---|
| 7/22/2026 | Listed for sale | $165,000$130/sqft |
Source:  GSREIN #2568475 Report a problem GSREIN #2568475 Report a problem | ||
| 11/3/2025 | Sold | -- |
Source: Public Record Report a problem | ||
| 7/3/2014 | Sold | -- |
Source: Public Record Report a problem | ||
Public tax history
| Year | Property taxes | Tax assessment |
|---|---|---|
| 2025 | $469 +0.4% | $4,280 |
| 2024 | $467 -0.3% | $4,280 |
| 2023 | $468 0% | $4,280 |
| 2022 | $468 -27.9% | $4,280 |
| 2021 | $649 -0.3% | $4,280 |
| 2020 | $651 +81.1% | $4,280 +30.5% |
| 2017 | $360 | $3,280 |
| 2015 | $360 -31.1% | $3,280 |
| 2013 | $522 +228.2% | $3,280 |
| 2012 | $159 -69.5% | $3,280 |
| 2011 | $522 -0.2% | $3,280 |
| 2010 | $523 | $3,280 |
Find assessor info on the county website
Monthly payment
Est. payment
Payment breakdown
Explore the cost of this home by adjusting the details. Changes won't be saved.Climate risks
Neighborhood: 70427
Nearby schools
GreatSchools rating
- 5/10Central Elementary SchoolGrades: 2-5Distance: 2.5 mi
- 4/10Bogalusa High SchoolGrades: 6-12Distance: 1.5 mi
- NAByrd Avenue Elementary SchoolGrades: PK-1Distance: 3 mi
- $37,400-- bd-- ba1.3k sqft1305 Victoria St, Bogalusa, LA 70427Off Market
- $91,600-- bd-- ba1.3k sqft1312 Victoria St, Bogalusa, LA 70427Off Market
- $171,700-- bd-- ba1.8k sqft1401 Victoria St, Bogalusa, LA 70427Off Market
- $--3 bd2 ba1.4k sqft1304 Victoria St, Bogalusa, LA 70427Sold
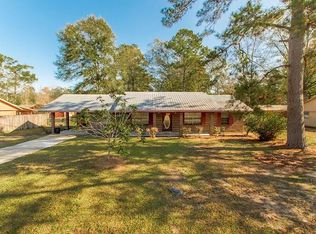
- $126,800-- bd-- ba2k sqft1322 Victoria St, Bogalusa, LA 70427Off Market
- $2,500-- bd-- ba-- sqft1303 Victoria St, Bogalusa, LA 70427Off Market
- $--3 bd2 ba1.7k sqft1300 Victoria St, Bogalusa, LA 70427Sold
- $51,000-- bd-- ba1.3k sqft1301 Victoria St, Bogalusa, LA 70427Off Market
A local agent can set up tours, give advice and negotiate with sellers.
Similar homes
- $169,0003 bd2 ba1.7k sqft217 Camellia Rd, Bogalusa, LA 70427For Sale

 MLS ID #2568264, Austin Marquette, Compass Mandeville. GSREIN
 - $195,0003 bd2 ba1.7k sqft301 Welch Dr, Bogalusa, LA 70427For Sale
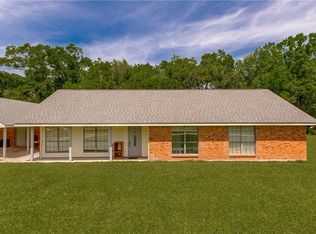 MLS ID #2551939, Charlotte Johnson, Keller Williams Realty Services. GSREIN
 - $233,0004 bd2 ba1.7k sqft59354 Borgne Ave, Bogalusa, LA 70427For Sale
 MLS ID #2567464, Katie Busby, Katie & Co Realty. GSREIN
 - $180,0003 bd2 ba1.5k sqft20078 Edward Dr, Bogalusa, LA 70427For Sale
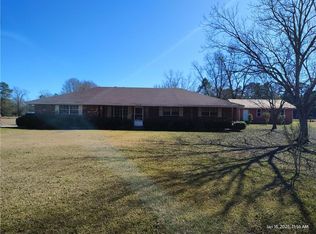 MLS ID #2538658, Julie Branum, Julie Branum, Broker. GSREIN
 - $153,0003 bd2 ba1.4k sqft819 Louisiana Ave, Bogalusa, LA 70427For SaleMLS ID #2559672, Tonya Foil-Goings, BAAS Realty. GSREIN
- $190,0003 bd2 ba1.4k sqft58563 Spring Valley Rd, Bogalusa, LA 70427For SaleMLS ID #2544808, Charlotte Johnson, Keller Williams Realty Services. GSREIN
- $165,0003 bd3 ba1.3k sqft10159 True Light Church Rd, Bogalusa, LA 70427For SaleMLS ID #2565874, Heather Seal, Downtown Realty. GSREIN
- $131,0003 bd2 ba1.1k sqft925 Poplas St, Bogalusa, LA 70427For SaleMLS ID #2450208, Bonnie Alford, Fane Properties, L.L.C.. GSREIN
- $100,0003 bd2 ba1.8k sqft431 Keaton Ln, Bogalusa, LA 70427For Sale
 MLS ID #2600005811, Stephen Hundley, Real Broker, LLC. RAA
 - $194,5003 bd2 ba1.4k sqft84150 House Creek Rd, Bush, LA 70431For SaleMLS ID #2567715, David Holloway, Smith & Core, Inc.. GSREIN
- $110,0002 bd1 ba869 sqft1529 Avenue E, Bogalusa, LA 70427For SaleMLS ID #2513981, Charlotte Johnson, Keller Williams Realty Services. GSREIN
- $138,0003 bd2 ba1.1k sqft19375 M Thomas Rd, Franklinton, LA 70438For SaleMLS ID #2555014, Stacey Nikolas Cruz, Fiorella Avenue Realty. GSREIN
- $179,9003 bd2 ba1.5k sqft75 Jack Alexander Rd, Poplarville, MS 39470For SaleMLS ID #189082, Devin Smith. Pearl River County BOR
- $178,5003 bd2 ba1.1k sqft18013 16th Ave, Franklinton, LA 70438For SaleMLS ID #2561503, Tonya Sharp, Downtown Realty. GSREIN
- $195,0003 bd2 ba1.3k sqft50457 Frank Dillon Rd, Franklinton, LA 70438For SaleMLS ID #2494809, Mary Salley, Atlas Real Estate Company, LLC. GSREIN
- $145,0003 bd1 ba1.3k sqft388 Ozona Rd, Picayune, MS 39466For SaleMLS ID #4156273, Paola E Velez, Professional Realty. MLS United
- $175,0004 bd2 ba1.8k sqft931 Old Highway 11, Old, MS 39426For SaleMLS ID #4148847, Marie Smith, Templet Realty, LLC. MLS United
- $201,0003 bd2 ba1.1k sqft1014 Webb St, Franklinton, LA 70438For SaleMLS ID #2564387, Santina Hanson, NOLA Real Estate 4-U, LLC. GSREIN
- $190,0002 bd3 ba1.7k sqft21413 John D Wood Rd, Franklinton, LA 70438For SaleMLS ID #2562368, Isola Williams, Goings Group Real Estate Services, Inc.. GSREIN
- $222,0003 bd2 ba1.3k sqft20537 Choctaw Rd, Franklinton, LA 70438For SaleMLS ID #2563964, Steven Goings, Goings Group Real Estate Services, Inc.. GSREIN
