Experience unparalleled luxury in this meticulously designed mid-century modern masterpiece by renowned architects Knights and Koonce. No expense was spared in the construction of this magnificent home. Featuring custom-made steel beams in the ceiling for ultimate fortification. The interior boasts custom cabinets with bottom pullouts, under-cabinet lighting, and a kitchen island equipped with electric outlets. Enjoy the convenience of built-in desk and bookshelves, as well as surround sound with built-in speakers throughout the inside and outside. The expansive yard complements the concrete, circular driveway, while the primary bedroom with ample closet space and built-ins offers a master control for all in house lighting. Additional highlights include a coffered ceiling in the den, copper gutters, oversized bedrooms, a Jack and Jill bathroom, double front doors, a gas fireplace with logs, and a sunroom adorned with a real brick floor. The large patio with built in speakers is a great place for outdoor entertaining. Elevate your living experience with this architectural gem. This beautiful home also has two separate doorbell chimes to let you know what door your guests are at. The outside storage has a full bathroom. HVAC units are 4 years old & 7 years old. Water heater is 2.5 yrs old. The furniture can be purchased individually or as a complete package for an additional price.
Active
$215,000
1547 William Peters Rd, Bogalusa, LA 70427
3beds
3,631sqft
Single Family Residence
Built in 1974
0.84 Acres Lot
$203,300 Zestimate®
$59/sqft
$-- HOA
What's special
Expansive yardBuilt-in desk and bookshelvesUnder-cabinet lightingCopper guttersJack and jill bathroomOversized bedroomsGas fireplace with logs
- 83 days
- 239
- 19
Zillow last checked:
Listing updated:
Listed by:
Suzanne Bourne 985-750-8032,
Downtown Realty 985-467-7355
Source: GSREIN,MLS#: 2569483
Facts & features
Interior
Bedrooms & bathrooms
- Bedrooms: 3
- Bathrooms: 3
- Full bathrooms: 3
Primary bedroom
- Description: Flooring: Carpet
- Level: Lower
- Dimensions: 17.3x14.9
Bedroom
- Description: Flooring: Carpet
- Level: Lower
- Dimensions: 17.3x12.5
Bedroom
- Description: Flooring: Carpet
- Level: Lower
- Dimensions: 15x15
Primary bathroom
- Description: Flooring: Tile
- Level: Lower
- Dimensions: 9.8x5
Bathroom
- Description: Flooring: Tile
- Level: Lower
- Dimensions: 13.5x10
Bathroom
- Description: Flooring: Tile
- Level: Lower
- Dimensions: 7.4x6.8
Breakfast room nook
- Description: Flooring: Vinyl
- Level: Lower
- Dimensions: 16x7.5
Den
- Description: Flooring: Carpet
- Level: Lower
- Dimensions: 21.5x13.5
Dining room
- Description: Flooring: Carpet
- Level: Lower
- Dimensions: 15.8x15
Foyer
- Description: Flooring: Carpet
- Level: Lower
- Dimensions: 16x7.5
Kitchen
- Description: Flooring: Vinyl
- Level: Lower
- Dimensions: 16x15
Laundry
- Description: Flooring: Vinyl
- Level: Lower
- Dimensions: 12x11.6
Living room
- Description: Flooring: Carpet
- Level: Lower
- Dimensions: 23.5x15
Sunroom
- Description: Flooring: Brick
- Level: Lower
- Dimensions: 16x14
Heating
- Central, Multiple Heating Units
Cooling
- Central Air, 2 Units
Appliances
- Included: Cooktop, Double Oven, Dishwasher, Refrigerator
- Laundry: Washer Hookup, Dryer Hookup
Features
- Attic, Ceiling Fan(s), Pull Down Attic Stairs, Wired for Sound
- Attic: Pull Down Stairs
- Has fireplace: Yes
- Fireplace features: Gas
Interior area
- Total structure area: 5,052
- Total interior livable area: 3,631 sqft
Property
Parking
- Total spaces: 2
- Parking features: Attached, Covered, Two Spaces
- Has attached garage: Yes
Features
- Levels: One
- Stories: 1
- Patio & porch: Brick, Wood, Porch
- Exterior features: Courtyard, Porch, Sound System
- Pool features: None
Lot
- Size: 0.84 Acres
- Dimensions: 238 x 153 x 238 x 153
- Features: Corner Lot, City Lot, Oversized Lot
Details
- Parcel number: 0440527851
- Special conditions: None
Construction
Type & style
- Home type: SingleFamily
- Architectural style: Mid-Century Modern
- Property subtype: Single Family Residence
Materials
- Brick, Wood Siding
- Foundation: Slab
- Roof: Shingle
Condition
- Average Condition
- Year built: 1974
Utilities & green energy
- Sewer: Public Sewer
- Water: Public
Community & HOA
Community
- Subdivision: Not a Subdivision
HOA
- Has HOA: No
Location
- Region: Bogalusa
Financial & listing details
- Price per square foot: $59/sqft
- Tax assessed value: $100,000
- Annual tax amount: $1,095
- Date on market: 7/31/2026
Estimated market value
$203,300
$191,000 - $213,000
$1,635/mo
Price history
| Date | Event | Price |
|---|---|---|
| 7/31/2026 | Listed for sale | $215,000-8.5%$59/sqft |
Source:  GSREIN #2569483 Report a problem GSREIN #2569483 Report a problem | ||
| 7/11/2024 | Listing removed | -- |
Source: GSREIN #2435613 Report a problem | ||
| 3/5/2024 | Listed for sale | $235,000-6%$65/sqft |
Source: GSREIN #2435613 Report a problem | ||
| 1/28/2024 | Listing removed | -- |
Source: GSREIN #2405600 Report a problem | ||
| 7/29/2023 | Listing removed | $250,000$69/sqft |
Source: GSREIN #2405600 Report a problem | ||
| 7/27/2023 | Listed for sale | $250,000$69/sqft |
Source: GSREIN #2405600 Report a problem | ||
Public tax history
| Year | Property taxes | Tax assessment |
|---|---|---|
| 2025 | $1,095 +0.4% | $10,000 |
| 2024 | $1,091 +298.8% | $10,000 |
| 2023 | $274 0% | $10,000 |
| 2022 | $274 -60.7% | $10,000 |
| 2021 | $697 -0.7% | $10,000 |
| 2020 | $702 +223.1% | $10,000 +5.5% |
| 2017 | $217 | $9,480 |
| 2015 | $217 -85.6% | $9,480 |
| 2013 | $1,510 +848.5% | $9,480 |
| 2012 | $159 -89.5% | $9,480 |
| 2011 | $1,510 -0.2% | $9,480 |
| 2010 | $1,512 | $9,480 |
Find assessor info on the county website
Monthly payment
Est. payment
Payment breakdown
Explore the cost of this home by adjusting the details. Changes won't be saved.Climate risks
Neighborhood: 70427
Similar homes
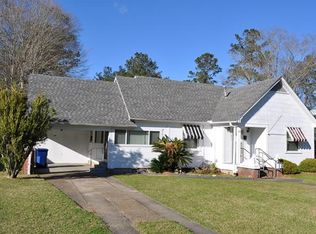
- $--3 bd2 ba2.2k sqft1830 Willow Rd, Bogalusa, LA 70427Auction
 Auction.com 1
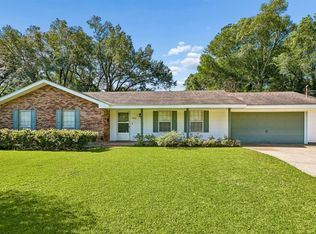
 - $--4 bd2 ba2k sqft1129 Short West 8th St, Bogalusa, LA 70427Auction
 Auction.com 2
 - $220,0003 bd4 ba3.8k sqft1326 Charwood Dr, Bogalusa, LA 70427For Sale

 MLS ID #2568686, Dena Willett, South Central Realty, LLC. GSREIN
 - $--4 bd4 ba3.7k sqft62125 Laudze Rd, Bogalusa, LA 70427Auction
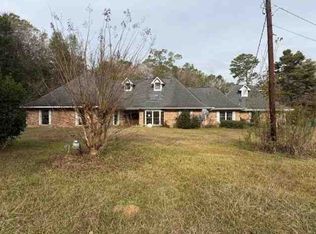 ServiceLink Auction
 - $205,0003 bd3 ba2k sqft221 Welch Dr, Bogalusa, LA 70427For SaleMLS ID #2569360, Haley Marmillion, Monument Real Estate, LLC. GSREIN
- $183,0004 bd3 ba2.7k sqft59375 Mitchell City Rd, Bogalusa, LA 70427For SaleMLS ID #2577531, Takeyah Johnson, Keller Williams Realty Services. GSREIN
- $239,0003 bd3 ba2.4k sqft59337 439th Hwy, Bogalusa, LA 70427For SaleMLS ID #2577604, Katie Busby, Katie & Co Realty. GSREIN
- $232,5003 bd3 ba2k sqft239 Tung Rd, Bogalusa, LA 70427For SaleMLS ID #2574816, Katie Busby, Katie & Co Realty. GSREIN
- $199,0004 bd3 ba2.4k sqft1126 Founders Dr, Bogalusa, LA 70427For SaleMLS ID #2528270, Charlotte Johnson, Keller Williams Realty Services. GSREIN
- $185,0005 bd3 ba3.1k sqft531 N Border Dr, Bogalusa, LA 70427For SaleMLS ID #2490121, Diane King-Plummer, United Real Estate Partners. GSREIN
- $249,0003 bd2 ba1.9k sqft1175 Neches St, Bogalusa, LA 70427For SaleMLS ID #2577106, Julie Branum, Southern Charm Realty LLC. GSREIN
- $174,9004 bd3 ba2.2k sqft702 Davenport Ave, Bogalusa, LA 70427For SaleMLS ID #2568599, Sandra Douglas, Premier Edge Real Estate. GSREIN
- $250,0005 bd2 ba2.3k sqft61572 Dantin Rd, Bogalusa, LA 70427For SaleMLS ID #2570627, Charlotte Johnson, Keller Williams Realty Services. GSREIN
- $284,0003 bd2 ba1.8k sqft18079 Country Ln, Bogalusa, LA 70427For SaleMLS ID #2580981, Marcela Golden, 1 Percent Lists. GSREIN
- $120,0003 bd3 ba1.9k sqft203 Camellia Rd, Bogalusa, LA 70427For SaleMLS ID #2566193, Stephanie Neece, Keller Williams Realty Services. GSREIN
- $165,0003 bd2 ba2.1k sqft1512 Sunset Dr, Bogalusa, LA 70427For SaleMLS ID #2577745, Gwen Michon, Century 21 Investment Realty. GSREIN
- $275,0003 bd2 ba1.9k sqft59377 Borgne Ave, Bogalusa, LA 70427For SaleMLS ID #2554224, Richard Lokey, Richard Lokey. GSREIN
- $300,0004 bd3 ba1.8k sqft57534 Highway 439, Bogalusa, LA 70427For SaleMLS ID #2580460, Charlotte Johnson, Keller Williams Realty Services. GSREIN
- $225,0003 bd2 ba1.9k sqft29416 B J Carter Rd, Angie, LA 70426For SaleMLS ID #2558700, Susan Kurzweg, Crescent Sotheby's International Realty. GSREIN
