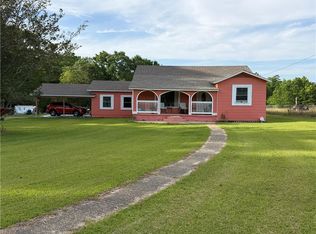
YOUR OWN PRIVATE BACKYARD OASIS AWAITS! Nestled on nearly an acre in the desirable Forrest Hills Subdivision, this beautifully renovated 3-bedroom (two optional bedroom space), 2.5-bath home offers modern style with incredible outdoor living. The SHOWSTOPPER? A huge in-ground swimming pool reaching approximately 10 feet deep! Inside, you’ll find a fresh, bright interior with beautiful tile and laminate flooring throughout and a clean, modern feel. Outside, the spacious yard and circle driveway give you plenty of room to entertain, play, and enjoy. Even the kitchen table stays! Nearly an acre, a gorgeous renovation, a wood burning fireplace, a backyard carport and THAT POOL! This is the kind of home that makes you want to stay awhile.
Active
Price cut: $5.1K (9/10)
$239,900
239 Tung Rd, Bogalusa, LA 70427
3beds
2,030sqft
Single Family Residence
Built in 1962
0.93 Acres Lot
$-- Zestimate®
$118/sqft
$-- HOA
What's special
Incredible outdoor livingSpacious yardBackyard carportCircle drivewayWood burning fireplaceModern styleClean modern feel
- 28 days
- 737
- 116
Zillow last checked:
Listing updated:
Listed by:
Kathryn Busby 985-570-7779,
Katie & Co Realty 985-570-7779
Source: GSREIN,MLS#: 2574816
Facts & features
Interior
Bedrooms & bathrooms
- Bedrooms: 3
- Bathrooms: 3
- Full bathrooms: 2
- 1/2 bathrooms: 1
Primary bedroom
- Description: Flooring: Laminate,Simulated Wood
- Level: Lower
- Dimensions: 13.6 x 11.5
Bedroom
- Description: Flooring: Vinyl
- Level: Lower
- Dimensions: 9.5 x 11.11
Bedroom
- Description: Flooring: Laminate,Simulated Wood
- Level: Lower
- Dimensions: 13.6 x 11.11
Primary bathroom
- Description: Flooring: Tile
- Level: Lower
- Dimensions: 5.1 x 9.10
Bathroom
- Description: Flooring: Tile
- Level: Lower
- Dimensions: 5.4 x 11.5
Den
- Description: Flooring: Tile
- Level: Lower
- Dimensions: 16.3 x 20.5
Dining room
- Description: Flooring: Tile
- Level: Lower
- Dimensions: 17.5 x 12.0
Half bath
- Description: Flooring: Linoleum
- Level: Lower
- Dimensions: 4.8 x 5.5
Kitchen
- Description: Flooring: Tile
- Level: Lower
- Dimensions: 12.6 x 14.3
Laundry
- Description: Flooring: Concrete,Painted/Stained
- Level: Lower
- Dimensions: 8.7 x 5.5
Living room
- Description: Flooring: Tile
- Level: Lower
- Dimensions: 19 x 14.3
Office
- Description: Flooring: Tile
- Level: Lower
- Dimensions: 9.6 x 11.7
Heating
- Central
Cooling
- Central Air, 1 Unit
Appliances
- Included: Oven, Range, Refrigerator
Features
- Pantry
- Has fireplace: Yes
- Fireplace features: Wood Burning
Interior area
- Total structure area: 3,315
- Total interior livable area: 2,030 sqft
Property
Parking
- Parking features: Covered, Carport, Driveway, Detached
- Has carport: Yes
- Has uncovered spaces: Yes
Features
- Levels: One
- Stories: 1
- Patio & porch: Concrete, Covered
- Pool features: In Ground
Lot
- Size: 0.93 Acres
- Dimensions: 165 x 202
- Features: City Lot, Oversized Lot
Details
- Additional structures: Shed(s)
- Parcel number: 0440081300
- Special conditions: None
Construction
Type & style
- Home type: SingleFamily
- Architectural style: Traditional
- Property subtype: Single Family Residence
Materials
- Brick, Vinyl Siding
- Foundation: Slab
- Roof: Metal
Condition
- Excellent
- Year built: 1962
Utilities & green energy
- Sewer: Public Sewer
- Water: Public
Community & HOA
Community
- Subdivision: Bogalusa
HOA
- Has HOA: No
Location
- Region: Bogalusa
Financial & listing details
- Price per square foot: $118/sqft
- Tax assessed value: $74,300
- Date on market: 8/29/2026
Estimated market value
Not available
Estimated sales range
Not available
$1,679/mo
Price history
| Date | Event | Price |
|---|---|---|
| 9/10/2026 | Price change | $239,900-2.1%$118/sqft |
Source:  GSREIN #2574816 Report a problem GSREIN #2574816 Report a problem | ||
| 8/30/2026 | Listed for sale | $245,000$121/sqft |
Source: GSREIN #2574816 Report a problem | ||
| 11/1/2016 | Sold | -- |
Source: GSREIN #2071956 Report a problem | ||
Public tax history
| Year | Property taxes | Tax assessment |
|---|---|---|
| 2025 | -- | $7,430 |
| 2024 | -- | $7,430 +21.4% |
| 2023 | -- | $6,120 |
| 2022 | -- | $6,120 |
| 2021 | $259 -1.2% | $6,120 |
| 2020 | $262 | $6,120 |
| 2017 | -- | $6,120 -28% |
| 2015 | $1,337 -1.2% | $8,500 |
| 2013 | $1,354 +750.4% | $8,500 |
| 2012 | $159 -88.2% | $8,500 |
| 2011 | $1,354 -0.2% | $8,500 |
| 2010 | $1,356 | $8,500 |
Find assessor info on the county website
Monthly payment
Est. payment
Payment breakdown
Explore the cost of this home by adjusting the details. Changes won't be saved.Climate risks
Neighborhood: 70427
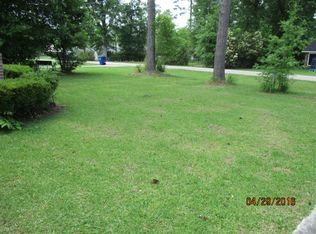
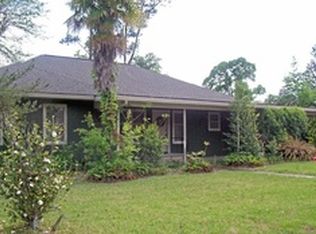
Similar homes
- $239,0003 bd3 ba2.4k sqft59337 439th Hwy, Bogalusa, LA 70427For Sale

 MLS ID #2577604, Kathryn Busby, Katie & Co Realty. GSREIN
 - $228,0003 bd2 ba1.9k sqft1705 Highway 10, Bogalusa, LA 70427For Sale
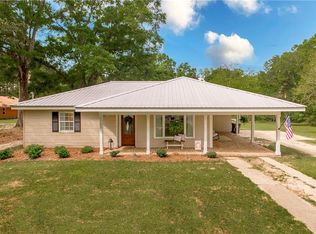 MLS ID #2553493, Kim Wagner, Downtown Realty. GSREIN
 - $280,0003 bd2 ba2.6k sqft1740 Goodyear Dr, Bogalusa, LA 70427For Sale
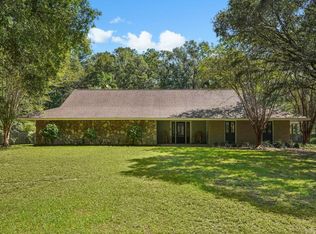 MLS ID #2576750, Charlotte Johnson, Keller Williams Realty Services. GSREIN
 - $275,0003 bd2 ba1.9k sqft59377 Borgne Ave, Bogalusa, LA 70427For Sale
 MLS ID #2554224, Richard Lokey, Richard Lokey. GSREIN
 - $250,0005 bd2 ba2.3k sqft61572 Dantin Rd, Bogalusa, LA 70427For SaleMLS ID #2570627, Charlotte Johnson, Keller Williams Realty Services. GSREIN
- $179,0003 bd2 ba2.1k sqft1512 Sunset Dr, Bogalusa, LA 70427For SaleMLS ID #2577745, Gwen Michon, Century 21 Investment Realty. GSREIN
- $199,0004 bd3 ba2.4k sqft1126 Founders Dr, Bogalusa, LA 70427For SaleMLS ID #2528270, Charlotte Johnson, Keller Williams Realty Services. GSREIN
- $120,0003 bd3 ba1.9k sqft203 Camellia Rd, Bogalusa, LA 70427For SaleMLS ID #2566193, Stephanie Neece, Keller Williams Realty Services. GSREIN
- $190,0002 bd2 ba1.9k sqft725 Saint Augustine St, Bogalusa, LA 70427For SaleMLS ID #2571431, Charlotte Johnson, Keller Williams Realty Services. GSREIN
- $218,0003 bd2 ba2k sqft11214 Pine Ridge Cir, Bogalusa, LA 70427For SaleMLS ID #2571472, Nadia Esnault, Compass Slidell. GSREIN
- $150,0003 bd1 ba1.2k sqft1402 Neches St, Bogalusa, LA 70427For SaleMLS ID #2573310, Charlotte Johnson, Keller Williams Realty Services. GSREIN
- $164,0003 bd2 ba1.7k sqft217 Camellia Rd, Bogalusa, LA 70427For SaleMLS ID #2568264, Austin Marquette, Compass Mandeville. GSREIN
- $162,5004 bd2 ba1.2k sqft1311 Victoria St, Bogalusa, LA 70427For SaleMLS ID #2568475, Suzanne Bourne, Downtown Realty. GSREIN
- $190,0003 bd2 ba1.4k sqft58563 Spring Valley Rd, Bogalusa, LA 70427For SaleMLS ID #2544808, Charlotte Johnson, Keller Williams Realty Services. GSREIN
- $183,0004 bd3 ba2.7k sqft59375 Mitchell City Rd, Bogalusa, LA 70427For SaleMLS ID #2577531, Takeyah Johnson, Keller Williams Realty Services. GSREIN
- $225,0003 bd2 ba1.9k sqft29416 B J Carter Rd, Angie, LA 70426For SaleMLS ID #2558700, Susan Kurzweg, Crescent Sotheby's International Realty. GSREIN
- $249,0003 bd2 ba2.3k sqft2117 Hamilton St, Franklinton, LA 70438For SaleMLS ID #2553906, Steven Goings, Goings Group Real Estate Services, Inc.. GSREIN
- $145,0003 bd2 ba1.4k sqft819 Louisiana Ave, Bogalusa, LA 70427For SaleMLS ID #2559672, Tonya Foil-Goings, BAAS Realty. GSREIN
- $249,9002 bd3 ba1.4k sqft62048 Dollar Rd, Angie, LA 70426For SaleMLS ID #2571271, Suzanne Bourne, Downtown Realty. GSREIN
- $250,0003 bd2 ba1.6k sqft85271 25th Hwy, Franklinton, LA 70438For SaleMLS ID #2576970, Tonya Foil-Goings, BAAS Realty. GSREIN
