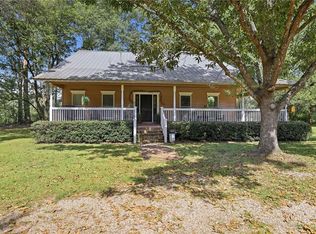
The home you’ve been waiting for is finally on the market! Welcome to this spacious and beautifully well-kept 4-bedroom, 3-bathroom hand-crafted beauty, tucked away just outside the city limits of Bogalusa.This expansive residence sits wrapped in towering trees and a massive, manicured yard, offering a private, estate-like sanctuary feel while celebrating the easy flow of single-level living.From the moment you arrive, the prominent arcaded porch with its sweeping brick archways delivers striking curb appeal and a timeless warmth that welcomes new memories.Inside, the home offers an overflow of space designed perfectly for effortless entertainment and large family gatherings. You can enjoy your absolute peace by the cozy fireplace in a quiet country setting, while still benefiting from the convenience of being just minutes away from local shopping and dining.Adding to the property's incredible versatility is a dedicated opportunity for a mother-in-law suite located right off the attached two-car garage, offering space for multi-generational living. This rare country gem truly offers the perfect balance of privacy, space, and local convenience.
For sale
$183,000
59375 Mitchell City Rd, Bogalusa, LA 70427
4beds
2,760sqft
Single Family Residence
Built in 1986
1.21 Acres Lot
$-- Zestimate®
$66/sqft
$-- HOA
What's special
Attached two-car garageMassive manicured yardWrapped in towering treesCozy fireplaceStriking curb appeal
- 9 days
- 182
- 17
Zillow last checked:
Listing updated:
Listed by:
Takeyah Johnson,
Keller Williams Realty Serv. 985-727-7000
Source: ROAM MLS,MLS#: 2577531
Facts & features
Interior
Bedrooms & bathrooms
- Bedrooms: 4
- Bathrooms: 3
- Full bathrooms: 3
Primary bedroom
- Description: Lower Level
- Area: 172.36 Square Feet
- Dimensions: 12'2" x 14'2"
Bedroom
- Description: Lower Level
- Area: 163 Square Feet
- Dimensions: 12'0" x 13'7"
Bedroom
- Description: Lower Level
- Area: 167.64 Square Feet
- Dimensions: 11'10" x 14'2"
Bedroom
- Description: Lower Level
- Area: 167.53 Square Feet
- Dimensions: 12'4" x 13'7"
Primary bathroom
- Description: Lower Level
- Area: 43.21 Square Feet
- Dimensions: 5'1" x 8'6"
Bathroom
- Description: Lower Level
- Area: 50.92 Square Feet
- Dimensions: 7'10" x 6'6"
Bathroom
- Description: Lower Level
- Area: 42 Square Feet
- Dimensions: 8'0" x 5'3"
Den
- Description: Lower Level
- Area: 411.54 Square Feet
- Dimensions: 20'9" x 19'10"
Dining room
- Description: Lower Level
- Area: 154 Square Feet
- Dimensions: 12'10" x 12'0"
Garage
- Description: Lower Level
- Area: 840.13 Square Feet
- Dimensions: 32'5" x 25'11"
Kitchen
- Description: Lower Level
- Area: 170 Square Feet
- Dimensions: 14'2" x 12'0"
Laundry
- Description: Lower Level
- Area: 47.65 Square Feet
- Dimensions: 7'10" x 6'1"
Living room
- Description: Lower Level
- Area: 354.19 Square Feet
- Dimensions: 25'11" x 13'8"
Other
- Description: Lower Level
- Area: 201.76 Square Feet
- Dimensions: 16'7" x 12'2"
Other
- Description: Lower Level
- Area: 187.57 Square Feet
- Dimensions: 15'5" x 12'2"
Porch
- Description: Lower Level
- Area: 190.78 Square Feet
- Dimensions: 33'8" x 5'8"
Other
- Description: Lower Level
- Area: 34.06 Square Feet
- Dimensions: 9'1" x 3'9"
Sitting room
- Description: Lower Level
- Area: 289.83 Square Feet
- Dimensions: 24'8" x 11'9"
Heating
- Central
Cooling
- Central Air
Appliances
- Included: Dryer, Dishwasher, Microwave, Refrigerator, Washer, Range, Oven
Features
- Has fireplace: Yes
- Fireplace features: Gas, Wood Burning
Interior area
- Total structure area: 4,260
- Total interior livable area: 2,760 sqft
Video & virtual tour
Property
Parking
- Total spaces: 2
Features
- Levels: One
- Stories: 1
Lot
- Size: 1.21 Acres
- Dimensions: 182 x 306 x 185 x 311
Details
- Parcel number: 0400157900
Construction
Type & style
- Home type: SingleFamily
- Architectural style: Ranch
- Property subtype: Single Family Residence
Materials
- Brick
- Foundation: Slab
- Roof: Shake
Condition
- Year built: 1986
- Major remodel year: 1986
Utilities & green energy
- Sewer: Septic Tank
- Water: Public
- Utilities for property: Natural Gas Available
Community & HOA
HOA
- Has HOA: No
Location
- Region: Bogalusa
Financial & listing details
- Price per square foot: $66/sqft
- Tax assessed value: $75,600
- Annual tax amount: $1,016
- Date on market: 9/16/2026
Estimated market value
Not available
Estimated sales range
Not available
$2,102/mo
Price history
| Date | Event | Price |
|---|---|---|
| 9/16/2026 | Listed for sale | $183,000$66/sqft |
Source:  GSREIN #2577531 Report a problem | ||
Public tax history
| Year | Property taxes | Tax assessment |
|---|---|---|
| 2025 | $1,016 +0.3% | $7,560 |
| 2024 | $1,013 -0.2% | $7,560 |
| 2023 | $1,015 -0.1% | $7,560 |
| 2022 | $1,016 | $7,560 |
| 2021 | $1,016 +0.2% | $7,560 |
| 2020 | $1,014 -0.7% | $7,560 |
| 2017 | $1,021 | $7,560 |
| 2015 | $1,021 +0.1% | $7,560 |
| 2013 | $1,020 +651.7% | $7,560 |
| 2012 | $136 -86.9% | $7,560 +1.2% |
| 2011 | $1,033 -0.2% | $7,470 |
| 2010 | $1,035 | $7,470 |
Find assessor info on the county website
Monthly payment
Est. payment
Payment breakdown
Explore the cost of this home by adjusting the details. Changes won't be saved.Climate risks
Neighborhood: 70427
- $35,000-- bd-- ba2.2k sqft59337 Mitchell City Rd, Bogalusa, LA 70427Off Market
- $27,100-- bd-- ba1.2k sqft59423 Mitchell City Rd, Bogalusa, LA 70427Off Market
- $186,100-- bd-- ba2.2k sqft59376 Mitchell City Rd, Bogalusa, LA 70427Off Market
- $157,000-- bd-- ba2.3k sqft59390 Mitchell City Rd, Bogalusa, LA 70427Off Market
Similar homes
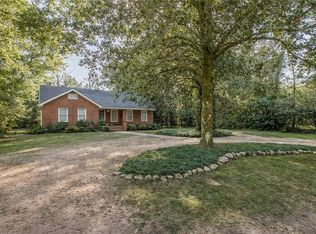
- $205,0003 bd3 ba2k sqft221 Welch Dr, Bogalusa, LA 70427For Sale
 MLS ID #2569360, Haley R Marmillion, Monument Real Estate, LLC. ROAM MLS
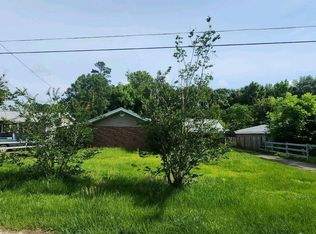
- $199,0004 bd3 ba2.4k sqft1126 Founders Dr, Bogalusa, LA 70427For Sale
 MLS ID #2528270, Charlotte F. Johnson, Keller Williams Realty Serv.. ROAM MLS
- $--4 bd2 ba2k sqft1129 Short West 8th St, Bogalusa, LA 70427Auction
 Auction.com 2
- $185,0005 bd3 ba3.1k sqft531 N Border Dr, Bogalusa, LA 70427For Sale
 MLS ID #2490121, Diane King-Plummer, United Real Estate Partners. ROAM MLS
- $199,0003 bd2 ba1.6k sqft59511 Twin Pines Rd, Bogalusa, LA 70427For SaleMLS ID #200HWV, Charlotte F. Johnson, Keller Williams Realty Serv.. ROAM MLS
- $239,0003 bd3 ba2.4k sqft59337 439th Hwy, Bogalusa, LA 70427For SaleMLS ID #2577604, Katie Busby, Katie & Co Realty. ROAM MLS
- $232,5004 bd3 ba2k sqft239 Tung Rd, Bogalusa, LA 70427For SaleMLS ID #2574816, Katie Busby, Katie & Co Realty. ROAM MLS
- $165,0003 bd2 ba2.1k sqft1512 Sunset Dr, Bogalusa, LA 70427For SaleMLS ID #2577745, Gwen Michon, Century 21 Investment Realty. ROAM MLS
- $215,0003 bd3 ba3.6k sqft1547 William Peters Rd, Bogalusa, LA 70427For SaleMLS ID #2569483, Suzanne K Bourne, Downtown Realty. ROAM MLS
- $164,0003 bd2 ba1.7k sqft217 Camellia Rd, Bogalusa, LA 70427For SaleMLS ID #2568264, Austin J Marquette, Compass Mandeville. ROAM MLS
- $190,0003 bd2 ba1.4k sqft58563 Spring Valley Rd, Bogalusa, LA 70427For SaleMLS ID #2544808, Charlotte F. Johnson, Keller Williams Realty Serv.. ROAM MLS
- $162,5003 bd2 ba1.4k sqft1011 W 10th St, Bogalusa, LA 70427For SaleMLS ID #2579734, Sandra Douglas, Premier Edge Real Estate. ROAM MLS
- $220,0003 bd4 ba3.8k sqft1326 Charwood Dr, Bogalusa, LA 70427For SaleMLS ID #2568686, Dena A Willett, South Central Realty, LLC. ROAM MLS
- $120,0003 bd3 ba1.9k sqft203 Camellia Rd, Bogalusa, LA 70427For SaleMLS ID #2566193, Stephanie Neece, Keller Williams Realty Serv.. ROAM MLS
- $265,0003 bd2 ba1.9k sqft59377 Borgne Ave, Bogalusa, LA 70427For SaleMLS ID #2554224, Richard Lokey, Richard Lokey. ROAM MLS
- $99,0002 bd1 ba1.4k sqft1102 W 6th St, Bogalusa, LA 70427For SaleMLS ID #2569164, Charlotte F. Johnson, Keller Williams Realty Serv.. ROAM MLS
- $179,0004 bd2 ba1.8k sqft27276 Highway 21, Angie, LA 70426For SaleMLS ID #2576270, Dena A Willett, South Central Realty, LLC. ROAM MLS
