There's something to be said for coming home to a little peace and quiet, having some space to yourself, and not having a long list of things that need to be done! That's exactly what you'll find with this inviting 3-bedroom, 2-bath home tucked away at the very end of a private street with no through traffic! And the sellers have been busy getting this one ready for YOU! Fresh paint throughout, updated countertops, appliances, lighting, a NEW HVAC system, a NEW water heater, and fresh landscaping mean you can move right in without the expense and worry of tackling those updates yourself! Inside, you'll appreciate the generously sized bedrooms and a comfortable living room that flows right into the dining area and then into the kitchen. The kitchen also features a pantry, giving you that extra storage space we all seem to need! Outside, there's a spacious yard with room for entertaining, pets, or simply enjoying the outdoors. The above-ground pool is there and could be ready for those hot Louisiana summers, and the storage shed gives you a place to keep your tools, lawn equipment, and extras without taking up space inside. Less time working on the house and more time enjoying it!
For sale
$199,000
59511 Twin Pines Rd, Bogalusa, LA 70427
3beds
1,653sqft
Single Family Residence
Built in 1967
1.18 Acres Lot
$182,700 Zestimate®
$120/sqft
$-- HOA
What's special
Fresh landscapingAbove-ground poolFresh paint throughoutStorage shedUpdated countertopsNew hvac systemGenerously sized bedrooms
- 23 hours
- 763
- 9
Zillow last checked:
Listing updated:
Listed by:
Charlotte F. Johnson,
Keller Williams Realty Serv. 985-727-7000
Source: ROAM MLS,MLS#: 200HWV
Facts & features
Interior
Bedrooms & bathrooms
- Bedrooms: 3
- Bathrooms: 2
- Full bathrooms: 2
Primary bedroom
- Level: First
- Area: 157.92 Square Feet
- Dimensions: 14.1X11.2
Bedroom
- Level: First
- Area: 153.92 Square Feet
- Dimensions: 14.8X10.4
Bedroom
- Level: First
- Area: 236.4 Square Feet
- Dimensions: 19.7X12
Primary bathroom
- Level: First
- Area: 61.48 Square Feet
- Dimensions: 10.6X5.8
Bathroom
- Level: First
- Area: 42.5 Square Feet
- Dimensions: 8.5X5
Dining room
- Level: First
- Area: 169.12 Square Feet
- Dimensions: 15.1X11.2
Kitchen
- Description: Updated! Newer appliances
- Level: First
- Area: 162.4 Square Feet
- Dimensions: 14.5x11.2
Laundry
- Level: First
- Area: 32.5 Square Feet
- Dimensions: 6.5X5
Living room
- Level: First
- Area: 306.02 Square Feet
- Dimensions: 21.4X14.3
Heating
- Natural Gas
Cooling
- Central Air, Ceiling Fan(s)
Appliances
- Included: Dryer, Dishwasher, Electric Cooktop, Electric Range, Microwave, Refrigerator, Washer, Stainless Steel Appliance(s)
- Laundry: Accessible Utilities or Laundry, Washer Hookup, Inside
Features
- Double Vanity, Eat-in Kitchen, Pantry, Storage
- Flooring: Ceramic Tile, Laminate
- Windows: Insulated Windows
- Has fireplace: No
Interior area
- Total structure area: 2,498
- Total interior livable area: 1,653 sqft
Property
Parking
- Total spaces: 45
- Parking features: Circular Driveway
- Carport spaces: 1
- Has uncovered spaces: Yes
Features
- Levels: One
- Stories: 1
- Exterior features: Storage
- Has private pool: Yes
- Pool features: Above Ground
- Fencing: Partial,Wood
- Has view: Yes
- View description: Trees/Woods
Lot
- Size: 1.18 Acres
- Dimensions: 205 x 249
- Features: Landscaped
Details
- Additional structures: Outbuilding
- Parcel number: 0400032850
Construction
Type & style
- Home type: SingleFamily
- Architectural style: Ranch
- Property subtype: Single Family Residence
Materials
- Brick
- Foundation: Slab
- Roof: Metal
Condition
- Year built: 1967
Utilities & green energy
- Electric: Circuit Breakers
- Sewer: Septic Tank
- Water: Public
- Utilities for property: Electricity Available, Natural Gas Available, Natural Gas Connected, Sewer Available, Internet Available
Green energy
- Energy efficient items: Appliances, Lighting
Community & HOA
Community
- Security: Carbon Monoxide Detector(s), Smoke Detector(s)
HOA
- Has HOA: No
Location
- Region: Bogalusa
Financial & listing details
- Price per square foot: $120/sqft
- Tax assessed value: $85,000
- Annual tax amount: $134
- Date on market: 10/29/2026
- Listing terms: Cash,Conventional,FHA,USDA Loan,VA Loan
- Road surface type: Concrete
Estimated market value
$182,700
$159,000 - $206,000
$1,484/mo
Price history
| Date | Event | Price |
|---|---|---|
| 10/29/2026 | Listed for sale | $199,000+100%$120/sqft |
Source:  ROAM MLS #200HWV Report a problem | ||
| 7/7/2015 | Sold | -- |
Source: ROAM MLS #1002943 Report a problem | ||
| 2/11/2015 | Listed for sale | $99,511+121.1%$60/sqft |
Source: Latter & Blum Classic Homes & Properties, Inc. #1002943 Report a problem | ||
| 12/2/2014 | Listing removed | $45,000$27/sqft |
Source: Visual Tour #978905 Report a problem | ||
| 8/22/2014 | Listed for sale | $45,000$27/sqft |
Source: Visual Tour #978905 Report a problem | ||
| 8/15/2014 | Sold | -- |
Source: Public Record Report a problem | ||
| 5/9/2014 | Sold | -- |
Source: ROAM MLS #982241 Report a problem | ||
| 3/6/2014 | Listed for sale | $45,000$27/sqft |
Source: CENTURY 21 Investment Realty #982241 Report a problem | ||
| 1/25/2014 | Listing removed | -- |
Source: Auction.com Report a problem | ||
| 11/30/2013 | Listed for sale | -- |
Source: Auction.com Report a problem | ||
| 11/19/2013 | Sold | -- |
Source: Public Record Report a problem | ||
| 6/22/2007 | Sold | -- |
Source: ROAM MLS #690844 Report a problem | ||
Public tax history
| Year | Property taxes | Tax assessment |
|---|---|---|
| 2025 | $134 +0.3% | $8,500 |
| 2024 | $134 -0.2% | $8,500 |
| 2023 | $134 -0.1% | $8,500 |
| 2022 | $134 | $8,500 |
| 2021 | $134 +0.2% | $8,500 |
| 2020 | $134 -0.7% | $8,500 |
| 2017 | $135 | $8,500 |
| 2015 | $135 -88.8% | $8,500 -4.5% |
| 2013 | $1,201 +784.9% | $8,900 |
| 2012 | $136 -89% | $8,900 |
| 2011 | $1,231 -0.2% | $8,900 |
| 2010 | $1,233 | $8,900 |
Find assessor info on the county website
Monthly payment
Est. payment
Payment breakdown
Explore the cost of this home by adjusting the details. Changes won't be saved.Climate risks
Neighborhood: 70427
Similar homes
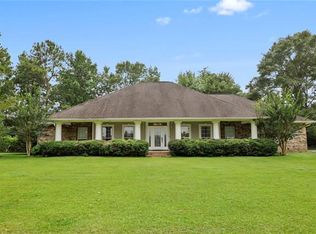
- $205,0003 bd3 ba2k sqft221 Welch Dr, Bogalusa, LA 70427For Sale
 MLS ID #2569360, Haley R Marmillion, Monument Real Estate, LLC. ROAM MLS
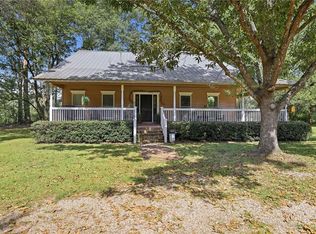
- $232,5003 bd3 ba2k sqft239 Tung Rd, Bogalusa, LA 70427For Sale
 MLS ID #2574816, Katie Busby, Katie & Co Realty. ROAM MLS
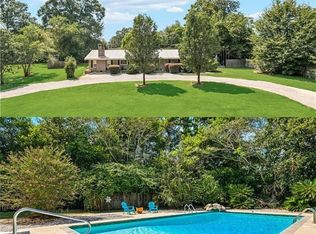
- $--3 bd2 ba1.7k sqft1248 Lees Creek Rd, Bogalusa, LA 70427Auction
 Auction.com 2
- $165,0003 bd2 ba2.1k sqft1512 Sunset Dr, Bogalusa, LA 70427For Sale
 MLS ID #2577745, Gwen Michon, Century 21 Investment Realty. ROAM MLS
- $162,5003 bd2 ba1.4k sqft1011 W 10th St, Bogalusa, LA 70427For SaleMLS ID #2579734, Sandra Douglas, Premier Edge Real Estate. ROAM MLS
- $199,0004 bd3 ba2.4k sqft1126 Founders Dr, Bogalusa, LA 70427For SaleMLS ID #2528270, Charlotte F. Johnson, Keller Williams Realty Serv.. ROAM MLS
- $249,0003 bd2 ba1.9k sqft1175 Neches St, Bogalusa, LA 70427For SaleMLS ID #2577106, Julie Vollenweider Branum, Southern Charm Realty. ROAM MLS
- $157,5004 bd2 ba1.2k sqft1311 Victoria St, Bogalusa, LA 70427For SaleMLS ID #2568475, Suzanne K Bourne, Downtown Realty. ROAM MLS
- $190,0003 bd2 ba1.4k sqft58563 Spring Valley Rd, Bogalusa, LA 70427For SaleMLS ID #2544808, Charlotte F. Johnson, Keller Williams Realty Serv.. ROAM MLS
- $239,0003 bd3 ba2.4k sqft59337 439th Hwy, Bogalusa, LA 70427For SaleMLS ID #2577604, Katie Busby, Katie & Co Realty. ROAM MLS
- $265,0003 bd2 ba1.9k sqft59377 Borgne Ave, Bogalusa, LA 70427For SaleMLS ID #2554224, Richard Lokey, Richard Lokey. ROAM MLS
- $164,0003 bd2 ba1.7k sqft217 Camellia Rd, Bogalusa, LA 70427For SaleMLS ID #2568264, Austin J Marquette, Compass Mandeville. ROAM MLS
- $170,0003 bd1 ba1.3k sqft13009 Hagedorn Rd, Bogalusa, LA 70427For SaleMLS ID #2582379, Tiffani Lynn Robin, Keller Williams Realty Serv.. ROAM MLS
- $284,0003 bd2 ba1.8k sqft18079 Country Ln, Bogalusa, LA 70427For SaleMLS ID #2580981, Marcela Nicole Golden, 1 Percent Lists. ROAM MLS
- $120,0003 bd3 ba1.9k sqft203 Camellia Rd, Bogalusa, LA 70427For SaleMLS ID #2566193, Stephanie Neece, Keller Williams Realty Serv.. ROAM MLS
- $120,0002 bd2 ba927 sqft58536 Highway 439, Bogalusa, LA 70427For SaleMLS ID #2576764, Charlotte F. Johnson, Keller Williams Realty Serv.. ROAM MLS
- $165,0003 bd3 ba1.3k sqft10159 True Light Church Rd, Bogalusa, LA 70427For SaleMLS ID #2565874, Heather Marie Bush Seal, Downtown Realty. ROAM MLS
- $179,0004 bd2 ba1.8k sqft27276 Highway 21, Angie, LA 70426For SaleMLS ID #2576270, Dena A Willett, South Central Realty, LLC. ROAM MLS
