Virtually Staged. Under Construction. The Sand Dollar Live, where every day feels like a vacation in this beautifully designed 3-bedroom, 2.5-bath townhome in Shores at Mirada. This home features 9'4" ceilings on the first floor and an open living space that flows into a modern kitchen complete with 42-inch cabinets, a tile backsplash, stainless steel appliances, and a center island. Upstairs with 9-foot ceilings, the spacious primary suite offers a walk-in closet and private bath, while two additional bedrooms provide flexible space. A one-car garage adds everyday convenience. Enjoy a gated community lifestyle with access to the breathtaking Mirada Lagoon, along with playgrounds, pickleball courts, basketball, and guest parking. Visit today and see why everyone is talking about Mirada!
Pending
$269,990
31791 KESTREL CALLING DRIVE, SAN ANTONIO, FL 33576
3beds
1,602sqft
Townhouse
Built in 2026
1,700 Square Feet Lot
$-- Zestimate®
$169/sqft
$212/mo HOA
What's special
- 3 days |
- 2 |
- 1 |
Zillow last checked:
Listing updated:
Listed by:
Nancy Pruitt, PA 352-552-7574,
OLYMPUS EXECUTIVE REALTY INC 407-469-0090
Source: Stellar MLS,MLS#: G5116521 Originating MLS: Orlando Regional
Originating MLS: Orlando Regional
Facts & features
Interior
Bedrooms & bathrooms
- Bedrooms: 3
- Bathrooms: 3
- Full bathrooms: 2
- 1/2 bathrooms: 1
Primary bedroom
- Features: En Suite Bathroom, Dual Closets
- Level: Second
- Area: 205.36 Square Feet
- Dimensions: 13.6x15.1
Bedroom 2
- Features: Built-in Closet
- Level: Second
- Area: 112.53 Square Feet
- Dimensions: 9.3x12.1
Bedroom 3
- Features: Built-in Closet
- Level: Second
- Area: 125.55 Square Feet
- Dimensions: 9.3x13.5
Primary bathroom
- Features: Dual Sinks, Exhaust Fan, Shower No Tub, No Closet
- Level: Second
Balcony porch lanai
- Level: First
- Area: 116.4 Square Feet
- Dimensions: 19.4x6
Dining room
- Level: First
- Area: 137.24 Square Feet
- Dimensions: 9.4x14.6
Great room
- Level: First
- Area: 143.56 Square Feet
- Dimensions: 9.7x14.8
Kitchen
- Features: Pantry
- Level: First
- Area: 140.8 Square Feet
- Dimensions: 11x12.8
Laundry
- Level: Second
- Area: 17.98 Square Feet
- Dimensions: 3.1x5.8
Heating
- Electric
Cooling
- Central Air
Appliances
- Included: Dishwasher, Exhaust Fan, Microwave, Range
- Laundry: Electric Dryer Hookup, Upper Level, Washer Hookup
Features
- High Ceilings, Open Floorplan, PrimaryBedroom Upstairs, Walk-In Closet(s)
- Flooring: Carpet, Porcelain Tile
- Has fireplace: No
Interior area
- Total structure area: 1,976
- Total interior livable area: 1,602 sqft
Video & virtual tour
Property
Parking
- Total spaces: 1
- Parking features: Garage - Attached
- Attached garage spaces: 1
- Details: Garage Dimensions: 11x18
Features
- Levels: Two
- Stories: 2
- Patio & porch: Rear Porch
- Exterior features: Sidewalk
- Has view: Yes
- View description: Trees/Woods
- Waterfront features: Waterfront
Lot
- Size: 1,700 Square Feet
- Dimensions: 20 x 85
- Features: Cleared, Conservation Area
Details
- Parcel number: 1025200090000000210
- Zoning: MPUD
- Special conditions: None
Construction
Type & style
- Home type: Townhouse
- Property subtype: Townhouse
- Attached to another structure: Yes
Materials
- Block, Stucco
- Foundation: Slab
- Roof: Shingle
Condition
- Under Construction
- New construction: Yes
- Year built: 2026
Details
- Builder model: SAND DOLLAR
- Builder name: DREAM FINDERS HOMES
- Warranty included: Yes
Utilities & green energy
- Sewer: Public Sewer
- Water: Public
- Utilities for property: Public
Community & HOA
Community
- Features: Waterfront, Community Mailbox, Deed Restrictions, Dog Park, Gated Community - No Guard, Playground, Sidewalks, Tennis Court(s)
- Pet fee: $0 monthly
- Subdivision: SHORES AT MIRADA
HOA
- Has HOA: Yes
- Amenities included: Fence Restrictions, Gated, Pickleball Court(s), Playground, Tennis Court(s), Trail(s)
- Services included: Private Road
- HOA fee: $212 monthly
- HOA name: Daniel Cortez/
- HOA phone: 954-245-1396
Location
- Region: San Antonio
Financial & listing details
- Price per square foot: $169/sqft
- Date on market: 8/15/2026
- Listing terms: Cash,Conventional,FHA,VA Loan
- Ownership: Fee Simple
- Total actual rent: 0
- Road surface type: Paved
Estimated market value
Not available
Estimated sales range
Not available
Not available
Price history
| Date | Event | Price |
|---|---|---|
| 8/15/2026 | Pending sale | $269,990-3.6%$169/sqft |
Source:  Stellar MLS #G5116521 Report a problem Stellar MLS #G5116521 Report a problem | ||
| 8/13/2026 | Listing removed | $279,990$175/sqft |
Source:  Dream Finders Homes Report a problem Dream Finders Homes Report a problem | ||
| 8/11/2026 | Listed for sale | $279,990$175/sqft |
Source: Dream Finders Homes Report a problem | ||
Public tax history
Tax history is unavailable.
Monthly payment
Est. payment
Payment breakdown
Explore the cost of this home by adjusting the details. Changes won't be saved.Climate risks
Neighborhood: 33576
Nearby schools
GreatSchools rating
- 3/10San Antonio Elementary SchoolGrades: PK-5Distance: 2.8 mi
- 3/10Pasco Middle SchoolGrades: 6-8Distance: 7.5 mi
- 3/10Pasco High SchoolGrades: PK,9-12Distance: 4.1 mi
Schools provided by the listing agent
- Elementary: San Antonio-PO
- Middle: Pasco Middle-PO
- High: Pasco High-PO
Source: Stellar MLS. This data may not be complete. We recommend contacting the local school district to confirm school assignments for this home.
- $260,9903 bd3 ba1.6k sqft31789 Kestrel Calling Dr, San Antonio, FL 33576Pending

- $275,9903 bd3 ba1.4k sqft31781 Kestrel Calling Dr, San Antonio, FL 33576Pending

- $260,9903 bd3 ba1.6k sqft31785 Kestrel Calling Dr, San Antonio, FL 33576Sold
- $302,3903 bd3 ba1.6k sqft31387 Spanish Mission Rd, San Antonio, FL 33576Sold

- $260,9003 bd3 ba1.6k sqft31799 Kestrel Calling Dr, San Antonio, FL 33576Sold
- $275,0003 bd3 ba1.4k sqft31675 Ocean Breeze Dr, San Antonio, FL 33576Pending
- $520,0003 bd3 ba2.1k sqft10198 Surrey Rose Dr, San Antonio, FL 33576Sold
- $263,9002 bd2 ba1.6k sqft10965 Teal Lagoon Isle, San Antonio, FL 33576Sold
A local agent can set up tours, give advice and negotiate with sellers.
Similar homes
- $262,9903 bd3 ba1.6k sqft31795 Kestrel Calling Dr, San Antonio, FL 33576New Construction
 Dream Finders Homes
 - $263,9903 bd3 ba1.6k sqft31803 Kestrel Calling Dr, San Antonio, FL 33576New Construction
 Dream Finders Homes
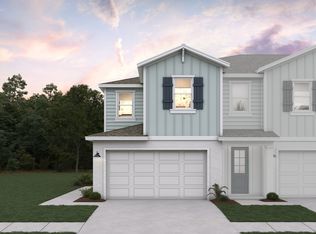
 - from $272,4903 bd3 ba1.4k sqftThe Seabreeze Plan, Shores at Mirada, San Antonio, FL 33576New Construction
 Dream Finders Homes
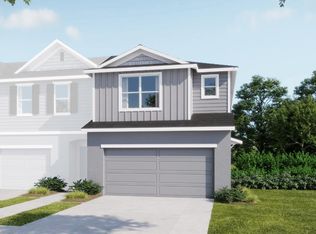
 - $269,3503 bd3 ba1.6k sqft10703 Ironwood Tree Way, San Antonio, FL 33576New Construction
 Maronda Homes
 - from $263,4903 bd3 ba1.6k sqftThe Sand Dollar Plan, Shores at Mirada, San Antonio, FL 33576New ConstructionDream Finders Homes
- $277,4003 bd3 ba1.6k sqft10679 Ironwood Tree Way, San Antonio, FL 33576New ConstructionMaronda Homes
- $277,7003 bd3 ba1.6k sqft32145 Hazel Adler Ave, San Antonio, FL 33576New ConstructionMaronda Homes
- from $273,9003 bd3 ba1.6k sqftSt Sebastian Plan, Mirada, San Antonio, FL 33576New ConstructionMaronda Homes
- $275,9003 bd3 ba1.6k sqft10556 Lovegrass Seed Ave, San Antonio, FL 33576New ConstructionMaronda Homes
- $275,9003 bd3 ba1.6k sqft32115 Hazel Adler Ave, San Antonio, FL 33576New ConstructionMaronda Homes
- $275,9003 bd3 ba1.6k sqft10566 Lovegrass Seed Ave, San Antonio, FL 33576New ConstructionMaronda Homes
- $275,9003 bd3 ba1.6k sqft32111 Hazel Adler Ave, San Antonio, FL 33576New ConstructionMaronda Homes
- $275,9003 bd3 ba1.6k sqft10615 Lovegrass Seed Ln, San Antonio, FL 33576New ConstructionMaronda Homes
- $275,9003 bd3 ba1.6k sqft10603 Lovegrass Seed Ln, San Antonio, FL 33576New ConstructionMaronda Homes
- $275,9003 bd3 ba1.6k sqft10607 Lovegrass Seed Ln, San Antonio, FL 33576New ConstructionMaronda Homes
- $275,9003 bd3 ba1.6k sqft10611 Lovegras Seed Ln, San Antonio, FL 33576New ConstructionMaronda Homes
- $275,9003 bd3 ba1.6k sqft10560 Lovegrass Seed Ave, San Antonio, FL 33576New ConstructionMaronda Homes
- $275,9003 bd3 ba1.6k sqft10564 Lovegrassseed Ave, San Antonio, FL 33576New ConstructionMaronda Homes
- $269,9003 bd3 ba1.6k sqft32139 Hazel Adler Ave, San Antonio, FL 33576New ConstructionMaronda Homes
- $269,9003 bd3 ba1.6k sqft32135 Hazel Adler Ave, San Antonio, FL 33576New ConstructionMaronda Homes
