Virtually Staged. Under Construction. Enjoy resort-style living in The Seabreeze this stunning 3-bedroom, 2.5-bath end-unit townhome in the gated community of Shores at Mirada. The main floor features 9'4" ceilings and a bright, open-concept layout that flows seamlessly from the living and dining areas into a modern kitchen with 42-inch cabinets, a stylish backsplash, stainless steel appliances, and a functional peninsula countertop perfect for meal prep and casual dining. Upstairs, 9-foot ceilings create a spacious feel in the primary suite with walk-in closet and private bath, plus two additional bedrooms. Additional highlights include a two-car garage and end-unit advantages, including extra windows and natural light. Residents enjoy access to the spectacular Mirada Lagoon, along with playgrounds, pickleball courts, a half basketball court, and guest parking. Stop by today and experience end-unit lagoon living!
Pending
$275,000
31675 OCEAN BREEZE DRIVE, SAN ANTONIO, FL 33576
3beds
1,419sqft
Townhouse
Built in 2026
1,700 Square Feet Lot
$-- Zestimate®
$194/sqft
$212/mo HOA
What's special
- 12 days
- 5
- 0
Zillow last checked:
Listing updated:
Listed by:
Nancy Pruitt, PA 352-552-7574,
OLYMPUS EXECUTIVE REALTY INC 407-469-0090
Source: Stellar MLS,MLS#: G5116533 Originating MLS: Orlando Regional
Originating MLS: Orlando Regional
Facts & features
Interior
Bedrooms & bathrooms
- Bedrooms: 3
- Bathrooms: 3
- Full bathrooms: 2
- 1/2 bathrooms: 1
Primary bedroom
- Features: En Suite Bathroom, Dual Closets
- Level: Second
- Area: 157.5 Square Feet
- Dimensions: 12.5x12.6
Bedroom 2
- Features: Built-in Closet
- Level: Second
- Area: 138.75 Square Feet
- Dimensions: 11.1x12.5
Bedroom 3
- Features: Built-in Closet
- Level: Second
- Area: 105 Square Feet
- Dimensions: 10x10.5
Primary bathroom
- Features: Dual Sinks, Exhaust Fan, Shower No Tub, No Closet
- Level: Second
Balcony porch lanai
- Level: First
- Area: 114 Square Feet
- Dimensions: 19x6
Dining room
- Level: First
- Area: 338.64 Square Feet
- Dimensions: 14.11x24
Great room
- Level: First
- Area: 98.77 Square Feet
- Dimensions: 14.11x7
Kitchen
- Features: Pantry
- Level: First
- Area: 120.84 Square Feet
- Dimensions: 11.4x10.6
Laundry
- Level: Second
- Area: 17.98 Square Feet
- Dimensions: 3.1x5.8
Loft
- Level: Second
- Area: 58.56 Square Feet
- Dimensions: 9.6x6.1
Heating
- Electric
Cooling
- Central Air
Appliances
- Included: Dishwasher, Microwave, Range
- Laundry: Electric Dryer Hookup, Upper Level, Washer Hookup
Features
- High Ceilings, Open Floorplan, PrimaryBedroom Upstairs, Walk-In Closet(s)
- Flooring: Carpet, Porcelain Tile
- Has fireplace: No
Interior area
- Total structure area: 1,981
- Total interior livable area: 1,419 sqft
Video & virtual tour
Property
Parking
- Total spaces: 2
- Parking features: Garage - Attached
- Attached garage spaces: 2
- Details: Garage Dimensions: 18X19
Features
- Levels: Two
- Stories: 2
- Patio & porch: Rear Porch
- Exterior features: Sidewalk
- Has view: Yes
- View description: Trees/Woods
- Waterfront features: Waterfront
Lot
- Size: 1,700 Square Feet
- Dimensions: 20 x 85
- Features: Cleared, Conservation Area
Details
- Parcel number: 10252000900A1001290
- Zoning: MPUD
- Special conditions: None
Construction
Type & style
- Home type: Townhouse
- Property subtype: Townhouse
- Attached to another structure: Yes
Materials
- Block, Stucco
- Foundation: Slab
- Roof: Shingle
Condition
- Under Construction
- New construction: Yes
- Year built: 2026
Details
- Builder model: SEA BREEZE
- Builder name: DREAM FINDERS HOMES
- Warranty included: Yes
Utilities & green energy
- Sewer: Public Sewer
- Water: Public
- Utilities for property: Public
Community & HOA
Community
- Features: Waterfront, Community Mailbox, Deed Restrictions, Dog Park, Gated Community - No Guard, Playground, Sidewalks, Tennis Court(s)
- Pet fee: $0 monthly
- Subdivision: SHORES AT MIRADA
HOA
- Has HOA: Yes
- Amenities included: Fence Restrictions, Gated, Pickleball Court(s), Playground, Tennis Court(s), Trail(s)
- Services included: Private Road
- HOA fee: $212 monthly
- HOA name: Dream Finders Homes
Location
- Region: San Antonio
Financial & listing details
- Price per square foot: $194/sqft
- Date on market: 8/16/2026
- Listing terms: Cash,Conventional,FHA,VA Loan
- Ownership: Fee Simple
- Total actual rent: 0
- Road surface type: Paved
Estimated market value
Not available
Estimated sales range
Not available
Not available
Price history
| Date | Event | Price |
|---|---|---|
| 8/16/2026 | Pending sale | $275,000$194/sqft |
Source:  Stellar MLS #G5116533 Report a problem Stellar MLS #G5116533 Report a problem | ||
Public tax history
Tax history is unavailable.
Monthly payment
Est. payment
Payment breakdown
Explore the cost of this home by adjusting the details. Changes won't be saved.Climate risks
Neighborhood: 33576
Nearby schools
Schools provided by the listing agent
- Elementary: San Antonio-PO
- Middle: Pasco Middle-PO
- High: Pasco High-PO
Source: Stellar MLS. This data may not be complete. We recommend contacting the local school district to confirm school assignments for this home.
- $260,9903 bd3 ba1.6k sqft31789 Kestrel Calling Dr, San Antonio, FL 33576Pending

- $279,9903 bd3 ba1.4k sqft31781 Kestrel Calling Dr, San Antonio, FL 33576Sold

- $260,9903 bd3 ba1.6k sqft31785 Kestrel Calling Dr, San Antonio, FL 33576Sold
- $302,3903 bd3 ba1.6k sqft31387 Spanish Mission Rd, San Antonio, FL 33576Sold

Similar homes
- $249,9002 bd3 ba1.6k sqft30903 QUAIL CAPER CIRCLE, SAN ANTONIO, FL 33576For Sale

 MLS ID #TB8537401, Colleen Nolan, OFFERPAD BROKERAGE FL, LLC. Stellar MLS
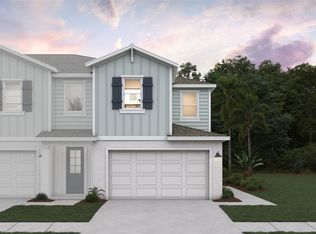
 - $275,9903 bd3 ba1.4k sqft31661 OCEAN BREEZE DRIVE, SAN ANTONIO, FL 33576New Construction
 Stellar MLS
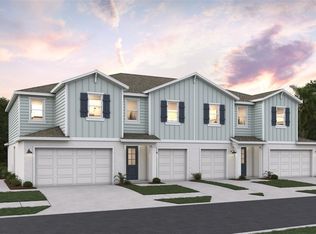
 - $266,9903 bd3 ba1.6k sqft31665 OCEAN BREEZE DRIVE, SAN ANTONIO, FL 33576New Construction
 Stellar MLS
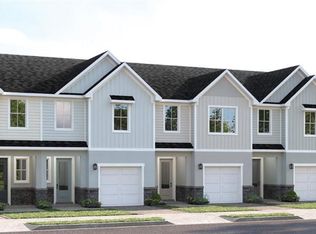
 - $269,9903 bd3 ba1.6k sqft31515 AZURE BEACH DRIVE, SAN ANTONIO, FL 33576New Construction
 Stellar MLS
 - $259,9903 bd3 ba1.6k sqft31590 SPANISH MISSION ROAD, SAN ANTONIO, FL 33576New ConstructionMLS ID #W7884411, Bill Maltbie, MALTBIE REALTY GROUP. Stellar MLS
- $249,9003 bd3 ba1.6k sqft32107 EASTERN REDBUD BRANCH, SAN ANTONIO, FL 33576New ConstructionMLS ID #O6352031, Taryn Mashburn, NEW HOME STAR FLORIDA LLC. Stellar MLS
- $276,9003 bd3 ba1.6k sqft32971 PEZ LANDING LANE, WESLEY CHAPEL, FL 33543For SaleMLS ID #TB8537264, Marialejandr Kandutsch, REALTY PROPERTY GROUP LLC. Stellar MLS
- $260,0003 bd3 ba1.6k sqft36347 CAMP FIRE TERRACE, ZEPHYRHILLS, FL 33541For SaleMLS ID #TB8539421, Madeline Martinez, KELLER WILLIAMS TAMPA PROPERTIES. Stellar MLS
- $299,0002 bd2 ba1.4k sqft10191 ECHO DOCK LOOP, SAN ANTONIO, FL 33576For SaleMLS ID #TB8488222, Gina Marie Holm, REST EASY REALTY POWERED BY SELLSTATE. Stellar MLS
- $287,0003 bd3 ba1.7k sqft2908 EVERGREEN ELM PASS, WESLEY CHAPEL, FL 33543For SaleMLS ID #TB8538195, Christie Reed, SMITH & ASSOCIATES REAL ESTATE. Stellar MLS
- $350,0002 bd3 ba1.7k sqft10228 ECHO DOCK LOOP, SAN ANTONIO, FL 33576For SaleMLS ID #TB8539216, Gina Marie Holm, REST EASY REALTY POWERED BY SELLSTATE. Stellar MLS
- $235,0003 bd3 ba1.5k sqft31150 GOSSAMER WAY, WESLEY CHAPEL, FL 33543For SaleMLS ID #TB8531544, Andrea Hernandez, DALTON WADE INC. Stellar MLS
- $265,0003 bd3 ba1.6k sqft34240 REDWOOD DAWN LANE, WESLEY CHAPEL, FL 33543For SaleMLS ID #TB8522981, Terri Jennings, COLDWELL BANKER REALTY. Stellar MLS
- $389,0003 bd2 ba1.6k sqft11117 TWOSOME DRIVE, SAN ANTONIO, FL 33576For SaleMLS ID #O6433011, Steven Koleno, BEYCOME OF FLORIDA LLC. Stellar MLS
- $370,0002 bd2 ba1.6k sqft10499 GABLE DIG LOOP, SAN ANTONIO, FL 33576For SaleMLS ID #TB8542267, Debbie Sokolowski, FUTURE HOME REALTY INC. Stellar MLS
- $323,9003 bd3 ba1.6k sqft32202 TURTLE GRACE LOOP, WESLEY CHAPEL, FL 33545New ConstructionMLS ID #O6414138, Hector Sanchez, RELATED GENERAL REALTY, LLC.. Stellar MLS
- $289,9903 bd3 ba1.5k sqft9884 PELICAN COAST DRIVE, DADE CITY, FL 33525New ConstructionMLS ID #TB8531798, Michael Human, CASA FRESCA REALTY. Stellar MLS
- $299,9903 bd3 ba1.5k sqft9898 PELICAN COAST DRIVE, DADE CITY, FL 33525New ConstructionMLS ID #TB8531853, Michael Human, CASA FRESCA REALTY. Stellar MLS
