Nestled on a coveted, expansive corner lot, this remarkable residence exudes warmth and timeless charm. Welcome to 31791 Via Patito, a 4-bedroom, 2.5-bathroom home with a seamless blend of traditional elegance and modern updates, creating a truly inviting atmosphere. Enjoy a sense of privacy amidst lush landscaping, creating a private oasis with flat areas ideal for outdoor enjoyment and beautifully landscaped gardens perfect for relaxation. Inside, the home boasts a thoughtful design that maximizes natural light and elegant, engineered wood flooring. Custom skylights grace the ceilings, further enhancing the natural light and architectural interest. The spacious wrap-around deck provides an ideal setting for dining and entertaining. At the heart of the home is a beautifully appointed kitchen, showcasing custom cabinetry and stainless-steel appliances. Wood and beamed ceilings, along with vaulted ceilings in select areas, add character and architectural detail. Two fireplaces provide focal points and warmth, creating cozy spaces for relaxation. This property presents a rare opportunity to own a piece of serenity in a desirable location. Located in the coveted Village community of Coto de Caza, enjoy access to world-class amenities Coto de Caza Golf and Racquet Club (optional memberships available), equestrian facilities, hiking trails, and more. With its unparalleled combination of sophistication, comfort, and outdoor living, this is truly a must-see property for those seeking the best of Coto de Caza!
Sold for $1,549,625
Listed by: Bullock Russell RE Services • Flo Bullock • Contact: 949-285-6234
Bought with: Bullock Russell RE Services
$1,549,625
31791 Via Patito, Trabuco Canyon, CA 92679
4beds
2,400sqft
Single Family Residence
Built in 1979
7,140 Square Feet Lot
$1,578,700 Zestimate®
$646/sqft
$5,144 Estimated rent
Home value
$1,578,700
$1.45M - $1.72M
$5,144/mo
Zestimate® history
Owner options
List your home for rent
$5,144/mo
Rent Zestimate®
Find your next renter with Zillow Rental Manager. Plus, with online applications, you can quickly screen prospective tenants – for free.
$5,144/mo
Rent Zestimate®
Refinance and save
$10,067/mo
Est. payment
Refinancing to a lower rate could help reduce your monthly payments and save thousands over the life of the loan.
$10,067/mo
Est. payment
Explore your selling options
Work with a Zillow partner agent
Leverage their expertise and Zillow's premium Showcase listings to get your home seen by more buyers.
Get startedList with your own agent
Get your home in front of millions of buyers by listing it on Zillow.
Learn how to do itSell it yourself
Take full control of how buyers see your home on Zillow by listing For Sale by Owner (FSBO).
List your homeWhat's special
Zillow last checked:
Listing updated:
Listed by:
Flo Bullock DRE #01343119 949-285-6234,
Bullock Russell RE Services
Bought with:
Gaelyn Goldsworthy, DRE #02032459
Bullock Russell RE Services
Samantha Falcone, DRE #01986369
Bullock Russell RE Services
Source: CRMLS,MLS#: OC25035153 Originating MLS: California Regional MLS
Originating MLS: California Regional MLSFacts & features
Interior
Bedrooms & bathrooms
- Bedrooms: 4
- Bathrooms: 3
- Full bathrooms: 2
- 1/2 bathrooms: 1
- Main level bathrooms: 1
Rooms
- Room types: Bedroom, Entry/Foyer, Family Room, Primary Bathroom, Primary Bedroom, Other, Dining Room
Primary bedroom
- Features: Primary Suite
Bedroom
- Features: All Bedrooms Up
Kitchen
- Features: Kitchen/Family Room Combo
Other
- Features: Walk-In Closet(s)
Heating
- Central
Cooling
- Central Air
Appliances
- Included: Dishwasher, Disposal, Microwave, Water Heater
- Laundry: Electric Dryer Hookup, In Garage
Features
- Breakfast Bar, Ceiling Fan(s), Separate/Formal Dining Room, Recessed Lighting, Sunken Living Room, Tile Counters, All Bedrooms Up, Primary Suite, Walk-In Closet(s)
- Flooring: Vinyl
- Has fireplace: Yes
- Fireplace features: Family Room, Primary Bedroom, Wood Burning
- Common walls with other units/homes: No Common Walls
Interior area
- Total interior livable area: 2,400 sqft
Property
Parking
- Total spaces: 4
- Parking features: Concrete, Direct Access, Driveway, Garage
- Attached garage spaces: 2
- Uncovered spaces: 2
Features
- Levels: Two
- Stories: 2
- Entry location: 1
- Patio & porch: Concrete, Deck, Patio
- Pool features: None
- Spa features: None
- Fencing: None
- Has view: Yes
- View description: Trees/Woods
Lot
- Size: 7,140 Square Feet
- Features: 0-1 Unit/Acre, Sprinkler System
Details
- Parcel number: 80409143
- Special conditions: Standard
Construction
Type & style
- Home type: SingleFamily
- Architectural style: Custom
- Property subtype: Single Family Residence
Materials
- Wood Siding
- Foundation: Slab
- Roof: Asphalt
Condition
- New construction: No
- Year built: 1979
Utilities & green energy
- Electric: 220 Volts in Garage
- Sewer: Public Sewer
- Water: Public
- Utilities for property: Cable Available, Electricity Connected, Sewer Connected, Water Connected
Community & HOA
Community
- Features: Hiking, Gated
- Security: Gated Community, Gated with Attendant, Smoke Detector(s)
- Subdivision: Village (Tv)
HOA
- Has HOA: Yes
- Amenities included: Dog Park, Trail(s)
- HOA fee: $211 monthly
- HOA name: The Village HOA
- HOA phone: 949-833-2600
Location
- Region: Trabuco Canyon
Financial & listing details
- Price per square foot: $646/sqft
- Tax assessed value: $1,137,982
- Annual tax amount: $11,553
- Date on market: 2/17/2025
- Listing terms: Cash,Conventional
- Road surface type: Paved
Price history
| Date | Event | Price |
|---|---|---|
| 2/26/2025 | Sold | $1,549,625-2.4%$646/sqft |
Source:  CRMLS #OC25035153 Report a problem CRMLS #OC25035153 Report a problem | ||
| 2/17/2025 | Pending sale | $1,588,000+86.8%$662/sqft |
Source: CRMLS #OC25035153 Report a problem | ||
| 11/20/2007 | Sold | $850,000$354/sqft |
Source: Public Record Report a problem | ||
Public tax history
| Year | Property taxes | Tax assessment |
|---|---|---|
| 2025 | $11,553 +2.2% | $1,137,982 +2% |
| 2024 | $11,308 +2.1% | $1,115,669 +2% |
| 2023 | $11,071 +1.7% | $1,093,794 +2% |
| 2022 | $10,882 +2.2% | $1,072,348 +2% |
| 2021 | $10,649 +15.6% | $1,051,322 +15.6% |
| 2020 | $9,212 | $909,840 +2% |
| 2019 | $9,212 +2% | $892,000 |
| 2018 | $9,030 +6.2% | $892,000 +6.2% |
| 2017 | $8,502 | $840,000 +10.8% |
| 2016 | $8,502 +10.2% | $758,391 +1.5% |
| 2015 | $7,712 +1.2% | $747,000 |
| 2014 | $7,618 | $747,000 +16.8% |
| 2013 | -- | $639,360 |
| 2012 | -- | $639,360 -4% |
| 2011 | -- | $666,000 +11.4% |
| 2010 | -- | $598,000 -9.9% |
| 2009 | -- | $664,000 -21.9% |
| 2008 | -- | $850,000 +91.3% |
| 2007 | -- | $444,270 +2% |
| 2006 | -- | $435,559 +2% |
| 2005 | -- | $427,019 +2% |
| 2004 | -- | $418,647 +1.9% |
| 2003 | -- | $410,975 +2% |
| 2002 | -- | $402,917 +2% |
| 2001 | $4,248 +1.3% | $395,017 +2% |
| 2000 | $4,194 | $387,272 |
Find assessor info on the county website
Neighborhood: 92679
Nearby homes
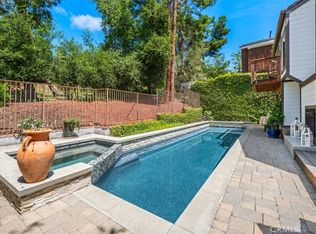
- $1,590,0003 bd3 ba2.1k sqft31801 Via Patito, Trabuco Canyon, CA 92679Sold
- $1,371,9003 bd2 ba2.4k sqft31811 Via Patito, Trabuco Canyon, CA 92679Off Market
- $1,877,4005 bd5 ba3.6k sqft23612 Via Aguila, Trabuco Canyon, CA 92679Off Market
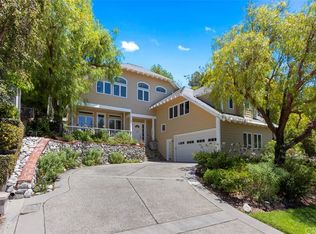
- $1,733,9004 bd4 ba2.6k sqft31792 Via Patito, Trabuco Canyon, CA 92679Off Market
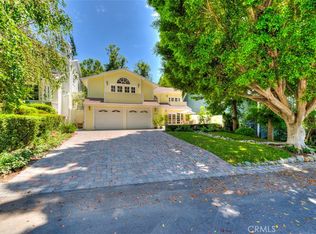
- $1,854,4005 bd4 ba3.6k sqft31782 Via Patito, Coto De Caza, CA 92679Off Market
- $1,286,8003 bd2 ba2.3k sqft31821 Via Patito, Trabuco Canyon, CA 92679Off Market
- $2,052,5004 bd4 ba4.8k sqft23611 Via Aguila, Trabuco Canyon, CA 92679Off Market
- $1,725,2004 bd3 ba3.2k sqft31802 Via Patito, Coto De Caza, CA 92679Off Market
Nearby schools
GreatSchools rating
- 8/10Tijeras Creek Elementary SchoolGrades: K-5Distance: 1.6 mi
- 8/10Las Flores Middle SchoolGrades: 6-8Distance: 3.7 mi
- 9/10Tesoro High SchoolGrades: 9-12Distance: 3.3 mi
Schools provided by the listing agent
- Elementary: Tijeras Creek
- Middle: Las Flores
- High: Tesoro
Source: CRMLS. This data may not be complete. We recommend contacting the local school district to confirm school assignments for this home.
Get a cash offer in 3 minutes
Find out how much your home could sell for in as little as 3 minutes with a no-obligation cash offer.
Estimated market value
$1,578,700
Get a cash offer in 3 minutes
Find out how much your home could sell for in as little as 3 minutes with a no-obligation cash offer.
Estimated market value
$1,578,700
- California
- Orange County
- Trabuco Canyon
- 92679
- 31791 Via Patito
Nearby cities
Nearby zip codes
Other Trabuco Canyon Topics
