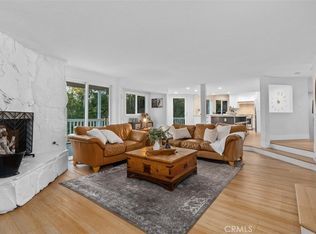
Situated in the prestigious gated community of Coto De Caza, this custom Village home has some serious curb appeal! Surrounded by mature trees, lush greenery, and giving off whimsical big bear vibes; this home is nothing short of fairytale worthy. The main level offers multiple family rooms with an open concept kitchen which is perfect for large families and entertaining for the holidays. This 4 bed/3 bath stunner has recently experienced many upgrades including but not limited to: a brand new A/C unit, new wood grain tile throughout the main living level, a light and bright kitchen upgraded with quarts counter tops, 3 of the 4 bathrooms have been redone, a newer fireplace, and new vinyl fencing in the backyard. The home is a quick 5 minute walk away from The Old Coto Country club where John Wayne used to frequent. The summer months offer food truck nights and live bands, an epic 4th of July parade and party that no neighbor ever misses, and a Christmas Yule tradition going 43 years strong. You will always find friendly faces and neighbors who say "Hi" in The Village. Is this dream? Nope, this is real life. Join all of the fun and community that is The Village and lets make this beautiful Village home yours!
Pre-foreclosure
Listed by: Bullock Russell RE Services • Gaelyn Goldsworthy • Contact: 949-292-8859
Est. $1,733,900
31792 Via Patito, Trabuco Canyon, CA 92679
4beds
2,698sqft
Single Family Residence
Built in 1983
6,000 Square Feet Lot
$1,733,900 Zestimate®
$643/sqft
$211/mo HOA
Overview
- 215 days |
- 52 |
- 1 |
Zillow last checked:
Listing updated:
Listed by:
Gaelyn Goldsworthy DRE #02032459 949-292-8859,
Bullock Russell RE Services
Source: CRMLS,MLS#: OC23134629 Originating MLS: California Regional MLS
Originating MLS: California Regional MLSFacts & features
Interior
Bedrooms & bathrooms
- Bedrooms: 4
- Bathrooms: 4
- Full bathrooms: 3
- 1/2 bathrooms: 1
- Main level bathrooms: 1
Rooms
- Room types: Bedroom
Bedroom
- Features: All Bedrooms Up
Bathroom
- Features: Jetted Tub
Kitchen
- Features: Quartz Counters
Heating
- Central
Cooling
- Central Air
Appliances
- Included: Gas Cooktop
- Laundry: Inside, Upper Level
Features
- Balcony, Quartz Counters, All Bedrooms Up
- Flooring: Carpet, Tile
- Has fireplace: Yes
- Fireplace features: Electric, Family Room
- Common walls with other units/homes: No Common Walls
Interior area
- Total interior livable area: 2,698 sqft
Property
Parking
- Total spaces: 2
- Parking features: Driveway Level, Garage Faces Front
- Attached garage spaces: 2
Features
- Levels: Two
- Stories: 2
- Entry location: 1
- Patio & porch: Brick
- Pool features: None, Association
- Has spa: Yes
- Spa features: In Ground, Private
- Fencing: Vinyl
- Has view: Yes
- View description: None
Lot
- Size: 6,000 Square Feet
- Features: 0-1 Unit/Acre
Details
- Parcel number: 80409156
- Special conditions: Standard
- Horse amenities: Riding Trail
Construction
Type & style
- Home type: SingleFamily
- Architectural style: Traditional
- Property subtype: Single Family Residence
Condition
- New construction: No
- Year built: 1983
Utilities & green energy
- Sewer: Public Sewer
- Water: Private
Community & HOA
Community
- Features: Biking, Dog Park, Foothills, Golf, Hiking, Horse Trails, Mountainous, Near National Forest, Park, Preserve/Public Land, Urban
- Security: Gated with Attendant, 24 Hour Security
- Subdivision: Village (Tv)
HOA
- Has HOA: Yes
- Amenities included: Clubhouse, Dog Park, Horse Trail(s), Playground, Pool, Trail(s)
- HOA fee: $211 monthly
- HOA name: The Village HOA
- HOA phone: 949-833-2600
Location
- Region: Trabuco Canyon
Financial & listing details
- Price per square foot: $643/sqft
- Tax assessed value: $1,494,300
- Annual tax amount: $15,198
- Date on market: 7/26/2023
- Cumulative days on market: 175 days
- Listing terms: Cash to New Loan
Visit our professional directory to find a foreclosure specialist in your area that can help with your home search.
Find a foreclosure agentForeclosure details
Estimated market value
$1,733,900
$1.60M - $1.87M
$6,144/mo
Price history
| Date | Event | Price |
|---|---|---|
| 3/19/2026 | Contingent | $1,798,000$666/sqft |
Source:  CRMLS #OC25274882 Report a problem CRMLS #OC25274882 Report a problem | ||
| 2/25/2026 | Price change | $1,798,000-5.3%$666/sqft |
Source: CRMLS #OC25274882 Report a problem | ||
| 12/12/2025 | Listed for sale | $1,898,000-5%$703/sqft |
Source: CRMLS #OC25274882 Report a problem | ||
| 7/11/2025 | Listing removed | $1,998,000$741/sqft |
Source:  SDMLS #OC25011560 Report a problem SDMLS #OC25011560 Report a problem | ||
| 6/23/2025 | Listed for sale | $1,998,000+36.4%$741/sqft |
Source: SDMLS #OC25011560 Report a problem | ||
| 2/22/2024 | Sold | $1,465,000+0.3%$543/sqft |
Source: CRMLS #OC23134629 Report a problem | ||
| 2/8/2024 | Pending sale | $1,460,000$541/sqft |
Source: CRMLS #OC23134629 Report a problem | ||
| 1/18/2024 | Contingent | $1,460,000$541/sqft |
Source: CRMLS #OC23134629 Report a problem | ||
| 1/3/2024 | Listed for sale | $1,460,000$541/sqft |
Source: CRMLS #OC23134629 Report a problem | ||
| 12/27/2023 | Contingent | $1,460,000$541/sqft |
Source: CRMLS #OC23134629 Report a problem | ||
| 10/11/2023 | Price change | $1,460,000-2.6%$541/sqft |
Source: CRMLS #OC23134629 Report a problem | ||
| 7/26/2023 | Listed for sale | $1,499,000+45.5%$556/sqft |
Source: CRMLS #OC23134629 Report a problem | ||
| 7/6/2005 | Sold | $1,030,000+202.9%$382/sqft |
Source: Public Record Report a problem | ||
| 1/6/1995 | Sold | $340,000$126/sqft |
Source: Public Record Report a problem | ||
Public tax history
| Year | Property taxes | Tax assessment |
|---|---|---|
| 2025 | $15,198 +137.3% | $1,494,300 +139.3% |
| 2024 | $6,405 +4% | $624,491 +2% |
| 2023 | $6,158 +1.6% | $612,247 +2% |
| 2022 | $6,062 +2.4% | $600,243 +2% |
| 2021 | $5,922 +1% | $588,474 +1% |
| 2020 | $5,863 | $582,440 +2% |
| 2019 | $5,863 +2% | $571,020 +2% |
| 2018 | $5,746 +4% | $559,824 +2% |
| 2017 | $5,523 | $548,848 +2% |
| 2016 | $5,523 +1.6% | $538,087 +1.5% |
| 2015 | $5,435 +3.2% | $530,005 +2% |
| 2014 | $5,267 | $519,623 +0.5% |
| 2013 | -- | $517,275 +2% |
| 2012 | -- | $507,133 +2% |
| 2011 | -- | $497,190 +0.8% |
| 2010 | -- | $493,475 -0.2% |
| 2009 | -- | $494,649 +2% |
| 2008 | -- | $484,950 +2% |
| 2007 | -- | $475,442 +2% |
| 2006 | -- | $466,120 +13.8% |
| 2005 | -- | $409,708 +2% |
| 2004 | -- | $401,675 +1.9% |
| 2003 | -- | $394,314 +2% |
| 2002 | -- | $386,583 +2% |
| 2001 | $4,061 +1.3% | $379,003 +2% |
| 2000 | $4,007 | $371,572 |
Find assessor info on the county website
Monthly payment
Climate risks
Neighborhood: 92679
Nearby schools
GreatSchools rating
- 8/10Tijeras Creek Elementary SchoolGrades: K-5Distance: 1.6 mi
- 8/10Las Flores Middle SchoolGrades: 6-8Distance: 3.7 mi
- 9/10Tesoro High SchoolGrades: 9-12Distance: 3.3 mi
Schools provided by the listing agent
- Elementary: Tijeras
- Middle: Las Flores
- High: Tesoro
Source: CRMLS. This data may not be complete. We recommend contacting the local school district to confirm school assignments for this home.
- $1,854,4005 bd4 ba3.6k sqft31782 Via Patito, Coto De Caza, CA 92679Off Market
- $1,725,2004 bd3 ba3.2k sqft31802 Via Patito, Coto De Caza, CA 92679Off Market
- $1,662,6004 bd4 ba2.5k sqft31812 Via Patito, Trabuco Canyon, CA 92679Off Market

- $1,280,3003 bd2 ba2.2k sqft31772 Via Patito, Trabuco Canyon, CA 92679Off Market
- $1,549,6254 bd3 ba2.4k sqft31791 Via Patito, Trabuco Canyon, CA 92679Sold
- $1,590,0003 bd3 ba2.1k sqft31801 Via Patito, Trabuco Canyon, CA 92679Sold
- $1,706,7006 bd3 ba3.4k sqft31822 Via Patito, Trabuco Canyon, CA 92679Off Market
- $1,371,9003 bd2 ba2.4k sqft31811 Via Patito, Trabuco Canyon, CA 92679Off Market
Similar homes
- $1,699,9004 bd4 ba3.4k sqft31991 Via Pavo Real, Trabuco Canyon, CA 92679For Sale
 MLS ID #OC26138883, Jennifer Toyama, Berkshire Hathaway HomeService. CRMLS
 - $1,849,0004 bd4 ba3.2k sqft31841 Via Perdiz, Coto De Caza, CA 92679For Sale
 MLS ID #OC26108215, Drew Weddle, Re/Max Real Estate Group. CRMLS
 - $1,750,0005 bd4 ba3.8k sqft23436 Via Alondra, Coto De Caza, CA 92679For Sale
 MLS ID #OC26098036, Flo Bullock, Bullock Russell RE Services. CRMLS
 - $1,750,0004 bd3 ba2.6k sqft14 Coastal Oak Ln, Coto De Caza, CA 92679For Sale
 MLS ID #OC26148006, John Russell, Pacific Sotheby's Int'l Realty. CRMLS
 - $1,725,0004 bd4 ba2.6k sqft17 Golf View Dr, Trabuco Canyon, CA 92679For SaleMLS ID #OC26145515, Suzanne Dwight, Re/Max Real Estate Group. CRMLS
- $1,579,0004 bd3 ba1.9k sqft31932 Old Hickory Rd, Trabuco Canyon, CA 92679For SaleMLS ID #OC26144156, Stacy Feltman, CENTURY 21 Affiliated. CRMLS
- $1,695,0004 bd3 ba2.8k sqft32031 Lomita Dr, Trabuco Canyon, CA 92679For SaleMLS ID #OC26116556, Ozzie Fazaeli, eXp Realty of California, Inc.. CRMLS
- $1,749,0004 bd4 ba3.2k sqft76 Hillrise, Trabuco Canyon, CA 92679For SaleMLS ID #OC26079958, Martha Karelius, @Vantage Real Estate. CRMLS
- $2,189,0004 bd5 ba3.2k sqft23602 Via Aguila, Trabuco Canyon, CA 92679For SaleMLS ID #OC26131636, Flo Bullock, Bullock Russell RE Services. CRMLS
- $1,655,0004 bd3 ba2.9k sqft4 Glen Echo, Trabuco Canyon, CA 92679For SaleMLS ID #WS26119318, ZHENBO TANG, RE/MAX 2000 REALTY. CRMLS
- $1,499,0005 bd3 ba2.8k sqft32055 Camino Del Cielo, Trabuco Canyon, CA 92679For SaleMLS ID #OC26147407, Peter Perez, Coastline Properties. CRMLS
- $2,269,0004 bd4 ba2.8k sqft23462 Via Codorniz, Trabuco Canyon, CA 92679For SaleMLS ID #OC26142078, John Russell, Pacific Sotheby's Int'l Realty. CRMLS
- $1,550,0004 bd4 ba3.3k sqft61 Summitcrest, Trabuco Canyon, CA 92679For SaleMLS ID #OC26119722, Nikki Sartipi, Redfin. CRMLS
- $1,499,8004 bd3 ba2.5k sqft21 Somerset, Trabuco Canyon, CA 92679For SaleMLS ID #OC26127385, Brian Doubleday, Doubleday Group. CRMLS
- $1,697,0004 bd3 ba2.3k sqft2 Creek View Rd, Coto De Caza, CA 92679For SaleMLS ID #OC26127878, Donnie Bowen, Re/Max Real Estate Group. CRMLS
- $1,499,9004 bd3 ba2.3k sqft31772 Via Del Viento, Trabuco Canyon, CA 92679For SaleMLS ID #OC26143927, Justin VanLeeuwen, Landmark Realtors. CRMLS
- $1,020,0003 bd3 ba1.7k sqft23541 Avenida La Caza, Trabuco Canyon, CA 92679For SaleMLS ID #OC26159432, Flo Bullock, Bullock Russell RE Services. CRMLS
- $1,989,0004 bd4 ba3.9k sqft7 Skylark Way, Trabuco Canyon, CA 92679For SaleMLS ID #OC26085020, Bryn Debeikes, Coldwell Banker Realty. CRMLS
- $1,950,0005 bd4 ba3.2k sqft21792 Hermosa Ln, Trabuco Canyon, CA 92679For SaleMLS ID #OC26142047, Thalia Faklis, Coldwell Banker Realty. CRMLS
- $1,823,0004 bd3 ba2.9k sqft9 Raleigh Ct, Coto De Caza, CA 92679For SaleMLS ID #DW26102910, Jacqueline Soto, eHomes. CRMLS
