PRICE SLASHED BY $15K! BACK ON MARKET! Buyers fell through due to family emergency! Why wait for a new build when you can have this BRAND-NEW WATERFRONT VIEW HOME with $75,000 of upgrades?! Fall in love with this exquisite 5-bedroom with an in-law suite, flex room, double lofts, 4 baths, 2 car garage SMART home nestled in the highly sought-after community in Wesley Chapel! This exceptional property offers a one-of-a-kind opportunity to truly embrace a modern, convenient “staycation” lifestyle. EPPERSON RANCH is situated with quick access to I-75, and in a crucial location of this flourishing city! It is home to the most coveted, first luxurious 7.5 acres man-made fresh water CRYSTAL LAGOON resort lifestyle community in the US! The lagoon offers residents an unmatched recreational experience, featuring crystal clear turquoise waters, sandy beaches, and a multitude of water activities the entire family can enjoy, regardless of age. Whether you love to swim, kayak, paddleboard, sunbathe, grab refreshments at the swim-up bar, satisfy your palette in the food truck area, or simply lounge by the water, this lagoon unequivocally delivers a tropical paradise in your backyard! Experience sun-kissed bliss in this home perfectly situated two blocks away from the lagoon and is only two years old! As you approach the residence, you’ll be instantly lured by its well-maintained exterior and manicured lawn. Walk through the front door, and you’ll be welcomed by a bright, spacious foyer and be captivated by its gorgeous luxury vinyl flooring. As you explore the home further, you will notice large windows all over that allow natural light to flood the space, creating an alluring ambiance that radiates warmth laced with southern comfort and hospitality! The open floor plan seamlessly connects the spacious living room, dining area, and kitchen, making it perfect for both entertaining guests and enjoying quality time with family. The kitchen is truly a chef’s delight, boasting modern appliances, ample cabinetry, and a generous quartz countertop space for just about anything. Whether you are hosting a fabulous dinner party, or simply prepping for a simple family meal, this well-equipped kitchen will definitely tap into your culinary imagination. The master suite serves as a serene oasis, complete with a large, functional layout, that includes a private ensuite bathroom vaunting its deluxe luxury shower, and a huge walk-in closet. The extra bedroom suite equipped with a full bathroom, tucked away on the first floor behind the kitchen, is the perfect space for a teenager, in-laws, or guests visiting you from afar that gives ultimate privacy! The additional bedrooms, to include the flex or office room, are equally laid out with coziness and versatility in mind, and can effortlessly accommodate families, guests, or even a hobby. As you step outside, you’ll be tempted to unwind, enjoy the beautiful Florida weather and watch the sunset in a spacious, covered, enclosed lanai. Whether you're grilling, gardening, or purely relaxing and watching your family play in the swing set, this backyard provides a tranquil and inviting space for outdoor activities. All you’ll need is your favorite adult beverage in your hand to complete the night! Don't miss out on this amazing opportunity! Schedule a showing and experience first-hand what a “staycation” lifestyle truly is!
Sold for $615,000
$615,000
31795 Lily Arbor Way, Wesley Chapel, FL 33545
5beds
3,059sqft
Single Family Residence
Built in 2023
6,000 Square Feet Lot
$558,800 Zestimate®
$201/sqft
$3,467 Estimated rent
Home value
$558,800
$525,000 - $592,000
$3,467/mo
Zestimate® history
Owner options
List your home for rent
$3,467/mo
Rent Zestimate®
Find your next renter with Zillow Rental Manager. Plus, with online applications, you can quickly screen prospective tenants – for free.
$3,467/mo
Rent Zestimate®
Refinance and save
$4,276/mo
Est. payment
Refinancing to a lower rate could help reduce your monthly payments and save thousands over the life of the loan.
$4,276/mo
Est. payment
Explore your selling options
Work with a Zillow partner agent
Leverage their expertise and Zillow's premium Showcase listings to get your home seen by more buyers.
Get startedList with your own agent
Get your home in front of millions of buyers by listing it on Zillow.
Learn how to do itSell it yourself
Take full control of how buyers see your home on Zillow by listing For Sale by Owner (FSBO).
List your homeWhat's special
Modern appliancesDouble loftsOffice roomSandy beachesSwim-up barFlex roomExtra bedroom suite
Zillow last checked:
Listing updated:
Listed by:
Maryann Navarro 719-321-3226,
CHEVRON REALTY GROUP 813-368-5049
Bought with:
Luis Garcia, 3303679
BAY AREA PROPERTY EXCHANGE, LL
Source: Stellar MLS,MLS#: T3455014 Originating MLS: Tampa
Originating MLS: Tampa
Facts & features
Interior
Bedrooms & bathrooms
- Bedrooms: 5
- Bathrooms: 4
- Full bathrooms: 3
- 1/2 bathrooms: 1
Primary bedroom
- Level: Second
- Dimensions: 17x16
Bedroom 2
- Level: Second
- Dimensions: 11x12
Bedroom 3
- Level: Second
- Dimensions: 11x13
Bedroom 4
- Level: Second
- Dimensions: 13x11
Den
- Level: First
- Dimensions: 11x14
Dinette
- Level: First
- Dimensions: 12x9
Dining room
- Level: First
- Dimensions: 11x14
Great room
- Level: First
- Dimensions: 16x23
Other
- Level: First
- Dimensions: 11x12
Kitchen
- Level: First
- Dimensions: 10x14
Loft
- Level: Second
- Dimensions: 12x14
Heating
- Electric
Cooling
- Central Air
Appliances
- Included: Oven, Cooktop, Dishwasher, Disposal, Microwave
Features
- Crown Molding, Eating Space In Kitchen, Kitchen/Family Room Combo, Open Floorplan, Smart Home, Solid Wood Cabinets, Stone Counters, Thermostat, Walk-In Closet(s)
- Flooring: Luxury Vinyl
- Doors: Sliding Doors
- Has fireplace: No
Interior area
- Total structure area: 7,015
- Total interior livable area: 3,059 sqft
Property
Parking
- Total spaces: 2
- Parking features: Garage - Attached
- Attached garage spaces: 2
Features
- Levels: Two
- Stories: 2
- Patio & porch: Covered, Enclosed, Front Porch, Rear Porch, Screened
- Exterior features: Balcony, Irrigation System, Sidewalk, Sprinkler Metered
- Has view: Yes
- View description: Water
- Water view: Water
- Waterfront features: Lake, Waterfront
Lot
- Size: 6,000 Square Feet
- Features: Conservation Area, Landscaped, Sidewalk
Details
- Parcel number: 2725200060005001080
- Zoning: RES
- Special conditions: None
Construction
Type & style
- Home type: SingleFamily
- Architectural style: Contemporary
- Property subtype: Single Family Residence
Materials
- Block, Stone, Stucco
- Foundation: Block
- Roof: Shingle
Condition
- Completed
- New construction: Yes
- Year built: 2023
Details
- Builder model: Carlisle
- Builder name: Maronda
- Warranty included: Yes
Utilities & green energy
- Sewer: Public Sewer
- Water: Public
- Utilities for property: Electricity Available, Electricity Connected, Sewer Connected, Street Lights, Water Connected
Community & HOA
Community
- Features: Lake, Water Access, Waterfront, Dog Park, Golf Carts OK, Irrigation-Reclaimed Water, Park, Playground, Pool, Restaurant, Sidewalks
- Pet fee: $0 monthly
- Subdivision: EPPERSON RANCH II
HOA
- Has HOA: Yes
- Amenities included: Cable TV, Maintenance, Park, Playground, Pool, Recreation Facilities, Trail(s)
- Services included: Cable TV, Internet, Maintenance Grounds, Manager, Pool Maintenance, Recreational Facilities
- HOA fee: $106 monthly
- HOA name: Breeze Home
Location
- Region: Wesley Chapel
Financial & listing details
- Price per square foot: $201/sqft
- Tax assessed value: $492,951
- Annual tax amount: $500
- Date on market: 6/29/2023
- Cumulative days on market: 22 days
- Listing terms: Cash,Conventional,FHA,VA Loan
- Ownership: Fee Simple
- Total actual rent: 0
- Electric utility on property: Yes
- Road surface type: Paved
Price history
| Date | Event | Price |
|---|---|---|
| 8/18/2023 | Sold | $615,000$201/sqft |
Source:  Stellar MLS #T3455014 Report a problem Stellar MLS #T3455014 Report a problem | ||
| 7/28/2023 | Pending sale | $615,000$201/sqft |
Source: Stellar MLS #T3455014 Report a problem | ||
| 7/24/2023 | Price change | $615,000-2.4%$201/sqft |
Source: Stellar MLS #T3455014 Report a problem | ||
| 7/5/2023 | Listed for sale | $630,000$206/sqft |
Source: Stellar MLS #T3455014 Report a problem | ||
| 6/30/2023 | Pending sale | $630,000$206/sqft |
Source: Stellar MLS #T3455014 Report a problem | ||
| 6/30/2023 | Listed for sale | $630,000$206/sqft |
Source: Stellar MLS #T3455014 Report a problem | ||
Public tax history
| Year | Property taxes | Tax assessment |
|---|---|---|
| 2024 | $10,779 +196.8% | $492,951 +0% |
| 2023 | $3,632 +5.2% | $492,727 +916.5% |
| 2022 | $3,452 +7.9% | $48,471 +1.5% |
| 2021 | $3,200 | $47,740 |
Find assessor info on the county website
Neighborhood: Watergrass
Nearby homes
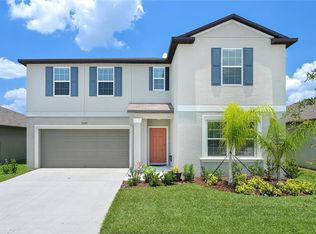
- $552,0006 bd3 ba3.3k sqft31685 Sun Kettle Loop, Wesley Chapel, FL 33545Sold
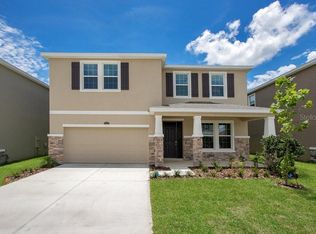
- $577,5004 bd3 ba3.3k sqft9119 Forge Breeze Blvd, Wesley Chapel, FL 33545Sold
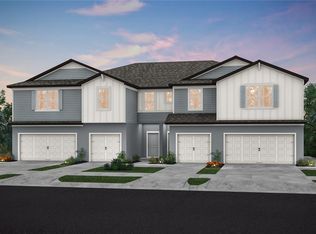
- $316,9302 bd3 ba1.4k sqft31425 Amberview Bnd, Wesley Chapel, FL 33545Sold
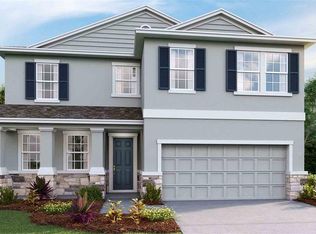
- $492,4904 bd3 ba2.7k sqft8737 Hardy Bay Loop, Wesley Chapel, FL 33545Sold
- $458,9904 bd3 ba2k sqft33491 Field Maple Loop, Wesley Chapel, FL 33545Sold
- $345,0003 bd3 ba1.7k sqft34166 Cinder Way, Wesley Chapel, FL 33545Sold
- $320,0003 bd3 ba1.6k sqft33028 Frosted Clover Way, Wesley Chapel, FL 33545Sold
- $431,9904 bd2 ba2.2k sqft9324 Forge Breeze Loop, Wesley Chapel, FL 33545Sold
Nearby schools
GreatSchools rating
- 3/10Watergrass Elementary SchoolGrades: PK-5Distance: 0.7 mi
- 6/10Thomas E. Weightman Middle SchoolGrades: 6-8Distance: 1.5 mi
- 5/10Wesley Chapel High SchoolGrades: 9-12Distance: 1.8 mi
Schools provided by the listing agent
- Elementary: Wesley Chapel Elementary-PO
- Middle: Thomas E Weightman Middle-PO
- High: Wesley Chapel High-PO
Source: Stellar MLS. This data may not be complete. We recommend contacting the local school district to confirm school assignments for this home.
Get a cash offer in 3 minutes
Find out how much your home could sell for in as little as 3 minutes with a no-obligation cash offer.
Estimated market value
$558,800
Get a cash offer in 3 minutes
Find out how much your home could sell for in as little as 3 minutes with a no-obligation cash offer.
Estimated market value
$558,800
- Florida
- Pasco County
- Wesley Chapel
- 33545
- Watergrass
- 31795 Lily Arbor Way
Nearby cities
Nearby neighborhoods
Nearby zip codes
Other Wesley Chapel Topics
