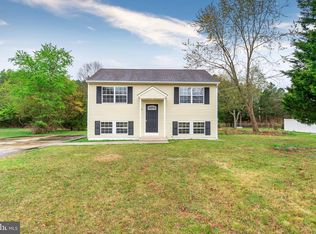
Welcome to 318 Tenth Street – Space, Style, and Comfort All in One! Step into this beautifully renovated home, fully updated in mid-2022 and ready for its next owner. From the moment you walk in, you'll notice the modern finishes, bright recessed lighting, and new luxury vinyl plank flooring throughout, with soft neutral carpeting in the bedrooms for added comfort. The heart of the home is the large eat-in kitchen, featuring stylish butcher block countertops, a gas stainless steel stove, dishwasher, and plenty of room to cook, gather, and entertain. The spacious primary suite offers the perfect retreat — large enough for a sitting area and featuring two generous closets and a private en-suite bathroom. This split-level home provides a flexible layout with: Two bedrooms and two full bathrooms upstairs A comfortable family room/sitting area downstairs Three additional bedrooms and another full bathroom Set on an impressive .51-acre lot, the outdoor space offers endless possibilities — room to entertain, relax, or cool off in the above-ground pool on warm summer days. Even better, located directly across the street is the Dr. Martin Luther King Recreation Center, a hub for the community hosting events and activities throughout the year, including a ball field, basketball court, and more. The center also offers transportation during the school year (Monday–Friday) to Hammonton Walmart, and extended service during the summer months, along with daily activities and lunch programs for kids — a wonderful local resource adding to the neighborhood charm. Recent Updates & Peace of Mind: Roof, HVAC/AC system, and water heater all recently updated Septic system in place Lead-free home inspection completed March 2026 Well water tested April 2026 Additional Highlights: Washer and dryer hookups Keyless entry front door ADT security system ready for activation Spacious indoor and outdoor living Family-friendly neighborhood with nearby community resources Homes with this much space, recent renovations, and documented updates don't come along often — schedule your showing today and discover everything 318 Tenth Street has to offer!
For sale
$359,000
318 10th St, Newtonville, NJ 08346
5beds
2,160sqft
:
Get pre-qualified$2,520/mo
Single Family Residence
Built in 1965
0.51 Acres Lot
$-- Zestimate®
$166/sqft
$-- HOA
What's special
Modern finishesLarge eat-in kitchenAbove-ground poolBright recessed lightingBeautifully renovated homeGas stainless steel stovePrivate en-suite bathroom
- 16 days |
- 1,135 |
- 126 |
Zillow last checked:
Listing updated:
Listed by:
Donna Wilson 856-975-5454,
Sawyer Realty Group, LLC
Source: Bright MLS,MLS#: NJAC2025554
Facts & features
Interior
Bedrooms & bathrooms
- Bedrooms: 5
- Bathrooms: 3
- Full bathrooms: 3
- Main level bathrooms: 2
- Main level bedrooms: 2
Basement
- Area: 0
Heating
- Forced Air
Cooling
- Central Air
Appliances
- Included: Electric Water Heater
Features
- Has basement: No
- Has fireplace: No
Interior area
- Total structure area: 2,160
- Total interior livable area: 2,160 sqft
- Finished area above ground: 2,160
- Finished area below ground: 0
Property
Parking
- Parking features: Driveway
- Has uncovered spaces: Yes
Accessibility
- Accessibility features: Doors - Swing In
Features
- Levels: Bi-Level,Two
- Stories: 2
- Has private pool: Yes
- Pool features: Above Ground, Private
Lot
- Size: 0.51 Acres
Details
- Additional structures: Above Grade, Below Grade
- Parcel number: 050150800002
- Zoning: RESIDENTIAL
- Special conditions: Standard
Construction
Type & style
- Home type: SingleFamily
- Property subtype: Single Family Residence
Materials
- Vinyl Siding
- Foundation: Block
Condition
- New construction: No
- Year built: 1965
Utilities & green energy
- Sewer: Septic Exists
- Water: Public
Community & HOA
Community
- Subdivision: None Available
HOA
- Has HOA: No
Location
- Region: Newtonville
- Municipality: BUENA VISTA TWP
Financial & listing details
- Price per square foot: $166/sqft
- Tax assessed value: $230,400
- Annual tax amount: $7,383
- Date on market: 7/12/2026
- Listing agreement: Exclusive Right To Sell
- Ownership: Fee Simple
Estimated market value
Not available
Estimated sales range
Not available
$3,439/mo
Price history
| Date | Event | Price |
|---|---|---|
| 7/12/2026 | Listed for sale | $359,000-0.7%$166/sqft |
Source:  Bright MLS #NJAC2025554 Report a problem Bright MLS #NJAC2025554 Report a problem | ||
| 3/31/2026 | Listing removed | $3,700$2/sqft |
Source: Zillow Rentals Report a problem | ||
| 3/5/2026 | Listed for rent | $3,700$2/sqft |
Source: Zillow Rentals Report a problem | ||
| 6/17/2022 | Sold | $361,500+1.9%$167/sqft |
Source: Bright MLS #NJAC2003490 Report a problem | ||
| 3/28/2022 | Pending sale | $354,900$164/sqft |
Source: Bright MLS #NJAC2003490 Report a problem | ||
| 3/27/2022 | Listed for sale | $354,900+1674.5%$164/sqft |
Source:  SJSRMLS #561109 Report a problem SJSRMLS #561109 Report a problem | ||
| 12/5/2019 | Sold | $20,000+0.5%$9/sqft |
Source: Public Record Report a problem | ||
| 12/4/2018 | Listing removed | $19,900$9/sqft |
Source: Weichert Realtors #1002255854 Report a problem | ||
| 10/2/2018 | Price change | $19,900-33.4%$9/sqft |
Source: Weichert Realtors #1002255854 Report a problem | ||
| 8/23/2018 | Price change | $29,900-14.3%$14/sqft |
Source: Weichert Realtors #1002255854 Report a problem | ||
| 7/11/2018 | Price change | $34,900-12.5%$16/sqft |
Source: Weichert Realtors #1005198031 Report a problem | ||
| 5/1/2018 | Price change | $39,900-20%$18/sqft |
Source: Weichert Realtors #1005198031 Report a problem | ||
| 3/28/2018 | Price change | $49,900-16.7%$23/sqft |
Source: Weichert Realtors #1005198031 Report a problem | ||
| 3/1/2018 | Price change | $59,900-13.2%$28/sqft |
Source: Weichert Realtors #1005198031 Report a problem | ||
| 1/26/2018 | Listed for sale | $69,000+40.4%$32/sqft |
Source: Weichert Realtors #1005198031 Report a problem | ||
| 3/20/2017 | Sold | $49,160-1.7%$23/sqft |
Source: Public Record Report a problem | ||
| 2/17/2017 | Listed for sale | $50,000$23/sqft |
Source: LITTLEFIELD REAL ESTATE #467852 Report a problem | ||
Public tax history
| Year | Property taxes | Tax assessment |
|---|---|---|
| 2025 | $6,617 | $230,400 |
| 2024 | $6,617 -4.6% | $230,400 |
| 2023 | $6,940 +29.6% | $230,400 +24.3% |
| 2022 | $5,356 +3.3% | $185,400 |
| 2021 | $5,187 +6.1% | $185,400 |
| 2020 | $4,891 +0.9% | $185,400 |
| 2019 | $4,846 | $185,400 |
| 2018 | $4,846 +36% | $185,400 |
| 2017 | $3,562 -21.8% | $185,400 |
| 2016 | $4,553 +0.5% | $185,400 |
| 2015 | $4,529 +4% | $185,400 |
| 2014 | $4,357 +13.6% | $185,400 |
| 2012 | $3,834 +5.4% | $185,400 |
| 2011 | $3,638 +50.9% | $185,400 |
| 2010 | $2,410 +4.2% | $185,400 +245.9% |
| 2009 | $2,313 +1.7% | $53,600 |
| 2008 | $2,274 -0.6% | $53,600 |
| 2007 | $2,287 | $53,600 |
| 2006 | -- | $53,600 |
| 2005 | -- | $53,600 |
| 2004 | -- | $53,600 |
| 2003 | -- | $53,600 |
| 2002 | -- | $53,600 |
| 2001 | -- | $53,600 |
Find assessor info on the county website
Monthly payment
Est. payment
Payment breakdown
Explore the cost of this home by adjusting the details. Changes won't be saved.Climate risks
Neighborhood: 08346
Nearby schools
GreatSchools rating
- NACollings Lake Elementary SchoolGrades: PK-2Distance: 2 mi
- 4/10Buena Middle SchoolGrades: 6-8Distance: 3.1 mi
- 2/10Buena Regional High SchoolGrades: 9-12Distance: 3.3 mi
Schools provided by the listing agent
- District: Buena Regional Schools
Source: Bright MLS. This data may not be complete. We recommend contacting the local school district to confirm school assignments for this home.
- $297,0004 bd1 ba1.2k sqft314 10th St, Newtonville, NJ 08346Off Market
- $397,4003 bd2 ba1.4k sqft713 Jackson Rd, Mays Landing, NJ 08330Off Market
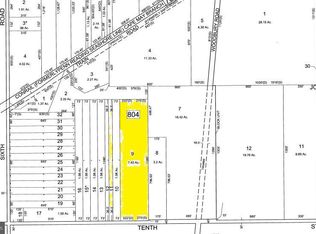
- $36,0007.45 Acres0 10th St, Newtonville, NJ 08346Sold
- $290,7003 bd1 ba960 sqft312 10th St, Newtonville, NJ 08346Off Market
- $75,00019.78 Acres10th St, Newtonville, NJ 08346Lot/Land
- $25,00013.34 Acres9 9th, Newtonville, NJ 08346Sold
- $75,0003.39 AcresJackson Rd, Newtonville, NJ 08346Lot/Land
- $50,0009.9 Acres9 Buena, Newtonville, NJ 08346Sold
A local agent can set up tours, give advice and negotiate with sellers.
A local lender can help you make sure your offer is ready when you are.
Similar homes
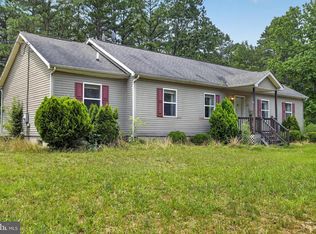
- $365,0004 bd2 ba1.7k sqft1231 Buffalo Ave, Mays Landing, NJ 08330For Sale
 MLS ID #NJAC2025770, Parisha Smith, Real Broker, LLC. Bright MLS
 - $329,9003 bd1 ba1.3k sqft4609 Gail Ln, Newfield, NJ 08344For Sale
 MLS ID #NJCB2030860, Ms. Mary Farrell, Keller Williams Realty - Cherry Hill. Bright MLS
 - $365,0003 bd2 ba1.5k sqft2711 S Shore Dr, Williamstown, NJ 08094For Sale
 MLS ID #NJGL2075990, Stephaun Perkins, Better Homes and Gardens Real Estate Maturo. Bright MLS
 - $380,0004 bd3 ba1.9k sqft1632 W Garden Rd, Vineland, NJ 08360For Sale
 MLS ID #NJCB2030780, Nancy Hund, EXP Realty, LLC. Bright MLS
 - $409,5004 bd2 ba2k sqft22 Laura Ln, Pittsgrove, NJ 08318For SaleMLS ID #NJSA2019456, Anna Rose, Keller Williams Prime Realty. Bright MLS
- $415,0004 bd2 ba1.9k sqft160 Route 40, Newfield, NJ 08344For SaleMLS ID #NJSA2019502, Austin Wuest, Keller Williams - Main Street. Bright MLS
- $325,0003 bd2 ba1.4k sqft5542 Snyder Ave, Millville, NJ 08332For SaleMLS ID #NJCB2031702, Lisa J Romano, Keller Williams Prime Realty. Bright MLS
- $349,9994 bd2 ba1.5k sqft1526 Old Egg Harbor Rd, Mays Landing, NJ 08330For SaleMLS ID #NJAC2025238, JoBeth Borsello, Ovation Realty LLC. Bright MLS
- $389,9003 bd2 ba2.2k sqft205 2nd Ave, West Berlin, NJ 08091For SaleMLS ID #NJCD2123142, Basel Ahmed, EXP Realty, LLC. Bright MLS
- $399,9003 bd2 ba1.2k sqft2517 Broadlane Rd, Williamstown, NJ 08094For SaleMLS ID #NJGL2072266, Ben Kruse, Keller Williams Realty - Atlantic Shore. Bright MLS
- $389,0003 bd2 ba1.7k sqft2493 Barry Dr, Vineland, NJ 08361For SaleMLS ID #NJCB2031342, Mike DePalma, DePalma Realty. Bright MLS
- $384,9003 bd2 ba1.8k sqft531 Independence Pl #531, Blackwood, NJ 08012For SaleMLS ID #NJGL2075544, Barbara Geverd, BHHS Fox & Roach-Washington-Gloucester. Bright MLS
- $439,9004 bd3 ba2.2k sqft512 Coleman Dr, Clayton, NJ 08312For SaleMLS ID #NJGL2076016, Teresa Vandenberg, BHHS Fox & Roach-Washington-Gloucester. Bright MLS
- $325,0003 bd2 ba1.8k sqft1013 Delsea Dr, Franklinville, NJ 08322For SaleMLS ID #NJGL2070820, Jessica Johnson, HomeSmart First Advantage Realty. Bright MLS
- $426,0004 bd3 ba1.7k sqft2994 Daphne Dr, Vineland, NJ 08361For SaleMLS ID #NJCB2031628, Melissa Fiori-Lacivita, BHHS Fox & Roach-Vineland. Bright MLS
- $345,0003 bd2 ba2.1k sqft31 E 3rd Ave, Pine Hill, NJ 08021For SaleMLS ID #NJCD2119530, Alex Robinson, Real Broker, LLC. Bright MLS
- $400,0003 bd2 ba1k sqft353 Florence Blvd, Williamstown, NJ 08094For SaleMLS ID #NJGL2076196, Sammy piccolo, KW Empower. Bright MLS
- $399,9004 bd2 ba2k sqft7 Matro Ave, Berlin, NJ 08009For SaleMLS ID #NJCD2120828, Christopher Basile, Keller Williams Realty - Washington Township. Bright MLS
- $375,0002 bd2 ba1.7k sqft3 Alexander Dr, Hammonton, NJ 08037For SaleMLS ID #NJAC2025650, Lorna Kaim, Compass New Jersey, LLC - Moorestown. Bright MLS
- $350,0003 bd2 ba1.7k sqft334 New Brooklyn Rd, Berlin, NJ 08009For SaleMLS ID #NJCD2115658, Vanessa Roman, Real Broker, LLC. Bright MLS
