Sweet home on First in Midway! Being sold as, family home for approx 45 years. Living room, dining room, two bedrooms, (one no closet) fully equipped kitchen, large bath, utility room, front porch and back deck with walkway to carport. Lovely perennials, storage shed and set up for a generator! This will sell quickly. No contingent offers. Priced for quick sale. Midway!!! Sold as is
Pending
Price cut: $25K (8/7)
$175,000
318 1st St, Midway, KY 40347
2beds
1,068sqft
Single Family Residence
Built in ----
5,388 Square Feet Lot
$-- Zestimate®
$164/sqft
$-- HOA
What's special
Storage shedLovely perennialsFully equipped kitchenUtility roomFront porchDining roomTwo bedrooms
- 132 days
- 175
- 0
Zillow last checked:
Listing updated:
Listed by:
Cindy Lane Shryock 859-333-0753,
Rector Hayden Realtors
Source: Imagine MLS,MLS#: 26013223
Facts & features
Interior
Bedrooms & bathrooms
- Bedrooms: 2
- Bathrooms: 1
- Full bathrooms: 1
Primary bedroom
- Level: First
Bedroom 2
- Description: or flex room
- Level: First
Bathroom 1
- Description: Full bath
- Level: First
Dining room
- Level: First
Kitchen
- Level: First
Utility room
- Level: First
Heating
- Floor Furnace, Forced Air, Natural Gas, Dual Fuel
Cooling
- Central Air
Appliances
- Included: Dishwasher, Microwave, Refrigerator, Range
- Laundry: Electric Dryer Hookup, Main Level, Washer Hookup
Features
- Eat-in Kitchen, Ceiling Fan(s)
- Flooring: Carpet, Hardwood, Laminate, Vinyl
- Doors: Storm Door(s)
- Windows: Insulated Windows
- Basement: Crawl Space
- Has fireplace: No
Interior area
- Total structure area: 1,068
- Total interior livable area: 1,068 sqft
- Finished area above ground: 1,068
- Finished area below ground: 0
Property
Parking
- Total spaces: 2
- Parking features: Detached Carport, Driveway, Off Street
- Carport spaces: 2
- Has uncovered spaces: Yes
Features
- Levels: One
- Fencing: Partial,Privacy
Lot
- Size: 5,388 Square Feet
- Features: Landscaped
Details
- Additional structures: Shed(s)
- Parcel number: 38501401500
Construction
Type & style
- Home type: SingleFamily
- Architectural style: Ranch
- Property subtype: Single Family Residence
Materials
- Vinyl Siding
- Foundation: Block
- Roof: Composition
Utilities & green energy
- Sewer: Public Sewer
- Water: Public
- Utilities for property: Electricity Connected, Natural Gas Connected, Phone Connected, Sewer Connected, Water Connected
Community & HOA
Community
- Subdivision: Downtown
HOA
- Has HOA: No
Location
- Region: Midway
Financial & listing details
- Price per square foot: $164/sqft
- Tax assessed value: $161,700
- Annual tax amount: $1,062
- Date on market: 6/27/2026
Estimated market value
Not available
Estimated sales range
Not available
$1,364/mo
Price history
| Date | Event | Price |
|---|---|---|
| 8/11/2026 | Pending sale | $175,000$164/sqft |
Source:  Imagine MLS #26013223 Report a problem Imagine MLS #26013223 Report a problem | ||
| 8/7/2026 | Price change | $175,000-12.5%$164/sqft |
Source: Imagine MLS #26013223 Report a problem | ||
| 6/27/2026 | Listed for sale | $200,000$187/sqft |
Source: Imagine MLS #26013223 Report a problem | ||
| 6/17/2026 | Pending sale | $200,000$187/sqft |
Source: Imagine MLS #26013223 Report a problem | ||
| 6/9/2026 | Listed for sale | $200,000$187/sqft |
Source: Imagine MLS #26013223 Report a problem | ||
Public tax history
| Year | Property taxes | Tax assessment |
|---|---|---|
| 2025 | $1,062 +111.6% | $161,700 +73.9% |
| 2024 | $502 -3.7% | $93,000 |
| 2023 | $521 -8.8% | $93,000 |
| 2022 | $572 -1% | $93,000 |
| 2021 | $578 -2.2% | $93,000 |
| 2020 | $591 +23.1% | $93,000 +5.7% |
| 2019 | $480 -2.3% | $88,000 |
| 2018 | $491 +1.9% | $88,000 |
| 2017 | $482 -1.3% | $88,000 |
| 2016 | $489 -0.3% | $88,000 |
| 2015 | $490 +2.2% | $88,000 -3% |
| 2010 | $480 | $90,700 |
Find assessor info on the county website
Monthly payment
Est. payment
Payment breakdown
Explore the cost of this home by adjusting the details. Changes won't be saved.Climate risks
Neighborhood: 40347
Nearby schools
Schools provided by the listing agent
- Elementary: Northside
- Middle: Woodford Co
- High: Woodford Co
Source: Imagine MLS. This data may not be complete. We recommend contacting the local school district to confirm school assignments for this home.

Similar homes
- $199,0003 bd1 ba975 sqft332 Bryanwood St, Versailles, KY 40383For Sale
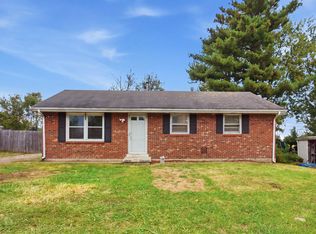
 MLS ID #26028788, Amy Diamond-Kiper, ERA Select Real Estate. Imagine MLS
 - $189,0003 bd2 ba1.5k sqft305 Gills Branch Rd, Owenton, KY 40359For Sale
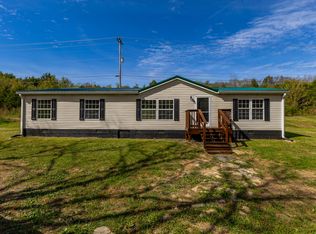 MLS ID #26026713, Paul Waddelow, Realty Headquarters LLC. Imagine MLS
 - $173,0002 bd1 ba788 sqft137 Elkhorn Dr, Frankfort, KY 40601For Sale
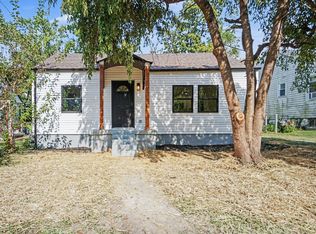 MLS ID #26025644, Heidi A Snyder, EXIT Town & Country Realtors. Imagine MLS
 - $189,9003 bd1 ba1k sqft2782 Cardwell Ln, Frankfort, KY 40601For Sale
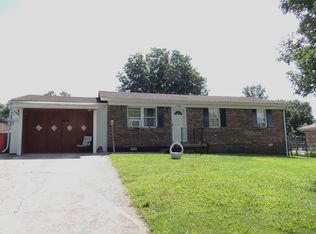 MLS ID #26020535, Bonnie L Fint, CENTURY 21 Simpson & Associates. Imagine MLS
 - $180,0002 bd1 ba1k sqft108 Alexander St, Frankfort, KY 40601For SaleMLS ID #26023283, Heidi A Snyder, EXIT Town & Country Realtors. Imagine MLS
- $189,9003 bd1 ba1.3k sqft295 Saint Johns Rd, Frankfort, KY 40601For SaleMLS ID #26019942, Shane Wilhoite, Transactionbroker.com. Imagine MLS
- $199,9003 bd1 ba1.2k sqft3955 Us Highway 421 N, Frankfort, KY 40601For SaleMLS ID #26021634, Jordan Hall, CENTURY 21 Simpson & Associates. Imagine MLS
- $199,9004 bd1 ba1.4k sqft116 Buffalo Trl, Frankfort, KY 40601For SaleMLS ID #26021106, Hope Hedden, Transactionbroker.com. Imagine MLS
- $199,9003 bd2 ba1.2k sqft863 E Main Extension St, Georgetown, KY 40324For SaleMLS ID #26014344, Dylan Palmer, Bluegrass Rental Management LLC. Imagine MLS
- $169,0002 bd1 ba956 sqft271 E 4th St, Lexington, KY 40508For Sale
 MLS ID #1729019, Nicole Carlton, Torrey Smith Realty Co., LLC. Metro Search Inc. LLC DBA Apex MLS
 - $167,9003 bd1 ba1k sqft612 N Upper St, Lexington, KY 40508For SaleMLS ID #26025132, Nicole Seals, Guide Realty, Inc.. Imagine MLS
- $145,9993 bd1 ba1.2k sqft436 Lindberg Dr, Lexington, KY 40508For SaleMLS ID #26027530, Michael Martin, The Brokerage. Imagine MLS
- $149,9002 bd1 ba1.1k sqft151 Rand Ave, Lexington, KY 40508For SaleMLS ID #26025555, Chaney A Hughes, Red 1 Realty. Imagine MLS
- $140,0002 bd1 ba972 sqft709 Cline St, Frankfort, KY 40601For SaleMLS ID #26022982, Adell Kemper, Kentucky Dreams Realty. Imagine MLS
- $255,0003 bd2 ba1.5k sqft263 Hunter Ridge Dr, Lawrenceburg, KY 40342For SaleMLS ID #26028835, Jared H Ervin, RM McGinnis, LLC Real Est & Auction Professionals. Imagine MLS
- $148,0002 bd2 ba1.1k sqft3258 Saint Johns Rd, Frankfort, KY 40601For SaleMLS ID #26018011, Janine K Shackelford, LPT Realty. Imagine MLS
- $215,0003 bd2 ba1k sqft307 Peachtree Ln, Frankfort, KY 40601For SaleMLS ID #26021750, Tyler I Back, The Brokerage. Imagine MLS
- $155,0002 bd2 ba914 sqft3500 Warwick Dr APT 41, Lexington, KY 40517For SaleMLS ID #26028153, Tanner Culver, TNT Realty. Imagine MLS
