Discover modern luxury in this must-see 3-bedroom, 2.5-bathroom townhome located just minutes from Uptown in the Historic Wesley Heights neighborhood! This brand-new construction boasts a bright, open floor plan with soaring vaulted ceilings, sleek aluminum casement windows, and high-end finishes throughout.
Enjoy entertaining in the spacious living area featuring a cozy gas fireplace, a stylish wet bar, and oversized 12-foot sliding doors that open to a covered rear porch overlooking a private, fenced backyard. The chef’s kitchen is a showstopper—complete with a large walk-in pantry, coffee station, and premium appliances.
Upstairs, retreat to the luxurious primary suite with vaulted ceilings, a spa-inspired bathroom with dual vanity, rain-head shower, and a generous walk-in closet. Additional highlights include a 2-car garage, tankless water heater, and no HOA dues. Great for Air BNB or long term rental investment!
Prime location—walking distance to the Gold Line streetcar, Stewart Creek Greenway and minutes from all the dining, shopping, and entertainment Uptown/Southend have to offer.
Don’t miss your chance to own this exceptional home in the heart of it all! Builders lender offering $1,500 in closing credits! Ask agent for more details about special rates!
Closed
$715,000
318 Auten St, Charlotte, NC 28208
3beds
2,314sqft
Townhouse
Built in 2025
0.11 Acres Lot
$719,000 Zestimate®
$309/sqft
$3,095 Estimated rent
Home value
$719,000
$676,000 - $769,000
$3,095/mo
Zestimate® history
Owner options
List your home for rent
$3,095/mo
Rent Zestimate®
Find your next renter with Zillow Rental Manager. Plus, with online applications, you can quickly screen prospective tenants – for free.
$3,095/mo
Rent Zestimate®
Refinance and save
$4,288/mo
Est. payment
Refinancing to a lower rate could help reduce your monthly payments and save thousands over the life of the loan.
$4,288/mo
Est. payment
Explore your selling options
Work with a Zillow partner agent
Leverage their expertise and Zillow's premium Showcase listings to get your home seen by more buyers.
Get startedList with your own agent
Get your home in front of millions of buyers by listing it on Zillow.
Learn how to do itSell it yourself
Take full control of how buyers see your home on Zillow by listing For Sale by Owner (FSBO).
List your homeWhat's special
Stylish wet barCozy gas fireplaceHigh-end finishes throughoutSoaring vaulted ceilingsPrivate fenced backyardRain-head showerBright open floor plan
Zillow last checked:
Listing updated:
Listed by:
Emery Johnston emeryjohnston@gmail.com,
The Virtual Realty Group
Bought with:
Sunita Ruch
Our Craft Agency Inc
Source: Canopy MLS as distributed by MLS GRID,MLS#: 4313658
Facts & features
Interior
Bedrooms & bathrooms
- Bedrooms: 3
- Bathrooms: 3
- Full bathrooms: 2
- 1/2 bathrooms: 1
Primary bedroom
- Features: Ceiling Fan(s), Vaulted Ceiling(s), Walk-In Closet(s)
- Level: Upper
Kitchen
- Features: Kitchen Island, Open Floorplan, Walk-In Pantry, Wet Bar
- Level: Main
Living room
- Features: Built-in Features, Ceiling Fan(s), Open Floorplan
- Level: Main
Heating
- Central
Cooling
- Central Air
Appliances
- Included: Bar Fridge, Convection Oven, Dishwasher, Disposal, Exhaust Hood, Gas Range, Ice Maker, Microwave, Refrigerator with Ice Maker, Tankless Water Heater, Wine Refrigerator
- Laundry: Laundry Room
Features
- Built-in Features, Kitchen Island, Open Floorplan, Pantry, Walk-In Closet(s), Walk-In Pantry, Wet Bar
- Flooring: Vinyl
- Doors: Pocket Doors, Sliding Doors
- Has basement: No
- Fireplace features: Family Room, Gas
Interior area
- Total structure area: 2,314
- Total interior livable area: 2,314 sqft
- Finished area above ground: 2,314
- Finished area below ground: 0
Property
Parking
- Total spaces: 2
- Parking features: Driveway, Attached Garage, Garage Faces Front, Garage on Main Level
- Attached garage spaces: 2
- Has uncovered spaces: Yes
Features
- Levels: Two
- Stories: 2
- Entry location: Main
- Patio & porch: Covered, Deck, Rear Porch
- Fencing: Back Yard,Fenced,Privacy
- Has view: Yes
- View description: City, Winter
Lot
- Size: 0.11 Acres
Details
- Parcel number: 07107485
- Zoning: N1-D
- Special conditions: Standard
Construction
Type & style
- Home type: Townhouse
- Property subtype: Townhouse
Materials
- Brick Partial, Fiber Cement
- Foundation: Crawl Space
Condition
- New construction: Yes
- Year built: 2025
Details
- Builder name: Johnston Brothers Homes
Utilities & green energy
- Sewer: Public Sewer
- Water: City
- Utilities for property: Cable Available, Electricity Connected, Underground Power Lines, Underground Utilities
Community & HOA
Community
- Subdivision: Seversville
Location
- Region: Charlotte
Financial & listing details
- Price per square foot: $309/sqft
- Tax assessed value: $225,000
- Date on market: 10/16/2025
- Cumulative days on market: 141 days
- Listing terms: Cash,Conventional,FHA,VA Loan
- Electric utility on property: Yes
- Road surface type: Concrete, Paved
Price history
| Date | Event | Price |
|---|---|---|
| 5/14/2026 | Sold | $715,000-0.7%$309/sqft |
Source:  Canopy MLS as distributed by MLS GRID #4313658 Report a problem Canopy MLS as distributed by MLS GRID #4313658 Report a problem | ||
| 4/3/2026 | Pending sale | $719,900$311/sqft |
Source: Canopy MLS as distributed by MLS GRID #4313658 Report a problem | ||
| 3/5/2026 | Price change | $719,900-0.7%$311/sqft |
Source: Canopy MLS as distributed by MLS GRID #4313658 Report a problem | ||
| 3/4/2026 | Price change | $724,900-1.5%$313/sqft |
Source: Canopy MLS as distributed by MLS GRID #4313658 Report a problem | ||
| 1/20/2026 | Price change | $735,900-1.9%$318/sqft |
Source: Canopy MLS as distributed by MLS GRID #4313658 Report a problem | ||
| 1/6/2026 | Listed for sale | $749,900$324/sqft |
Source: Canopy MLS as distributed by MLS GRID #4313658 Report a problem | ||
| 12/10/2025 | Listing removed | $749,900$324/sqft |
Source: Canopy MLS as distributed by MLS GRID #4313658 Report a problem | ||
| 10/16/2025 | Listed for sale | $749,900+150%$324/sqft |
Source: Canopy MLS as distributed by MLS GRID #4313658 Report a problem | ||
| 5/12/2023 | Sold | $300,000$130/sqft |
Source: Public Record Report a problem | ||
Public tax history
| Year | Property taxes | Tax assessment |
|---|---|---|
| 2025 | -- | $225,000 |
| 2024 | -- | $225,000 -44.7% |
| 2023 | -- | $406,900 +27% |
| 2022 | -- | $320,400 |
| 2021 | -- | $320,400 |
| 2020 | -- | $320,400 |
| 2019 | $3,183 +71.7% | $320,400 +136.1% |
| 2018 | $1,854 +2.4% | $135,700 |
| 2017 | $1,810 | $135,700 |
| 2016 | $1,810 | $135,700 |
| 2015 | $1,810 +0.3% | $135,700 |
| 2014 | $1,805 | $135,700 -15.2% |
| 2013 | -- | $160,000 -0.3% |
| 2012 | -- | $160,500 |
| 2011 | -- | $160,500 +69.3% |
| 2010 | -- | $94,800 +75.2% |
| 2009 | -- | $54,100 |
| 2008 | -- | $54,100 |
| 2007 | -- | $54,100 |
| 2006 | -- | $54,100 |
| 2005 | -- | $54,100 +0.4% |
| 2004 | -- | $53,900 |
| 2003 | -- | $53,900 +18.5% |
| 2002 | -- | $45,480 |
| 2001 | -- | $45,480 |
| 2000 | -- | $45,480 |
Find assessor info on the county website
Neighborhood: Seversville
Nearby homes
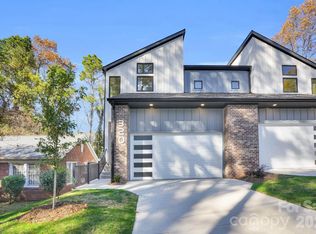
- $715,0003 bd3 ba2.3k sqft320 Auten St, Charlotte, NC 28208Sold
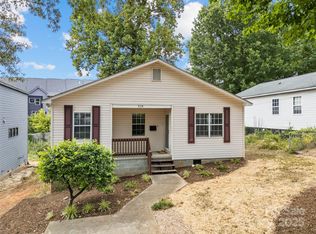
- $393,0003 bd2 ba1k sqft314 Auten St, Charlotte, NC 28208Sold
- $315,0003 bd2 ba1k sqft310 Auten St, Charlotte, NC 28208Sold

- $635,8003 bd2 ba1.6k sqft322 Auten St, Charlotte, NC 28208Off Market
- $727,6004 bd2 ba3.9k sqft107 Walnut Ave, Charlotte, NC 28208Off Market
- $419,0002 bd3 ba1.3k sqft566 W End Dr, Charlotte, NC 28208For Sale
- $2,7452 bd3 ba1.6k sqft586 W End Dr, Charlotte, NC 28208For Rent
- $490,0002 bd3 ba1.5k sqft582 W End Dr, Charlotte, NC 28208Sold
Nearby schools
GreatSchools rating
- 4/10Bruns Avenue ElementaryGrades: PK-5Distance: 0.1 mi
- 3/10Ranson MiddleGrades: 6-8Distance: 4.5 mi
- 5/10West Charlotte HighGrades: 9-12Distance: 1.8 mi
Get a cash offer in 3 minutes
Find out how much your home could sell for in as little as 3 minutes with a no-obligation cash offer.
Estimated market value
$719,000
Get a cash offer in 3 minutes
Find out how much your home could sell for in as little as 3 minutes with a no-obligation cash offer.
Estimated market value
$719,000
Nearby cities
Nearby neighborhoods
Nearby zip codes
Other Charlotte Topics
