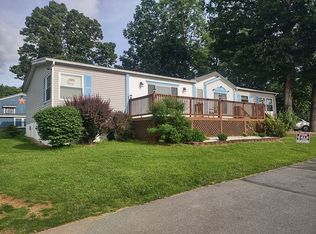
PRICE IMPROVEMENT!! Offering 5 bedrooms, 2 full bathrooms, and over 1,500 square feet of living space, this home combines modern style, functionality, and affordability. The thoughtfully designed open-concept floor plan features a spacious living area that flows seamlessly into the large eat-in kitchen and dining area, creating the perfect space for everyday living and entertaining. The kitchen offers abundant cabinetry, upgraded finishes, decorative accents, and a generous pantry for additional storage. A dedicated laundry area adds convenience and practicality. The spacious primary suite provides a private retreat with an en-suite bath, while four additional bedrooms offer flexibility for family, guests, a home office, or hobby space. Throughout the home, you'll find upgraded ceiling fans, attractive built-ins, fresh paint, and stylish finishes that enhance the home's modern appeal. This move-in-ready, meticulously maintained, home offers the space you need with the updates you want. Conveniently located near shopping, dining, schools, and commuter routes. You must be accepted to the Harlan Springs park in order to purchase the home. Lot rent applies.
Under contract
Price cut: $7.5K (7/21)
$150,000
318 Gantt Dr, Martinsburg, WV 25403
5beds
1,568sqft
Manufactured Home
Built in 2025
-- sqft lot
$-- Zestimate®
$96/sqft
$-- HOA
What's special
Upgraded finishesStylish finishesFresh paintAttractive built-insDecorative accentsUpgraded ceiling fansAbundant cabinetry
- 92 days
- 258
- 10
Zillow last checked:
Listing updated:
Listed by:
Paige Wharton 304-901-0536,
EXP Realty
Source: Bright MLS,MLS#: WVBE2051512
Facts & features
Interior
Bedrooms & bathrooms
- Bedrooms: 5
- Bathrooms: 2
- Full bathrooms: 2
- Main level bathrooms: 2
- Main level bedrooms: 5
Heating
- Central, Electric
Cooling
- Central Air, Electric
Appliances
- Included: Dishwasher, Microwave, Oven, Refrigerator, Water Heater, Electric Water Heater
- Laundry: Hookup
Features
- Has basement: No
- Has fireplace: No
Interior area
- Total structure area: 1,568
- Total interior livable area: 1,568 sqft
- Finished area above ground: 1,568
Property
Parking
- Total spaces: 2
- Parking features: Driveway
- Uncovered spaces: 2
Accessibility
- Accessibility features: None
Features
- Levels: One
- Stories: 1
- Pool features: None
- Park: Harlan Springs
Details
- Additional structures: Above Grade
- Parcel number: 00000000
- Lease amount: $400
- Zoning: RESIDENTIAL
- Special conditions: Standard
Construction
Type & style
- Home type: MobileManufactured
- Architectural style: Ranch/Rambler
- Property subtype: Manufactured Home
Materials
- Vinyl Siding
Condition
- New construction: No
- Year built: 2025
Utilities & green energy
- Sewer: Public Sewer
- Water: Public
Community & HOA
Community
- Subdivision: Harlan Springs
HOA
- Has HOA: No
Location
- Region: Martinsburg
Financial & listing details
- Price per square foot: $96/sqft
- Tax assessed value: $90,000
- Annual tax amount: $850
- Date on market: 6/2/2026
- Listing agreement: Exclusive Right To Sell
- Listing terms: Cash,Other
- Inclusions: Shed In The Yard
- Exclusions: Washer And Dryer, Deep Freezer, Pantry Shelves
- Ownership: Land Lease
Estimated market value
Not available
Estimated sales range
Not available
$1,381/mo
Price history
| Date | Event | Price |
|---|---|---|
| 7/31/2026 | Contingent | $150,000$96/sqft |
Source:  Bright MLS #WVBE2051512 Report a problem Bright MLS #WVBE2051512 Report a problem | ||
| 7/21/2026 | Price change | $150,000-4.8%$96/sqft |
Source: Bright MLS #WVBE2051512 Report a problem | ||
| 7/10/2026 | Price change | $157,500-1.6%$100/sqft |
Source: Bright MLS #WVBE2051512 Report a problem | ||
| 6/2/2026 | Listed for sale | $160,000$102/sqft |
Source: Bright MLS #WVBE2051512 Report a problem | ||
Public tax history
| Year | Property taxes | Tax assessment |
|---|---|---|
| 2019 | $187 -22.2% | $9,651 -19.2% |
| 2018 | $240 +468.6% | $11,937 +237.2% |
| 2017 | $42 +106% | $3,540 +3.9% |
| 2016 | $20 -84.2% | $3,408 -72.1% |
| 2015 | $130 -15% | $12,219 -14.1% |
| 2014 | $153 | $14,220 |
Find assessor info on the county website
Monthly payment
Climate risks
Neighborhood: 25403
Nearby schools
Schools provided by the listing agent
- District: Berkeley County Schools
Source: Bright MLS. This data may not be complete. We recommend contacting the local school district to confirm school assignments for this home.

Similar homes
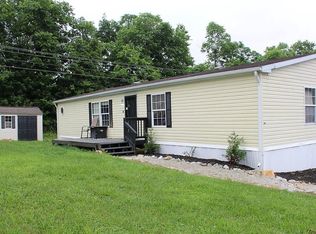
- $160,0003 bd2 ba1.8k sqft94 Appomattox Dr, Martinsburg, WV 25403For Sale By Owner
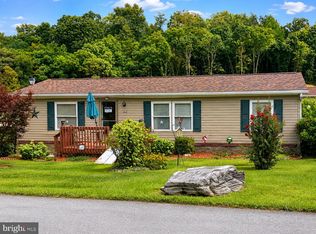
- $125,0003 bd2 ba1.4k sqft558 Fancy Filly Cir, Martinsburg, WV 25403For Sale By Owner
- $75,0003 bd2 ba1.2k sqft221 Trevor Ct, Martinsburg, WV 25403For Sale

 MLS ID #WVBE2053598, Devin Moore, Innovation Properties, LLC. Bright MLS
 - $115,0003 bd2 ba1.3k sqft163 Bronco Way, Martinsburg, WV 25403For Sale
 MLS ID #WVBE2054048, Ethan Arnstrom, Weichert Realtors - Blue Ribbon. Bright MLS
 - $125,0003 bd2 ba1.3k sqft70 Vaquero Dr, Martinsburg, WV 25403For SaleMLS ID #WVBE2052562, Ethan Arnstrom, Weichert Realtors - Blue Ribbon. Bright MLS
- $147,0003 bd2 ba1.3k sqft320 Valentine Dr, Martinsburg, WV 25405For SaleMLS ID #WVBE2051636, Paige Wharton, EXP Realty. Bright MLS
- $119,0003 bd2 ba1.4k sqft386 Royal Crest Dr, Martinsburg, WV 25401For SaleMLS ID #WVBE2051858, Kimberly Schroeder, Long & Foster Real Estate, Inc.. Bright MLS
- $115,0004 bd2 ba1.5k sqft339 Vine Cir, Martinsburg, WV 25405For SaleMLS ID #WVBE2053642, Ethan Arnstrom, Weichert Realtors - Blue Ribbon. Bright MLS
- $149,0002 bd1 ba840 sqft130 Treat Water Dr, Falling Waters, WV 25419For SaleMLS ID #WVBE2049508, Natalie Hoffmann, Keller Williams Realty Advantage. Bright MLS
- $109,0003 bd2 ba1.2k sqft120 Rankin Cir, Martinsburg, WV 25404For SaleMLS ID #WVBE2051120, Sandra Stotler, Berkeley Springs Realty. Bright MLS
- $95,0003 bd2 ba1.1k sqft23 Sumter Dr, Martinsburg, WV 25403For SaleMLS ID #WVBE2049522, Ethan Arnstrom, Weichert Realtors - Blue Ribbon. Bright MLS
- $100,0003 bd2 ba1.6k sqft22 Crown Ct, Martinsburg, WV 25401For SaleMLS ID #WVBE2053658, Devin Moore, Innovation Properties, LLC. Bright MLS
- $79,0003 bd2 ba1k sqft324 Fancy Filly Cir, Martinsburg, WV 25403For SaleMLS ID #WVBE2050790, Heloisa Amar, Samson Properties. Bright MLS
- $179,0003 bd2 ba1.9k sqft424 E Moler Ave, Martinsburg, WV 25404For SaleMLS ID #WVBE2048444, Megan Pantalena, Keller Williams Realty Advantage. Bright MLS
- $124,0002 bd2 ba1.1k sqft116 Five Point Ave, Martinsburg, WV 25404For SaleMLS ID #WVBE2052058, Laurie Webber, Century 21 Modern Realty Results. Bright MLS
- $195,0003 bd2 ba1.2k sqft529 W Race St, Martinsburg, WV 25401For SaleMLS ID #WVBE2052532, Tanya Vergara, Weichert Realtors - Blue Ribbon. Bright MLS
- $199,9004 bd2 ba1.5k sqft411 W Martin St, Martinsburg, WV 25401For SaleMLS ID #WVBE2053308, Jordan Butts, Burch Real Estate Group, LLC. Bright MLS
- $160,0002 bd1 ba1.1k sqft105 Marshall St, Kearneysville, WV 25430For SaleMLS ID #WVJF2025824, Linda Brawner, Brawner & Associates. Bright MLS
- $159,9953 bd1 ba1.3k sqft205 W High St, Sharpsburg, MD 21782For SaleMLS ID #MDWA2034340, Megan Pantalena, Keller Williams Realty Advantage. Bright MLS
- $115,0004 bd2 ba2k sqft601 2nd St, Martinsburg, WV 25404For SaleMLS ID #WVBE2046230, Teresa Strohmeyer, ERA Oakcrest Realty, Inc.. Bright MLS
