Beautiful Property & Acreage featuring a 2 Bed / 2 Bath Primary residence and a Studio garage apartment all situated on 14 acres in Newton, TX. Brick home features a large living space with wood burning fireplace and floor to ceiling windows that overlook the cleared backyard. The primary bedroom features an ensuite bath and walk-in closet. Spacious updated kitchen overlooks the living and dining spaces, offering an easy flow for entertaining. This property also boasts an above garage studio apartment with a full bath and a kitchenette. An additional garage could house an RV/Travel Trailer or operate as a workshop; with a second building for small equipment storage or even a future home for small livestock or pets. The property features both cleared and wooded acreage with a pond for livestock or recreational enjoyment. This unrestricted property is ready for your homestead, family compound, weekend retreat or home base to enjoy the beautiful East Texas setting!
For sale
$375,000
318 Harrison St, Newton, TX 75966
2beds
1,523sqft
Single Family Residence
Built in 1985
14.68 Acres Lot
$368,600 Zestimate®
$246/sqft
$-- HOA
What's special
Wood burning fireplaceBrick homeLarge living spaceAdditional garageWalk-in closetEnsuite bathCleared and wooded acreage
- 4 days
- 58
- 7
Likely to sell faster than
Zillow last checked:
Listing updated:
Listed by:
Wendi Bangoy TREC #0507907 409-781-7899,
Southeast Texas 1st Realty
Source: HAR,MLS#: 62484855
Facts & features
Interior
Bedrooms & bathrooms
- Bedrooms: 2
- Bathrooms: 2
- Full bathrooms: 2
Rooms
- Room types: Utility Room
Primary bedroom
- Level: First
- Area: 221
- Dimensions: 17x13
Bedroom
- Level: First
- Area: 132
- Dimensions: 12x11
Dining room
- Level: First
- Area: 182
- Dimensions: 14x13
Other
- Features: In Garage
- Area: 650
- Dimensions: 26x25
Kitchen
- Level: First
- Area: 195
- Dimensions: 15x13
Living room
- Level: First
- Area: 399
- Dimensions: 21x19
Primary bath
- Level: First
- Area: 108
- Dimensions: 12x9
Utility room
- Level: First
- Area: 42
- Dimensions: 7x6
Heating
- Electric, Window Unit
Cooling
- Ceiling Fan(s), Electric, Window Unit(s)
Appliances
- Included: Electric Oven, Gas Cooktop, Dishwasher
- Laundry: Electric Dryer Hookup, Washer Hookup
Features
- En-Suite Bath, Primary Bed - 1st Floor, Walk-In Closet(s)
- Flooring: Carpet, Laminate, Tile
- Number of fireplaces: 1
- Fireplace features: Wood Burning
Interior area
- Total structure area: 1,523
- Total interior livable area: 1,523 sqft
Video & virtual tour
Property
Parking
- Total spaces: 2
- Parking features: Attached, Additional Parking
- Attached garage spaces: 2
Features
- Stories: 2
- Patio & porch: Patio/Deck
- Exterior features: Side Yard
- Fencing: None
Lot
- Size: 14.68 Acres
- Features: Back Yard, Cleared, Wooded, 10 Up to 15 Acres
Details
- Additional structures: Shed(s), Workshop
- Additional parcels included: 12608
- Parcel number: 14124
Construction
Type & style
- Home type: SingleFamily
- Architectural style: Other
- Property subtype: Single Family Residence
Materials
- Brick, Vinyl Siding
- Foundation: Slab
- Roof: Composition
Condition
- New construction: No
- Year built: 1985
Utilities & green energy
- Water: Public
Green energy
- Energy efficient items: Attic Vents, Thermostat
Community & HOA
Location
- Region: Newton
Financial & listing details
- Price per square foot: $246/sqft
- Tax assessed value: $321,017
- Annual tax amount: $5,474
- Date on market: 9/17/2026
- Listing terms: Cash,Conventional,FHA,VA Loan
- Road surface type: Dirt, Gravel
Estimated market value
$368,600
$350,000 - $387,000
$1,960/mo
Price history
| Date | Event | Price |
|---|---|---|
| 9/17/2026 | Listed for sale | $375,000$246/sqft |
Source:  HAR #62484855 Report a problem HAR #62484855 Report a problem | ||
Public tax history
| Year | Property taxes | Tax assessment |
|---|---|---|
| 2025 | -- | $275,299 +10% |
| 2024 | $249 | $250,272 +10% |
| 2023 | $249 | $227,520 +10% |
| 2022 | $249 | $206,836 +10% |
| 2021 | $249 | $188,033 +0% |
| 2020 | -- | $188,032 +1.8% |
| 2019 | $249 | $184,697 +9.6% |
| 2017 | -- | $168,550 +0.3% |
| 2016 | -- | $167,976 +1.1% |
| 2015 | -- | $166,193 +13.5% |
| 2014 | -- | $146,369 |
Find assessor info on the county website
Monthly payment
Est. payment
Payment breakdown
Explore the cost of this home by adjusting the details. Changes won't be saved.Climate risks
Neighborhood: 75966
Nearby schools
Schools provided by the listing agent
- Elementary: Newton Elementary School
- Middle: Newton Middle School
- High: Newton High School
Source: HAR. This data may not be complete. We recommend contacting the local school district to confirm school assignments for this home.
Similar homes
- $419,0003 bd3 ba2k sqft321 Private Road 6077, Newton, TX 75966For Sale
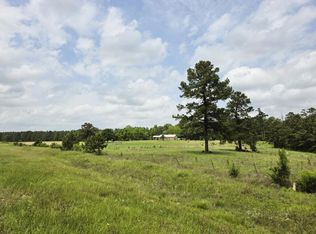 MLS ID #70015185, Bridgette White. Deep East Texas
 - $295,0003 bd2 ba1.5k sqft3407 Highway 87, Newton, TX 75966For Sale
 MLS ID #70014896, Hailey Culbert. Deep East Texas
 - $259,9003 bd2 ba1.9k sqft520 Highway 87 S, Newton, TX 75966For Sale
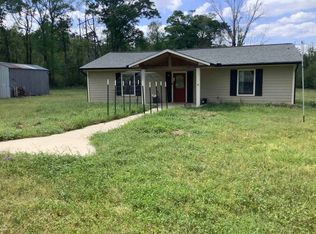
 MLS ID #266482, Liz McClurg, Liz McClurg, REALTORS. BBOR
 - $210,0004 bd2 ba1.6k sqft612 County Road 2004, Newton, TX 75966For Sale
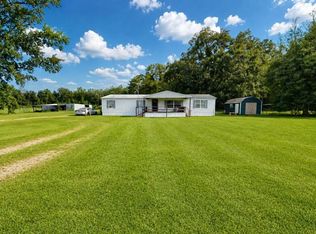 MLS ID #70014800, Angela Mcdonald. Deep East Texas
 - $345,0003 bd2 ba1.9k sqft248 Fm 2245, Kirbyville, TX 75956For SaleMLS ID #269629, Jill Nolan, JNK Home & Land, LLC. BBOR
- $425,0004 bd2 ba2.1k sqft1942 Fm 82 W, Kirbyville, TX 75956For SaleMLS ID #270526, Crystal Shafer, RE/MAX ONE. BBOR
- $474,0003 bd3 ba2.2k sqft13884 County Road 317, Kirbyville, TX 75956For SaleMLS ID #269858, Jill Nolan, JNK Home & Land, LLC. BBOR
- $325,0002 bd2 ba1k sqft520 County Road 57, Jasper, TX 75951For SaleMLS ID #263078, Charlie Droddy, Coldwell Banker Southern Homes. BBOR
