Charming brick home located in the desirable Peaceful Acres Subdivision, built in 1970 and offering 1,280 square feet of comfortable living space. This property features 3 bedrooms, 1½ bathrooms, a one-car attached carport, and a one-car detached garage, all situated on a spacious 1-acre lot. This home is being offered for sale in as-is condition.
Active under contract
Listed by: Century 21 American Realty • David B Gaines • 573-429-7015
Price cut: $4K (6/17)
$115,900
318 Lee Ave, Poplar Bluff, MO 63901
3beds
1,280sqft
:
Get pre-qualified$759/mo
Single Family Residence
Built in 1970
1.09 Acres Lot
$-- Zestimate®
$91/sqft
$-- HOA
What's special
Brick homeOne-car detached garageOne-car attached carport
- 66 days |
- 41 |
- 2 |
Likely to sell faster than
Zillow last checked:
Listing updated:
Listed by:
David B Gaines 573-429-7015,
Century 21 American Realty
Source: MARIS,MLS#: 26034208 Originating MLS: Three Rivers Board of Realtors
Originating MLS: Three Rivers Board of RealtorsFacts & features
Interior
Bedrooms & bathrooms
- Bedrooms: 3
- Bathrooms: 2
- Full bathrooms: 1
- 1/2 bathrooms: 1
- Main level bathrooms: 2
- Main level bedrooms: 3
Bedroom
- Features: Floor Covering: Carpeting
- Level: Main
- Area: 168
- Dimensions: 12x14
Bedroom 2
- Features: Floor Covering: Carpeting
- Level: Main
- Area: 126
- Dimensions: 10.5x12
Bedroom 3
- Features: Floor Covering: Carpeting
- Level: Main
- Area: 100
- Dimensions: 10x10
Bathroom
- Features: Floor Covering: Vinyl
- Level: Main
- Area: 56
- Dimensions: 7x8
Bathroom 2
- Features: Floor Covering: Vinyl
- Level: Main
- Area: 20
- Dimensions: 4x5
Kitchen
- Features: Floor Covering: Vinyl
- Level: Main
- Area: 252
- Dimensions: 21x12
Living room
- Features: Floor Covering: Carpeting
- Level: Main
- Area: 234
- Dimensions: 18x13
Sunroom
- Features: Floor Covering: Vinyl
- Level: Main
- Area: 108
- Dimensions: 9x12
Utility room
- Features: Floor Covering: Vinyl
- Level: Main
- Area: 36
- Dimensions: 6x6
Heating
- Forced Air, Natural Gas
Cooling
- Central Air
Appliances
- Included: Gas Cooktop, Gas Oven, Washer, Electric Water Heater
- Laundry: Electric Dryer Hookup, Inside, Main Level
Features
- Ceiling Fan(s), Eat-in Kitchen
- Windows: Double Pane Windows
- Basement: Crawl Space
- Has fireplace: No
Interior area
- Total structure area: 1,280
- Total interior livable area: 1,280 sqft
- Finished area above ground: 1,280
Property
Parking
- Total spaces: 2
- Parking features: Carport, Detached
- Garage spaces: 1
- Carport spaces: 1
- Covered spaces: 2
Features
- Levels: One
- Patio & porch: Enclosed, Rear Porch
Lot
- Size: 1.09 Acres
- Dimensions: 153 x 313
- Features: Adjoins Common Ground, Back Yard, Front Yard, Level, Rectangular Lot
Details
- Additional structures: Garage(s)
- Parcel number: 090931.0002000084.000
- Special conditions: Listing As Is
Construction
Type & style
- Home type: SingleFamily
- Architectural style: Ranch
- Property subtype: Single Family Residence
Materials
- Brick, Vinyl Siding
- Roof: Metal
Condition
- Year built: 1970
Utilities & green energy
- Electric: 220 Volts
- Sewer: Public Sewer
- Water: Public
- Utilities for property: Electricity Connected, Natural Gas Connected, Sewer Connected, Water Available
Community & HOA
Community
- Subdivision: Peaceful Acres Sub
HOA
- Has HOA: No
Location
- Region: Poplar Bluff
Financial & listing details
- Price per square foot: $91/sqft
- Tax assessed value: $73,460
- Annual tax amount: $617
- Date on market: 6/1/2026
- Cumulative days on market: 66 days
- Listing terms: Cash,Conventional
- Electric utility on property: Yes
- Road surface type: Asphalt
Estimated market value
Not available
Estimated sales range
Not available
Not available
Price history
| Date | Event | Price |
|---|---|---|
| 7/1/2026 | Contingent | $115,900$91/sqft |
Source:  MARIS #26034208 Report a problem MARIS #26034208 Report a problem | ||
| 6/17/2026 | Price change | $115,900-3.3%$91/sqft |
Source: MARIS #26034208 Report a problem | ||
| 6/1/2026 | Listed for sale | $119,900$94/sqft |
Source: MARIS #26034208 Report a problem | ||
Public tax history
| Year | Property taxes | Tax assessment |
|---|---|---|
| 2025 | -- | $13,960 +7.2% |
| 2024 | $580 +0% | $13,020 |
| 2023 | $580 +3.2% | $13,020 +3% |
| 2022 | $562 0% | $12,640 |
| 2021 | $562 | $12,640 +2.6% |
| 2019 | -- | $12,320 |
| 2018 | -- | $12,320 |
| 2017 | -- | $12,320 |
| 2016 | -- | $12,320 |
| 2015 | -- | $12,320 +6.5% |
| 2014 | -- | $11,570 +5.1% |
| 2012 | -- | $11,010 |
| 2011 | -- | $11,010 |
Find assessor info on the county website
Monthly payment
Est. payment
Payment breakdown
Explore the cost of this home by adjusting the details. Changes won't be saved.Climate risks
Neighborhood: 63901
Getting around
4 / 100
Car-DependentNearby schools
GreatSchools rating
- 7/10Lake Road Elementary SchoolGrades: 1-6Distance: 1 mi
- 5/10Poplar Bluff Jr. High SchoolGrades: 7-8Distance: 3.4 mi
- 4/10Poplar Bluff High SchoolGrades: 9-12Distance: 5.7 mi
Schools provided by the listing agent
- Elementary: Lake Road Elem.
- Middle: Poplar Bluff Jr. High
- High: Poplar Bluff High
Source: MARIS. This data may not be complete. We recommend contacting the local school district to confirm school assignments for this home.
- $142,300-- bd-- ba1.4k sqft350 Lee Ave, Poplar Bluff, MO 63901Off Market
- $168,600-- bd-- ba1.8k sqft292 Lee Ave, Poplar Bluff, MO 63901Off Market
- $110,5003 bd2 ba1.3k sqft374 Lee Ave, Poplar Bluff, MO 63901Off Market
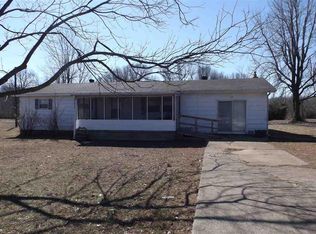
- $--3 bd2 ba1.6k sqft266 Lee Ave, Poplar Bluff, MO 63901Sold

- $75,200-- bd-- ba1.2k sqft321 Lee Ave, Poplar Bluff, MO 63901Off Market
- $186,1003 bd3 ba1.9k sqft351 Lee Ave, Poplar Bluff, MO 63901Off Market
- $157,300-- bd-- ba1.3k sqft295 Lee Ave, Poplar Bluff, MO 63901Off Market
- $78,300-- bd-- ba852 sqft396 Lee Ave, Poplar Bluff, MO 63901Off Market
A local agent can set up tours, give advice and negotiate with sellers.
A local lender can help you make sure your offer is ready when you are.
Similar homes
- $125,0003 bd2 ba1k sqft1626 Highway 142, Poplar Bluff, MO 63901For Sale

 MLS ID #26036730, Ronnie D Cline, Poplar Bluff Realty Inc. MARIS
 - $99,9002 bd1 ba1k sqft1769 County Road 608, Poplar Bluff, MO 63901For Sale
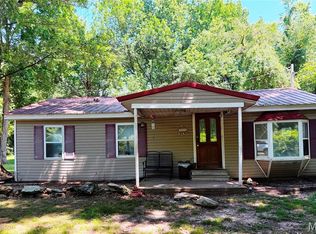 MLS ID #26042587, Cindy E Dunlap, Cynthia Dunlap Premier Realty. MARIS
 - $117,5002 bd1 ba972 sqft2654 Highway 53, Poplar Bluff, MO 63901For Sale
 MLS ID #26028078, Craig Lansford, Midwest Elite Realty. MARIS
 - $115,0003 bd2 ba996 sqft605 Don St, Poplar Bluff, MO 63901For Sale
 MLS ID #26031480, Jemaane Williams-Titus, Borrowed Time Real Estate. MARIS
 - $--3 bd1 ba1k sqft518 Nickey St, Poplar Bluff, MO 63901AuctionAuction.com 2
- $125,0003 bd2 ba1.1k sqft1331 Benton St, Poplar Bluff, MO 63901For SaleMLS ID #26041728, Ronnie D Cline, Poplar Bluff Realty Inc. MARIS
- $109,9004 bd2 ba1.3k sqft1931 Brentwood Rd, Poplar Bluff, MO 63901For SaleMLS ID #26001335, Natali Ketcherside, Century 21 American Realty. MARIS
- $129,9003 bd2 ba1k sqft1001 N 14th St, Poplar Bluff, MO 63901For SaleMLS ID #26035578, Kurt M Knodell, Legacy Real Estate Group. MARIS
- $119,0002 bd1 ba1k sqft816 Kendall Ave, Poplar Bluff, MO 63901For SaleMLS ID #25079583, Patty L Wright, Century 21 American Realty. MARIS
- $79,0003 bd2 ba1.4k sqft914 Delano St, Poplar Bluff, MO 63901For SaleMLS ID #26047735, Nicholas J Huscroft, Chosen Realty, LLC. MARIS
- $129,9993 bd2 ba1.7k sqft1103 Lester St, Poplar Bluff, MO 63901For SaleMLS ID #26008479, Denzell S Williams, Iron Gate Real Estate. MARIS
- $99,9001 bd1 ba738 sqft3254 Highway B, Poplar Bluff, MO 63901For SaleMLS ID #26047232, Cole G Cooper, Poplar Bluff Realty Inc. MARIS
- $164,5003 bd2 ba1.1k sqft1409 Spring St, Poplar Bluff, MO 63901For SaleMLS ID #26049397, Ryan W Brittingham, Poplar Bluff Realty Inc. MARIS
- $159,9003 bd3 ba1.8k sqft206 County Road 560, Poplar Bluff, MO 63901For SaleMLS ID #26042086, Patrick J Krishna, EXP Realty, LLC. MARIS
- $99,5002 bd1 ba840 sqft948 W Harper St, Poplar Bluff, MO 63901For SaleMLS ID #26040620, Shawn R Adams, Poplar Bluff Realty Inc. MARIS
- $159,9003 bd2 ba1.3k sqft422 E Henry St, Poplar Bluff, MO 63901New ConstructionMLS ID #26049337, Holly N Teague, Century 21 American Realty. MARIS
- $95,0002 bd1 ba951 sqft1804 Thomas St, Poplar Bluff, MO 63901For SaleMLS ID #26024368, Savanna T Morris, Poplar Bluff Realty Inc. MARIS
- $169,0003 bd2 ba1.3k sqft616 Carolyn Dr, Poplar Bluff, MO 63901For Sale By Owner
- $79,0003 bd1 ba1k sqft1508 Bethel St, Poplar Bluff, MO 63901For SaleMLS ID #26018980, Thomas Orosz, Keller Williams Realty St. Louis. MARIS
- $63,9002 bd1 ba1.1k sqft812 Benton St, Poplar Bluff, MO 63901For SaleMLS ID #26025421, Stephanie K Knoppe, Mossy Oak Properties Mozark Re. MARIS
