Skip main navigation
Sold for $259,990
  • $259,990

    318 London Ct, Baxter, TN 38544

    3beds
    --sqft
    Single Family Residence
    Built in 2026
    6,000 Square Feet Lot
    $260,000 Zestimate®
    $--/sqft
    $2,055 Estimated rent

    Home value

    $260,000

    $244,000 - $278,000

    $2,055/mo

    Zestimate® history
    Loading
    Loading...

    Owner options

    List your home for rent

    $2,055/mo

    Rent Zestimate®

    Find your next renter with Zillow Rental Manager. Plus, with online applications, you can quickly screen prospective tenants – for free.

    Learn more

    $2,055/mo

    Rent Zestimate®

    Refinance and save

    $1,605/mo

    Est. payment

    Refinancing to a lower rate could help reduce your monthly payments and save thousands over the life of the loan.

    See today's rates

    $1,605/mo

    Est. payment

    Explore your selling options

    Work with a Zillow partner agent

    Leverage their expertise and Zillow's premium Showcase listings to get your home seen by more buyers.

    Get started

    List with your own agent

    Get your home in front of millions of buyers by listing it on Zillow.

    Learn how to do it

    Sell it yourself

    Take full control of how buyers see your home on Zillow by listing For Sale by Owner (FSBO).

    List your home

    What's special

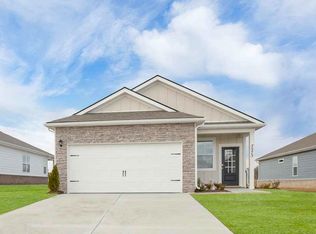
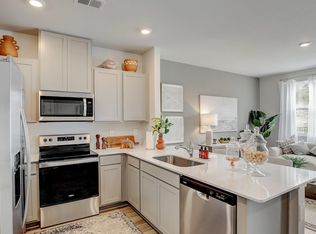
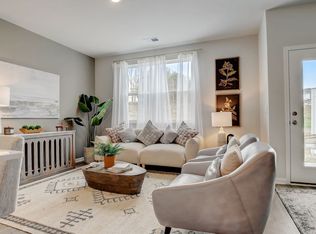
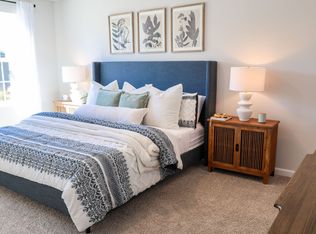
    Close in 30 days! Discover the Bowen, a stunning new construction home at Paddington Place in Baxter, TN. This floorplan combines modern design with comfortable living, featuring 3 spacious bedrooms and a 2-car garage, ideal for families of all sizes. Enjoy the open-concept living space where the kitchen flows seamlessly into the dining and living areas, creating a warm, inviting environment for everyday life and entertaining. The chef-inspired kitchen boasts an island with bar seating, quartz countertops, and stainless-steel appliances. Equipped with smart home technology, the Bowen offers convenience and security at your fingertips. Modern finishes throughout enhance its contemporary style, while exterior options let you personalize your home's look. The master suite is a true retreat, with an ensuite bathroom featuring dual vanities and a large walk-in closet. A versatile flex space can serve as a home office, extra bedroom, or storage to fit your lifestyle.

    Zillow last checked:

    Listing updated:

    Listed by:

    Jeremy Perger,

    D.R. Horton,

    Aislinn With,

    D.R. Horton

    Bought with:

    Aislinn With, 380868

    D.R. Horton

    Source: UCMLS,MLS#: 245089MLS Logo

    Facts & features

    Interior

    Bedrooms & bathrooms
    • Bedrooms: 3
    • Bathrooms: 2
    • Full bathrooms: 2
    • Main level bedrooms: 3
    Primary bedroom
    • Level: Main
    • Area: 168
    • Dimensions: 14 x 12
    Bedroom 2
    • Level: Main
    • Area: 100
    • Dimensions: 10 x 10
    Bedroom 3
    • Level: Main
    • Area: 100
    • Dimensions: 10 x 10
    Dining room
    • Level: Main
    • Area: 98
    • Dimensions: 7 x 14
    Kitchen
    • Level: Main
    • Area: 150
    • Dimensions: 10 x 15
    Living room
    • Level: Main
    • Area: 182
    • Dimensions: 14 x 13
    Heating
    • Electric
    Cooling
    • Central Air
    Appliances
    • Included: Dishwasher, Electric Range, Microwave, Electric Water Heater
    • Laundry: Main Level
    Features
    • New Floor Covering, New Paint, Walk-In Closet(s)
    • Flooring: New Floor Covering, Pergo Style, Vinyl, Carpet
    • Windows: Double Pane Windows
    • Has basement: No
    • Has fireplace: No
    • Fireplace features: None
    Interior area
    • Total structure area: 0

    Property

    Parking
    • Total spaces: 2
    • Parking features: Concrete, Garage Door Opener, Attached
    • Has attached garage: Yes
    • Covered spaces: 2
    • Has uncovered spaces: Yes
    Features
    • Patio & porch: Patio
    • Has view: Yes
    • View description: No Water Frontage View Description
    • Water view: No Water Frontage View Description
    • Waterfront features: No Water Frontage View Description
    Lot
    • Size: 6,000 Square Feet
    • Dimensions: 50 x 120
    • Features: Cleared
    Details
    • Parcel number: 034.02

    Construction

    Type & style
    • Home type: SingleFamily
    • Property subtype: Single Family Residence
    Materials
    • Stone, Frame
    • Foundation: Slab
    • Roof: Composition
    Condition
    • New Construction
    • New construction: Yes
    • Year built: 2026

    Utilities & green energy

    • Electric: Circuit Breakers
    • Sewer: Public Sewer
    • Water: Public
    • Utilities for property: Natural Gas Not Available

    Community & HOA

    Community
    • Security: Smoke Detector(s)
    • Subdivision: Paddington Place
    HOA
    • Has HOA: Yes
    • Amenities included: Maintenance Grounds
    • HOA fee: $40 monthly
    Location
    • Region: Baxter

    Financial & listing details

    • Annual tax amount: $2,500
    • Date on market: 6/12/2026
    • Road surface type: Paved

    Price history

    DateEventPrice
    8/4/2026Sold$259,990
    Source: UCMLS #245089 Report a problem
    7/17/2026Pending sale$259,990
    Source: UCMLS #245089 Report a problem
    7/10/2026Price change$259,990-3.7%
    Source: DR Horton Report a problem
    6/12/2026Price change$269,990-0.2%
    Source: UCMLS #245089 Report a problem
    6/10/2026Price change$270,540+0.2%
    Source: DR Horton Report a problem
    6/3/2026Price change$269,990-0.7%
    Source: DR Horton Report a problem
    4/25/2026Listed for sale$271,990
    Source: DR Horton Report a problem

    Public tax history

    Tax history is unavailable.

    Neighborhood: 38544

    Nearby schools

    GreatSchools rating
    Sell for more on Zillow
    Get a Zillow Showcase℠ listing at no additional cost and you could sell for .
    $260,000
    2% more
    +$5,200
    With Zillow Showcase(estimated)
    $265,200
    Sell for more on Zillow
    Get a Zillow Showcase℠ listing at no additional cost and you could sell for .
    $260,000
    2% more
    +$5,200
    With Zillow Showcase(estimated)
    $265,200