Skip main navigation
Under contract
  • Price increase: $10K (5/27)
    $259,990

    291 London Ct, Baxter, TN 38544

    3beds
    --sqft
    : 
    Loading
    Get pre-qualified
    Single Family Residence
    Built in 2026
    6,000 Square Feet Lot
    $-- Zestimate®
    $--/sqft
    $40/mo HOA

    What's special

    Modern finishes throughoutIsland with bar seatingStainless-steel appliancesOpen-concept living spaceLarge walk-in closetChef-inspired kitchenQuartz countertops
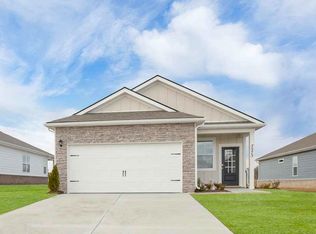
    Close in 30 days! Discover the Bowen, a stunning new construction home at Paddington Place in Baxter, TN. This floorplan combines modern design with comfortable living, featuring 3 spacious bedrooms and a 2-car garage, ideal for families of all sizes. Enjoy the open-concept living space where the kitchen flows seamlessly into the dining and living areas, creating a warm, inviting environment for everyday life and entertaining. The chef-inspired kitchen boasts an island with bar seating, quartz countertops, and stainless-steel appliances. Equipped with smart home technology, the Bowen offers convenience and security at your fingertips. Modern finishes throughout enhance its contemporary style, while exterior options let you personalize your home's look. The master suite is a true retreat, with an ensuite bathroom featuring dual vanities and a large walk-in closet. A versatile flex space can serve as a home office, extra bedroom, or storage to fit your lifestyle.
    38 days
    |
    149
    |
    4
    |

    Zillow last checked:

    Listing updated:

    Listed by:

    Jeremy Perger,

    D.R. Horton 615-283-6000,

    Aislinn With,

    D.R. Horton

    Source: UCMLS,MLS#: 244695MLS Logo

      Facts & features

      Interior

      Bedrooms & bathrooms
      • Bedrooms: 3
      • Bathrooms: 2
      • Full bathrooms: 2
      • Main level bedrooms: 3
      Primary bedroom
      • Level: Main
      • Area: 168
      • Dimensions: 14 x 12
      Bedroom 2
      • Level: Main
      • Area: 100
      • Dimensions: 10 x 10
      Bedroom 3
      • Level: Main
      • Area: 100
      • Dimensions: 10 x 10
      Dining room
      • Level: Main
      • Area: 98
      • Dimensions: 7 x 14
      Kitchen
      • Level: Main
      • Area: 150
      • Dimensions: 10 x 15
      Living room
      • Level: Main
      • Area: 182
      • Dimensions: 14 x 13
      Heating
      • Electric
      Cooling
      • Central Air
      Appliances
      • Included: Dishwasher, Electric Range, Microwave, Electric Water Heater
      • Laundry: Main Level
      Features
      • New Floor Covering, New Paint, Walk-In Closet(s)
      • Windows: Double Pane Windows
      • Has basement: No
      • Has fireplace: No
      • Fireplace features: None
      Interior area
      • Total structure area: 0
      Video & virtual tour

      Property

      Parking
      • Total spaces: 2
      • Parking features: Concrete, Garage Door Opener, Attached
      • Has attached garage: Yes
      • Covered spaces: 2
      • Has uncovered spaces: Yes
      Features
      • Patio & porch: Patio
      • Has view: Yes
      • View description: No Water Frontage View Description
      • Water view: No Water Frontage View Description
      • Waterfront features: No Water Frontage View Description
      Lot
      • Size: 6,000 Square Feet
      • Dimensions: 50 x 120
      • Features: Cleared
      Details
      • Parcel number: 034.02

      Construction

      Type & style
      • Home type: SingleFamily
      • Property subtype: Single Family Residence
      Materials
      • Stone, Frame
      • Foundation: Slab
      • Roof: Composition
      Condition
      • New Construction
      • New construction: Yes
      • Year built: 2026

      Utilities & green energy

      • Electric: Circuit Breakers
      • Sewer: Public Sewer
      • Water: Public
      • Utilities for property: Natural Gas Not Available

      Community & HOA

      Community
      • Security: Smoke Detector(s)
      • Subdivision: Paddington Place
      HOA
      • Has HOA: Yes
      • Amenities included: Maintenance Grounds
      • HOA fee: $40 monthly
      Location
      • Region: Baxter

      Financial & listing details

      • Annual tax amount: $2,500
      • Date on market: 5/28/2026
      • Road surface type: Paved

        Estimated market value

        Not available

        Estimated sales range

        Not available

        Not available

        Price history

        DateEventPrice
        6/12/2026Pending sale$259,990
        Source: UCMLS #244695 Report a problem
        5/27/2026Price change$259,990+4%
        Source: DR Horton Report a problem
        5/20/2026Price change$249,990-7.4%
        Source: DR Horton Report a problem
        4/24/2026Price change$269,990-14.2%
        Source: DR Horton Report a problem
        4/7/2026Listed for sale$314,540
        Source: DR Horton Report a problem

        Public tax history

        Tax history is unavailable.

        Monthly payment

        Est. payment

        Payment breakdown

        Explore the cost of this home by adjusting the details. Changes won't be saved.
        All calculations are estimates and provided by Zillow, Inc. for informational purposes only. Actual amounts may vary.
        HOA fees may include property taxes on listings classified as Co-Ops. Contact the listing agent and/or owner for fee details.
        Mortgage interest rates are dependent on a number of factors, including credit score, down payment, and repayment length. Interest rate data provided by Zillow Group Marketplace, Inc. as of 1/1/1970 from various mortgage lenders with which we have lead or other similar arrangements; the Estimated Payment is an average of those rates.
        See how much you could borrow to make a competitive offer.

        Climate risks

        Neighborhood: 38544

        Getting around

        15 / 100
        Car-Dependent
        20 / 100
        Somewhat Bikeable

        Nearby schools

        GreatSchools rating

        A local agent can set up tours, give advice and negotiate with sellers.

        Browse local experts

        Similar homes

        Skip to the end of the carouselSkip to the beginning of the carousel