Skip main navigation
Sold for $277,990
  • $277,990

    311 London Ct, Baxter, TN 38544

    3beds
    --sqft
    Single Family Residence
    Built in 2026
    6,000 Square Feet Lot
    $278,100 Zestimate®
    $--/sqft
    $2,055 Estimated rent

    Home value

    $278,100

    $261,000 - $298,000

    $2,055/mo

    Zestimate® history
    Loading
    Loading...

    Owner options

    List your home for rent

    $2,055/mo

    Rent Zestimate®

    Find your next renter with Zillow Rental Manager. Plus, with online applications, you can quickly screen prospective tenants – for free.

    Learn more

    $2,055/mo

    Rent Zestimate®

    Refinance and save

    $1,714/mo

    Est. payment

    Refinancing to a lower rate could help reduce your monthly payments and save thousands over the life of the loan.

    See today's rates

    $1,714/mo

    Est. payment

    Explore your selling options

    Work with a Zillow partner agent

    Leverage their expertise and Zillow's premium Showcase listings to get your home seen by more buyers.

    Get started

    List with your own agent

    Get your home in front of millions of buyers by listing it on Zillow.

    Learn how to do it

    Sell it yourself

    Take full control of how buyers see your home on Zillow by listing For Sale by Owner (FSBO).

    List your home

    What's special

    Walk-in pantrySpacious walk-in closetBright open-concept designSeparate linen closet
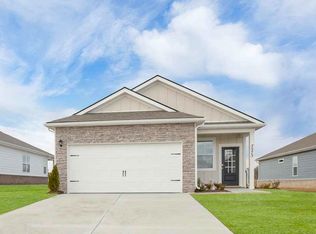
    Discover the Kerry, a new home at Paddington Place. This one-story floorplan offers 3 bedrooms, 2 bathrooms, and a 2 car garage, creating an generous living space with smart design. Step into a bright, open-concept design highlighted by 8-foot ceilings, silestone countertops in the kitchen and bathrooms, and sleek Whirlpool stainless steel appliances that create a contemporary atmosphere. The kitchen is centered around a generous island ideal for casual dining or entertaining, complemented by a walk-in pantry, ample cabinetry and counter space. The adjacent dining and living areas open to a covered porch, seamlessly blending indoor comfort with outdoor living and al fresco dining. The private primary suite offers ample space for a king-size bed and features an en suite bath with a double vanity, a spacious walk-in closet, and a separate linen closet. Two additional bedrooms share a well-appointed full bathroom, finished with cultured marble countertops. Two car garage as well!

    Zillow last checked:

    Listing updated:

    Listed by:

    Jeremy Perger,

    D.R. Horton,

    Aislinn With,

    D.R. Horton

    Bought with:

    Jordan Coonce, 352582

    The Realty Firm

    Source: UCMLS,MLS#: 244748MLS Logo

    Facts & features

    Interior

    Bedrooms & bathrooms
    • Bedrooms: 3
    • Bathrooms: 2
    • Full bathrooms: 2
    • Main level bedrooms: 3
    Primary bedroom
    • Level: Main
    • Area: 195
    • Dimensions: 13 x 15
    Bedroom 2
    • Level: Main
    • Area: 110
    • Dimensions: 10 x 11
    Bedroom 3
    • Level: Main
    • Area: 110
    • Dimensions: 10 x 11
    Dining room
    • Level: Main
    • Area: 130
    • Dimensions: 13 x 10
    Kitchen
    • Level: Main
    • Area: 210
    • Dimensions: 14 x 15
    Living room
    • Level: Main
    • Area: 192
    • Dimensions: 16 x 12
    Heating
    • Electric
    Cooling
    • Central Air
    Appliances
    • Included: Dishwasher, Electric Range, Microwave, Electric Water Heater
    • Laundry: Main Level
    Features
    • New Floor Covering, New Paint, Walk-In Closet(s)
    • Flooring: New Floor Covering, Pergo Style, Vinyl, Carpet
    • Windows: Double Pane Windows
    • Has basement: No
    • Has fireplace: No
    • Fireplace features: None
    Interior area
    • Total structure area: 0

    Property

    Parking
    • Total spaces: 2
    • Parking features: Concrete, Garage Door Opener, Attached
    • Has attached garage: Yes
    • Covered spaces: 2
    • Has uncovered spaces: Yes
    Features
    • Patio & porch: Patio
    • Has view: Yes
    • View description: No Water Frontage View Description
    • Water view: No Water Frontage View Description
    • Waterfront features: No Water Frontage View Description
    Lot
    • Size: 6,000 Square Feet
    • Dimensions: 50 x 120
    • Features: Cleared
    Details
    • Parcel number: 034.02

    Construction

    Type & style
    • Home type: SingleFamily
    • Property subtype: Single Family Residence
    Materials
    • Stone, Frame
    • Foundation: Slab
    • Roof: Composition
    Condition
    • New Construction
    • New construction: Yes
    • Year built: 2026

    Utilities & green energy

    • Electric: Circuit Breakers
    • Sewer: Public Sewer
    • Water: Public
    • Utilities for property: Natural Gas Not Available

    Community & HOA

    Community
    • Security: Smoke Detector(s)
    • Subdivision: Paddington Place
    HOA
    • Has HOA: Yes
    • Amenities included: Maintenance Grounds
    • HOA fee: $40 monthly
    Location
    • Region: Baxter

    Financial & listing details

    • Annual tax amount: $2,500
    • Date on market: 5/30/2026
    • Road surface type: Paved

    Price history

    DateEventPrice
    8/4/2026Sold$277,990-0.7%
    Source: UCMLS #244748 Report a problem
    7/9/2026Pending sale$279,990-0.2%
    Source: UCMLS #244748 Report a problem
    6/10/2026Price change$280,540+0.2%
    Source: DR Horton Report a problem
    6/3/2026Price change$279,990-4.1%
    Source: DR Horton Report a problem
    5/1/2026Listed for sale$291,990
    Source: DR Horton Report a problem

    Public tax history

    Tax history is unavailable.

    Neighborhood: 38544

    Nearby schools

    GreatSchools rating
    Sell for more on Zillow
    Get a Zillow Showcase℠ listing at no additional cost and you could sell for .
    $278,100
    2% more
    +$5,562
    With Zillow Showcase(estimated)
    $283,662
    Sell for more on Zillow
    Get a Zillow Showcase℠ listing at no additional cost and you could sell for .
    $278,100
    2% more
    +$5,562
    With Zillow Showcase(estimated)
    $283,662