Move-in-ready! The Pearson is one of the newest townhomes in Paddington Place, Baxter, Tennessee. Rates as low as 5.5% 30 year fixed with our lender, see flyer in documents section for details. This modern, open-concept floorplan offers 3 bedrooms, 2.5 bathrooms, and a 1-car garage within 1,418 sq. ft. Enjoy low-maintenance townhome living with an elegant design you won’t find elsewhere.
Upon entering, a foyer and powder room greet you before opening into the spacious kitchen and living area. The kitchen features quartz countertops with seating and plenty of room for a dining table. Upstairs, the primary bedroom includes a walk-in closet and an ensuite bathroom with a double-bowl vanity. Two additional bedrooms provide versatile space for kids, nurseries, or offices, each with ample closet space. The hallway includes a full bathroom and an upstairs laundry room for convenience.
The Pearson comes equipped with the Home is Connected smart home technology package, allowing you to control your home via smart device, whether near or away.
Contact us today to learn more about the Pearson at Paddington Place in Baxter, TN.
Active
$209,990
928 Liverpool Way, Baxter, TN 38544
3beds
1,418sqft
Townhouse, Residential, Condominium
Built in 2026
-- sqft lot
$-- Zestimate®
$148/sqft
$150/mo HOA
What's special
Modern open-concept floorplanPowder roomUpstairs laundry roomQuartz countertops with seatingElegant design
- 5 days
- 67
- 7
Zillow last checked:
Listing updated:
Listed by:
Jimmy Miconi 615-318-9901,
D.R. Horton 629-205-9240,
Jameson Leasure 629-300-6846,
D.R. Horton
Source: RealTracs MLS as distributed by MLS GRID,MLS#: 3633911
Facts & features
Interior
Bedrooms & bathrooms
- Bedrooms: 3
- Bathrooms: 3
- Full bathrooms: 2
- 1/2 bathrooms: 1
Bedroom 1
- Features: Suite
- Area: 187 Square Feet
- Dimensions: 11x17
Bedroom 2
- Area: 99 Square Feet
- Dimensions: 9x11
Bedroom 3
- Area: 99 Square Feet
- Dimensions: 9x11
Primary bathroom
- Features: Double Vanity
Dining room
- Area: 50 Square Feet
- Dimensions: 5x10
Living room
- Area: 196 Square Feet
- Dimensions: 14x14
Heating
- Central, Electric
Cooling
- Central Air, Electric
Appliances
- Included: Electric Oven, Dishwasher, Disposal, Microwave, Stainless Steel Appliance(s), Smart Appliance(s)
- Laundry: Electric Dryer Hookup, Washer Hookup
Features
- Entrance Foyer, Extra Closets, Open Floorplan, Pantry, Smart Thermostat, Walk-In Closet(s)
- Flooring: Carpet, Laminate, Vinyl
- Basement: None
Interior area
- Total structure area: 1,418
- Total interior livable area: 1,418 sqft
- Finished area above ground: 1,418
Video & virtual tour
Property
Parking
- Total spaces: 1
- Parking features: Garage Door Opener, Attached, Driveway
- Attached garage spaces: 1
- Has uncovered spaces: Yes
Features
- Levels: Two
- Stories: 2
- Patio & porch: Patio, Porch
- Exterior features: Smart Lock(s)
- Pool features: Association
Details
- Special conditions: Standard
- Other equipment: Irrigation System
Construction
Type & style
- Home type: Townhouse
- Property subtype: Townhouse, Residential, Condominium
- Attached to another structure: Yes
Materials
- Stone, Vinyl Siding
- Roof: Shingle
Condition
- New construction: Yes
- Year built: 2026
Utilities & green energy
- Sewer: Public Sewer
- Water: Public
- Utilities for property: Electricity Available, Water Available, Underground Utilities
Community & HOA
Community
- Security: Carbon Monoxide Detector(s), Smoke Detector(s)
- Subdivision: Paddington Place
HOA
- Has HOA: Yes
- Amenities included: Pool, Underground Utilities
- Services included: Maintenance Structure, Maintenance Grounds, Insurance, Recreation Facilities
- HOA fee: $150 monthly
- Second HOA fee: $750 one time
Location
- Region: Baxter
Financial & listing details
- Price per square foot: $148/sqft
- Annual tax amount: $3,000
- Date on market: 11/7/2026
- Date available: 11/13/2026
- Electric utility on property: Yes
Estimated market value
Not available
Estimated sales range
Not available
Not available
Price history
| Date | Event | Price |
|---|---|---|
| 11/7/2026 | Listed for sale | $209,990$148/sqft |
Source:  RealTracs MLS as distributed by MLS GRID #3633911 Report a problem | ||
Public tax history
Tax history is unavailable.
Monthly payment
Est. payment
Payment breakdown
Explore the cost of this home by adjusting the details. Changes won't be saved.Climate risks
Neighborhood: 38544
Nearby schools
Schools provided by the listing agent
- Elementary: Baxter Primary
- Middle: Upperman Middle School
- High: Upperman High School
Source: RealTracs MLS as distributed by MLS GRID. This data may not be complete. We recommend contacting the local school district to confirm school assignments for this home.


Similar homes
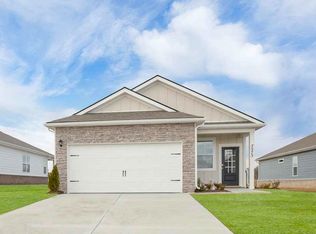
- $209,9903 bd3 ba1.4k sqft926 Liverpool Way, Baxter, TN 38544New Construction

 MLS ID #3633609, Jimmy Miconi. RealTracs MLS as distributed by MLS GRID
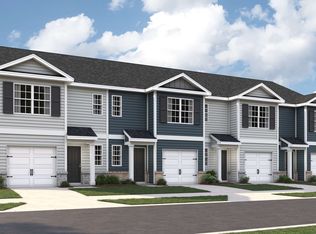
- from $219,9903 bd3 ba1.4k sqftPearson Plan, Paddington Place, Baxter, TN 38544New Construction
 DR Horton
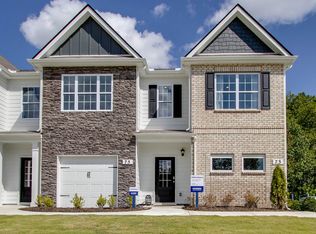
- from $234,9903 bd3 ba1.4k sqftMEDFORD Plan, Paddington Place, Baxter, TN 38544New Construction
 DR Horton
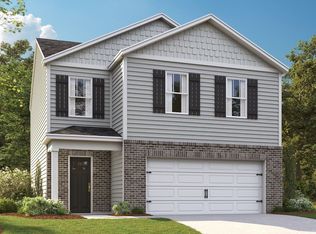
- from $279,9903 bd3 ba1.6k sqftCABRAL Plan, Paddington Place, Baxter, TN 38544New Construction
 DR Horton
- $254,9003 bd3 ba1.5k sqft191 Dale Mires Ln, Baxter, TN 38544For Sale
 MLS ID #245878, Amber Flynn-Jared, The Real Estate Collective. UCMLS
- $289,9003 bd2 ba1.2k sqft133 Chestnut Rdg, Sparta, TN 38583For SaleMLS ID #248251, Landon Dickerson, True North Real Estate Services, LLC. UCMLS
- $229,9293 bd2 ba1.5k sqft1760 Anna Maria Ln, Cookeville, TN 38501For SaleMLS ID #246105, Heather Skender-Newton, Skender-Newton Realty. UCMLS
- $199,9992 bd1 ba828 sqft1593 Holladay Rd, Cookeville, TN 38506For SaleMLS ID #248264, May Diaz, The Property Company. UCMLS
- $234,9293 bd2 ba1.5k sqft1670 Anna Maria Ln, Cookeville, TN 38501For SaleMLS ID #3306668, Heather Skender-Newton. RealTracs MLS as distributed by MLS GRID
- $234,9293 bd2 ba1.5k sqft1670 Anna Maria Ln, Cookeville, TN 38501For SaleMLS ID #246104, Heather Skender-Newton, Skender-Newton Realty. UCMLS
- $244,9293 bd2 ba1.6k sqft1700 Anna Maria Ln, Cookeville, TN 38501For SaleMLS ID #3306701, Heather Skender-Newton. RealTracs MLS as distributed by MLS GRID
- $244,9293 bd2 ba1.6k sqft1700 Anna Maria Ln, Cookeville, TN 38501For SaleMLS ID #246106, Heather Skender-Newton, Skender-Newton Realty. UCMLS
- $249,9293 bd2 ba1.6k sqft1890 Anna Maria Ln, Cookeville, TN 38501For SaleMLS ID #246113, Heather Skender-Newton, Skender-Newton Realty. UCMLS
- $245,5003 bd3 ba2k sqft1698 Apple Valley Dr, Cookeville, TN 38501For SaleMLS ID #247385, Julio Unzueta, Highlands Elite Real Estate LLC. UCMLS
