Enjoy stylish, low-maintenance living in the popular Streets of Caledonia community! This 2-bedroom, 2.5-bath townhome offers a bright, open floor plan, thoughtful updates, and plenty of flexibility with an unfinished lower level ready for future expansion. The main level is designed for easy everyday living and
entertaining, with luxury vinyl plank flooring connecting the spacious living and dining areas to the kitchen. The kitchen features stainless steel appliances, ample cabinetry, and a pantry, while access to the backyard extends the living space outdoors. Step outside from the kitchen to enjoy convenient access to the backyard, while an attached one-car garage and main-floor half bath add everyday functionality. Upstairs, two spacious bedrooms each offer the privacy of their own full bath, creating an ideal setup for guests, roommates, or a dedicated home office. The primary bedroom also features a custom closet system, while newer carpeting adds a fresh feel throughout the upper level. Even better, the laundry is conveniently located upstairs between the bedrooms—no carrying baskets between floors. The full unfinished basement provides excellent storage today and exciting possibilities for tomorrow, with rough-in plumbing for an additional bathroom and an egress window offering potential for a future third bedroom and additional finished living space. Residents of Streets of Caledonia enjoy a community designed around recreation and low-maintenance living, with amenities including a clubhouse, pool, pickleball courts, green space, and more, while lawn care and snow removal provide added convenience. Located within the Wentzville School District with quick
access to Highway 40/64, shopping, dining, parks, and nearby recreation, this move-in-ready townhome offers an easy lifestyle with room to grow.
Active
Listed by: RedKey Realty Leaders Circa • Dan Brassil • 314-452-8211
$305,000
318 Newbridge Way, O'Fallon, MO 63368
2beds
1,088sqft
Townhouse
Built in 2021
-- sqft lot
$-- Zestimate®
$280/sqft
$230/mo HOA
What's special
Attached one-car garageBright open floor planEgress windowMain-floor half bathLuxury vinyl plank flooringAmple cabinetry
- 13 days
- 202
- 16
Zillow last checked:
Listing updated:
Listed by:
Dan Brassil 314-452-8211,
RedKey Realty Leaders Circa
Source: MARIS,MLS#: 26057097 Originating MLS: St. Louis Association of REALTORS
Originating MLS: St. Louis Association of REALTORSFacts & features
Interior
Bedrooms & bathrooms
- Bedrooms: 2
- Bathrooms: 3
- Full bathrooms: 2
- 1/2 bathrooms: 1
- Main level bathrooms: 1
Bedroom
- Features: Floor Covering: Carpeting
- Level: Second
- Area: 156
- Dimensions: 12x13
Bedroom
- Features: Floor Covering: Carpeting
- Level: Second
- Area: 108
- Dimensions: 9x12
Dining room
- Features: Floor Covering: Luxury Vinyl Plank
- Level: Main
- Area: 88
- Dimensions: 8x11
Kitchen
- Features: Floor Covering: Luxury Vinyl Plank
- Level: Main
- Area: 154
- Dimensions: 14x11
Living room
- Features: Floor Covering: Luxury Vinyl Tile
- Level: Main
- Area: 110
- Dimensions: 10x11
Heating
- Forced Air
Cooling
- Ceiling Fan(s), Central Air
Appliances
- Included: Stainless Steel Appliance(s), Dishwasher, Dryer, Microwave, Free-Standing Electric Range, Refrigerator, Washer
- Laundry: 2nd Floor, Laundry Closet
Features
- Flooring: Luxury Vinyl
- Basement: Full,Unfinished
- Has fireplace: No
Interior area
- Total structure area: 1,088
- Total interior livable area: 1,088 sqft
- Finished area above ground: 1,088
Video & virtual tour
Property
Parking
- Total spaces: 1
- Parking features: Attached, Garage, Garage Door Opener, Garage Faces Front
- Attached garage spaces: 1
Features
- Levels: Two
- Patio & porch: Front Porch
Lot
- Features: Back Yard, Front Yard
Details
- Parcel number: 40036D097000203.0000000
- Special conditions: Standard
Construction
Type & style
- Home type: Townhouse
- Architectural style: Traditional
- Property subtype: Townhouse
Materials
- Concrete
- Foundation: Concrete Perimeter
Condition
- Year built: 2021
Utilities & green energy
- Electric: Ameren
- Sewer: Public Sewer
- Water: Public
- Utilities for property: Electricity Connected, Sewer Connected, Water Connected
Community & HOA
Community
- Features: Clubhouse, Fitness Center, Pool, Tennis Court(s)
- Subdivision: Streets Of Caledonia #5
HOA
- Has HOA: Yes
- Amenities included: Association Management, Clubhouse, Common Ground, Fitness Center, Pool, Tennis Court(s)
- Services included: Clubhouse, Common Area Maintenance, Exterior Maintenance, Pool Maintenance, Pool, Snow Removal
- HOA fee: $230 monthly
- HOA name: STREETS OF CALEDONIA
Location
- Region: Ofallon
Financial & listing details
- Price per square foot: $280/sqft
- Annual tax amount: $3,645
- Date on market: 9/11/2026
- Listing terms: Cash,Conventional,FHA,VA Loan
- Ownership: Private
- Electric utility on property: Yes
Estimated market value
Not available
Estimated sales range
Not available
Not available
Price history
| Date | Event | Price |
|---|---|---|
| 9/11/2026 | Listed for sale | $305,000$280/sqft |
Source:  MARIS #26057097 Report a problem MARIS #26057097 Report a problem | ||
Public tax history
Tax history is unavailable.
Monthly payment
Est. payment
Payment breakdown
Explore the cost of this home by adjusting the details. Changes won't be saved.Climate risks
Neighborhood: 63368
Nearby schools
Schools provided by the listing agent
- Elementary: Crossroads Elem.
- Middle: Frontier Middle
- High: Liberty
Source: MARIS. This data may not be complete. We recommend contacting the local school district to confirm school assignments for this home.

Similar homes
- $310,0003 bd3 ba1.3k sqft345 Newbridge Way, O'Fallon, MO 63368For Sale
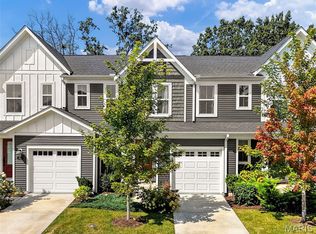
 MLS ID #26056681, Bryan Jones, Real Broker LLC. MARIS
 - $295,0002 bd2 ba1.2k sqft37 Sommer Circle Dr, O'Fallon, MO 63368For Sale
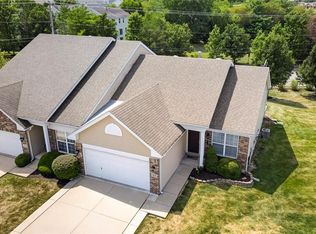 MLS ID #26045993, Wayne Norwood, Janet McAfee Inc.. MARIS
 - $265,0002 bd2 ba1.3k sqft53 Country Village Ct, Lake Saint Louis, MO 63367For Sale
 MLS ID #26043647, Maggie E Clubb, Coldwell Banker Realty - Gundaker. MARIS
 - $272,0003 bd2 ba1.4k sqft217 Royallsprings Pkwy, O'Fallon, MO 63368For Sale
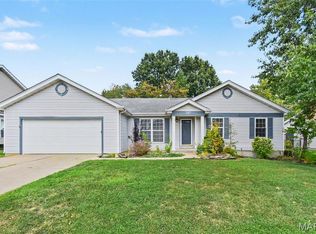 MLS ID #26055294, Robert Salmons, Entera Realty, LLC. MARIS
 - $200,0002 bd2 ba1k sqft4101 Spring Creek Ln, O'Fallon, MO 63368For SaleMLS ID #26055078, Anne Callaway, Realty One Group Trifecta. MARIS
- $250,0002 bd2 ba1.2k sqft480 Flowering Magnolia Dr, O'Fallon, MO 63366For SaleMLS ID #26042795, Amy C Delaney, Coldwell Banker Realty - Gundaker. MARIS
- $184,9002 bd2 ba1k sqft5103 Spring Creek Ln, O'Fallon, MO 63368For SaleMLS ID #26056518, Jeff J Gray, Coldwell Banker Realty - Gundaker. MARIS
- $309,9002 bd2 ba1.2k sqftCarolina, Wentzville, MO 63385New ConstructionMLS ID #26057024, Pamela Chyba, ListWithFreedom.com Inc. MARIS
- $335,0003 bd2 ba1.4k sqft4 Royallbend Ct, O'Fallon, MO 63368For SaleMLS ID #26026357, Jennifer L Walton, ReeceNichols Real Estate. MARIS
- $325,0003 bd3 ba1.1k sqft1688 Knightwood Ln, O'Fallon, MO 63366For SaleMLS ID #26053258, Reggie E Bomar, BHHS Select Properties. MARIS
- $299,9003 bd2 ba1.2k sqft2 Arlington At Oakshire, Wentzville, MO 63385New ConstructionMLS ID #26056987, Pamela Chyba, ListWithFreedom.com Inc. MARIS
- $279,9002 bd3 ba1.1k sqft308 Fall Harvest Pkwy, Wentzville, MO 63385New ConstructionMARIS
- $295,9002 bd2 ba1.2k sqftCarolina, Wentzville, MO 63385New ConstructionMLS ID #26050853, Pamela Chyba, ListWithFreedom.com Inc. MARIS
- $309,9002 bd3 ba1.1k sqft169 Sunset Terrace Dr, Wentzville, MO 63385New ConstructionMARIS
- $305,9003 bd2 ba1.5k sqftBurlington, Wentzville, MO 63385New ConstructionMLS ID #26050845, Pamela Chyba, ListWithFreedom.com Inc. MARIS
- $285,9002 bd2 ba1.2k sqftArlington, Wentzville, MO 63385New ConstructionMLS ID #26050792, Pamela Chyba, ListWithFreedom.com Inc. MARIS
- $319,9003 bd2 ba1.5k sqft2 Burlington At Oakshire, Wentzville, MO 63385New ConstructionMLS ID #26056978, Pamela Chyba, ListWithFreedom.com Inc. MARIS
- $310,9003 bd2 ba1.4k sqftBelmont, Wentzville, MO 63385New ConstructionMLS ID #26050856, Pamela Chyba, ListWithFreedom.com Inc. MARIS
- $265,0002 bd1 ba1.2k sqft117 Saint Joseph Ave, O'Fallon, MO 63366For SaleMLS ID #26054361, Bryan Vancil, Vancil Brothers Realty. MARIS
- $350,0003 bd2 ba1.3k sqft115 Cobble Rd, O'Fallon, MO 63366For SaleMLS ID #26058640, Angela M Kenney, EXP Realty, LLC. MARIS
