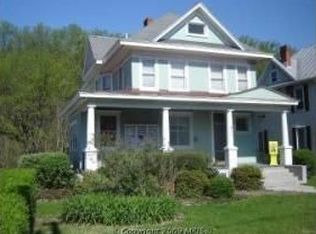
Charming 4-Bedroom Home in the Heart of Berkeley Springs! Welcome to 318 S Washington Street, where small-town charm meets everyday convenience at an exceptional price point. This delightful 4-bedroom, 1.5-bathroom home offers 1,705 square feet of comfortable living space in one of Morgan County's most sought-after locations. Nestled along the historic main corridor of Berkeley Springs, this property places you within easy walking distance of the renowned Berkeley Springs State Park, home to the famous warm mineral springs that have drawn visitors for centuries. Nature lovers and history enthusiasts alike will appreciate having this treasured landmark just moments from their front door. The convenient location extends beyond recreation. Families will value the proximity to local schools, making morning routines and after-school activities remarkably manageable. Downtown shops, local eateries, and essential services are all within reach, reducing your reliance on long commutes and keeping daily errands refreshingly simple. Inside, generous square footage provides ample room for growing families or those who simply appreciate having space to spread out. With four bedrooms at your disposal, you'll find flexibility for home offices, guest quarters, or hobby rooms alongside comfortable sleeping arrangements. This property represents a rare opportunity to establish roots in a community that beautifully balances peaceful mountain living with accessible amenities. Whether you're seeking a primary residence or a weekend retreat from city life, this home delivers genuine value without compromise. Don't let this opportunity slip away. Schedule your private showing today and discover why Berkeley Springs has captivated residents for generations.
Under contract
Price cut: $24.9K (8/12)
$225,000
318 S Washington St, Berkeley Springs, WV 25411
4beds
1,705sqft
Single Family Residence
Built in 1912
9,147 Square Feet Lot
$-- Zestimate®
$132/sqft
$-- HOA
What's special
- 271 days
- 178
- 4
Zillow last checked:
Listing updated:
Listed by:
Ashley Hovermale 304-671-4020,
Mountain Home Real Estate, LLC,
Listing Team: The Novak Team
Source: Bright MLS,MLS#: WVMO2007094
Facts & features
Interior
Bedrooms & bathrooms
- Bedrooms: 4
- Bathrooms: 2
- Full bathrooms: 1
- 1/2 bathrooms: 1
- Main level bathrooms: 1
Rooms
- Room types: Living Room, Dining Room, Bedroom 2, Bedroom 3, Bedroom 4, Kitchen, Basement, Bedroom 1, Bathroom 1, Half Bath
Bedroom 1
- Features: Flooring - Wood, Ceiling Fan(s)
- Level: Upper
- Area: 234 Square Feet
- Dimensions: 18 X 13
Bedroom 2
- Features: Flooring - Wood, Ceiling Fan(s)
- Level: Upper
- Area: 210 Square Feet
- Dimensions: 15 X 14
Bedroom 3
- Features: Flooring - Carpet
- Level: Upper
- Area: 240 Square Feet
- Dimensions: 16 X 15
Bedroom 4
- Features: Flooring - Carpet
- Level: Upper
- Area: 192 Square Feet
- Dimensions: 16 X 12
Bathroom 1
- Features: Flooring - Tile/Brick, Bathroom - Walk-In Shower, Balcony Access
- Level: Upper
- Area: 72 Square Feet
- Dimensions: 8 X 9
Basement
- Features: Wood Stove, Flooring - Concrete
- Level: Lower
- Area: 322 Square Feet
- Dimensions: 14 X 23
Dining room
- Features: Flooring - Wood
- Level: Main
- Area: 234 Square Feet
- Dimensions: 13 X 18
Half bath
- Features: Flooring - Carpet
- Level: Main
- Area: 42 Square Feet
- Dimensions: 6 X 7
Kitchen
- Features: Flooring - Wood, Kitchen - Electric Cooking
- Level: Main
- Area: 130 Square Feet
- Dimensions: 10 X 13
Living room
- Features: Flooring - Wood, Ceiling Fan(s)
- Level: Main
- Area: 336 Square Feet
- Dimensions: 24 X 14
Heating
- Hot Water, Wood Stove, Wall Unit, Other, Wood, Propane, Oil, Electric
Cooling
- Window Unit(s), Other, Electric
Appliances
- Included: Dishwasher, Dryer, Microwave, Oven/Range - Electric, Refrigerator, Washer, Water Heater, Electric Water Heater
- Laundry: Main Level
Features
- 2nd Kitchen, Attic, Bathroom - Tub Shower, Ceiling Fan(s), Chair Railings, Dining Area, Floor Plan - Traditional, Formal/Separate Dining Room, Paneled Walls
- Flooring: Wood, Tile/Brick, Carpet
- Windows: Bay/Bow
- Basement: Partially Finished,Interior Entry,Exterior Entry
- Has fireplace: No
- Fireplace features: Wood Burning Stove
Interior area
- Total structure area: 1,705
- Total interior livable area: 1,705 sqft
- Finished area above ground: 1,705
- Finished area below ground: 0
Property
Parking
- Total spaces: 2
- Parking features: Garage Faces Front, Driveway, Detached
- Garage spaces: 2
- Has uncovered spaces: Yes
Accessibility
- Accessibility features: 2+ Access Exits, Stair Lift, Other Bath Mod
Features
- Levels: Three
- Stories: 3
- Patio & porch: Porch, Patio
- Pool features: None
- Has view: Yes
- View description: Street
- Frontage type: Road Frontage
Lot
- Size: 9,147 Square Feet
- Dimensions: 67 x 135
Details
- Additional structures: Above Grade, Below Grade, Outbuilding
- Parcel number: 03 2002400000000
- Zoning: 101
- Special conditions: Standard
Construction
Type & style
- Home type: SingleFamily
- Architectural style: Traditional
- Property subtype: Single Family Residence
Materials
- Concrete, Wood Siding
- Foundation: Concrete Perimeter
- Roof: Shingle
Condition
- New construction: No
- Year built: 1912
Utilities & green energy
- Electric: 200+ Amp Service
- Sewer: Public Sewer
- Water: Public
- Utilities for property: Electricity Available, Water Available, Sewer Available, Propane, Cable
Community & HOA
Community
- Subdivision: None Available
HOA
- Has HOA: No
Location
- Region: Berkeley Springs
Financial & listing details
- Price per square foot: $132/sqft
- Tax assessed value: $98,820
- Annual tax amount: $1,229
- Date on market: 1/12/2026
- Listing agreement: Exclusive Right To Sell
- Listing terms: Cash,Conventional,FHA,VA Loan,USDA Loan
- Ownership: Fee Simple
Estimated market value
Not available
Estimated sales range
Not available
$1,834/mo
Price history
| Date | Event | Price |
|---|---|---|
| 9/14/2026 | Contingent | $225,000$132/sqft |
Source:  Bright MLS #WVMO2007094 Report a problem Bright MLS #WVMO2007094 Report a problem | ||
| 8/12/2026 | Price change | $225,000-10%$132/sqft |
Source: Bright MLS #WVMO2007094 Report a problem | ||
| 6/12/2026 | Price change | $249,900-5.7%$147/sqft |
Source: Bright MLS #WVMO2007094 Report a problem | ||
| 1/13/2026 | Listed for sale | $265,000+381.8%$155/sqft |
Source: Bright MLS #WVMO2007094 Report a problem | ||
| 4/1/1993 | Sold | $55,000$32/sqft |
Source: Agent Provided Report a problem | ||
Public tax history
| Year | Property taxes | Tax assessment |
|---|---|---|
| 2025 | $981 +10.9% | $98,820 +8.9% |
| 2024 | $884 +2.8% | $90,720 +2.2% |
| 2023 | $860 +1.1% | $88,800 +0.9% |
| 2022 | $851 | $88,020 +3.4% |
| 2021 | -- | $85,140 +7.2% |
| 2020 | -- | $79,440 +0.8% |
| 2019 | $727 +5.6% | $78,780 +2.9% |
| 2018 | $689 -0.4% | $76,560 -0.4% |
| 2017 | $692 +3.8% | $76,860 +2.4% |
| 2016 | $666 -1.2% | $75,060 -2.5% |
| 2015 | $675 +8.2% | $76,980 +5.6% |
| 2014 | $623 -26.1% | $72,900 -16.1% |
| 2013 | $844 | $86,940 -0.3% |
| 2012 | $844 -0.2% | $87,240 -2.5% |
| 2011 | $846 +4.6% | $89,460 +2.1% |
| 2010 | $808 +2.4% | $87,660 |
| 2009 | $789 +37.7% | $87,660 +27.9% |
| 2008 | $573 +15.1% | $68,520 +12.5% |
| 2007 | $498 +1.6% | $60,900 +2.5% |
| 2006 | $490 +3.2% | $59,400 +6% |
| 2005 | $475 | $56,040 +38.2% |
| 2004 | -- | $40,560 -0.3% |
| 2003 | -- | $40,680 |
| 2002 | -- | $40,680 +6.9% |
| 2001 | -- | $38,040 |
Find assessor info on the county website
Monthly payment
Est. payment
Payment breakdown
Explore the cost of this home by adjusting the details. Changes won't be saved.Climate risks
Neighborhood: 25411
Nearby schools
Schools provided by the listing agent
- Elementary: Widmyer
- Middle: Warm Springs
- High: Berkeley Springs
- District: Morgan County Schools
Source: Bright MLS. This data may not be complete. We recommend contacting the local school district to confirm school assignments for this home.
- $251,1003 bd1 ba2.7k sqft288 S Washington St, Berkeley Springs, WV 25411Off Market
- $28,200-- bd-- ba-- sqftThomas St, Berkeley springs, WV 25411Off Market
- $247,2003 bd1 ba1.7k sqft307 S Washington St, Berkeley Springs, WV 25411Off Market
- $298,4004 bd2 ba1.9k sqft362 S Washington St, Berkeley Springs, WV 25411Off Market
Similar homes
- $225,0003 bd1 ba1.1k sqft308 S Green St, Berkeley Springs, WV 25411For Sale

 MLS ID #WVMO2007780, Gina Wood, Kesecker Realty, Inc.. Bright MLS
 - $199,9903 bd2 ba1k sqft164 Jimstown Rd, Berkeley Springs, WV 25411For Sale
 MLS ID #WVMO2008262, Ally Patton, Samson Properties. Bright MLS
 - $225,0002 bd2 ba900 sqft64 Hobday Ln, Berkeley Springs, WV 25411For Sale
 MLS ID #WVMO2007740, Derek Rasmussen, Kesecker Realty, Inc.. Bright MLS
 - $258,9994 bd2 ba1.8k sqft262 N Washington St, Berkeley Springs, WV 25411For Sale
 MLS ID #WVMO2007534, Brittny Petry, Gain Realty. Bright MLS
 - $225,0004 bd1 ba996 sqft12528 Seavolt Rd, Hancock, MD 21750For SaleMLS ID #MDWA2040284, Joan Lord, Samson Properties. Bright MLS
- $270,0003 bd3 ba1.7k sqft12 Ridersville Rd, Berkeley Springs, WV 25411For SaleMLS ID #WVMO2007536, Tanya Noll, Long & Foster Real Estate, Inc.. Bright MLS
- $299,0003 bd2 ba1.2k sqft1911 Fairview Dr, Berkeley Springs, WV 25411For SaleMLS ID #WVMO2008200, Lynn Hall-Perry, Real Estate Innovations. Bright MLS
- $219,9002 bd1 ba1k sqft69 Dragonfly Way, Great Cacapon, WV 25422For SaleMLS ID #WVMO2008026, Jordan Butts, Burch Real Estate Group, LLC. Bright MLS
- $288,9003 bd2 ba1.3k sqft11 S Mountainside Dr, Berkeley Springs, WV 25411For SaleMLS ID #WVMO2007778, Mark Dickinson, Century 21 Redwood Realty. Bright MLS
- $209,9993 bd1 ba1.2k sqft18964 Cacapon Rd, Great Cacapon, WV 25422For SaleMLS ID #WVMO2007090, Ralph Harvey, ListWithFreedom.com. Bright MLS
- $330,0004 bd2 ba1.4k sqft849 Stellar Way, Great Cacapon, WV 25422For SaleMLS ID #WVMO2008260, Ned Stock, Berkshire Hathaway HomeServices PenFed Realty. Bright MLS
- $270,0002 bd1 ba864 sqft371 Oak Hill Rd, Berkeley Springs, WV 25411For SaleMLS ID #WVMO2007476, Craig Marsh, Marsh Realty. Bright MLS
- $220,0003 bd2 ba1.9k sqft12663 Saint Patricks Rd SE, Little Orleans, MD 21766For SaleMLS ID #MDAL2014878, Jenny Jackson, Charis Realty Group. Bright MLS
- $175,0004 bd1 ba2k sqft330 Oak St, Martinsburg, WV 25401For SaleMLS ID #WVBE2051224, Vicki Clark, Berkshire Hathaway Homeservices Homesale Realty. Bright MLS
- $260,0002 bd1 ba976 sqft6485 Cacapon Rd, Great Cacapon, WV 25422For SaleMLS ID #WVMO2007866, Daniel Novak, Mountain Home Real Estate, LLC. Bright MLS
- $250,0003 bd2 ba1.8k sqft576 Leisure Way, Hedgesville, WV 25427For SaleMLS ID #WVBE2054376, Bridget Byrd, RE/MAX Roots. Bright MLS
- $249,9004 bd2 ba1.6k sqft111 Barnetts Run Rd, Warfordsburg, PA 17267For SaleMLS ID #PAFU2002176, Ron Richards, Town & Country Real Estate. Bright MLS
- $249,0003 bd1 ba1.1k sqft221 Dewdrop Ln, Hedgesville, WV 25427For SaleMLS ID #WVBE2050276, Tony Cappaert, Blue Valley Real Estate. Bright MLS
