This floor plan begins at the front porch and entry, leading past a half bath into the kitchen with a 5-burner gas cooktop, dining area, and family room at the rear of the home. The primary suite is located on the first floor and positioned for privacy with an en-suite primary bath, a glass enclosed shower and walk-in closet. The main living spaces connect directly to the covered backyard patio for indoor-outdoor living. Upstairs, the home plan includes a central game room, two secondary bedrooms, and a full bathroom, providing flexible living space. This home plan includes a mud room off of the two-car garage.
Pending
Price cut: $2K (6/24)
$449,900
318 Shining Succulent Dr, Richmond, TX 77406
4beds
2,384sqft
:
Get pre-qualified$3,243/mo
Single Family Residence
Built in 2026
5,693 Square Feet Lot
$439,500 Zestimate®
$189/sqft
$63/mo HOA
What's special
Two-car garageDining areaWalk-in closetFront porchEn-suite primary bathGlass enclosed shower
- 128 days |
- 6 |
- 0 |
Zillow last checked:
Listing updated:
Listed by:
Lee Jones TREC #0439466 713-948-6666,
Perry Homes Realty, LLC
Source: HAR,MLS#: 5850292
Facts & features
Interior
Bedrooms & bathrooms
- Bedrooms: 4
- Bathrooms: 4
- Full bathrooms: 3
- 1/2 bathrooms: 1
Primary bathroom
- Features: Half Bath, Primary Bath: Double Sinks, Primary Bath: Separate Shower
Kitchen
- Features: Kitchen Island, Kitchen open to Family Room, Pantry
Heating
- Natural Gas
Cooling
- Ceiling Fan(s), Electric
Appliances
- Included: ENERGY STAR Qualified Appliances, Disposal, Gas Oven, Oven, Microwave, Gas Cooktop, Dishwasher
- Laundry: Electric Dryer Hookup, Washer Hookup
Features
- Formal Entry/Foyer, High Ceilings, Prewired for Alarm System, Primary Bed - 1st Floor, Walk-In Closet(s)
- Flooring: Carpet, Tile, Wood
Interior area
- Total structure area: 2,384
- Total interior livable area: 2,384 sqft
Property
Parking
- Total spaces: 2
- Parking features: Attached
- Attached garage spaces: 2
Features
- Stories: 2
- Patio & porch: Covered, Patio/Deck
- Exterior features: Sprinkler System
- Fencing: Back Yard
Lot
- Size: 5,693 Square Feet
- Dimensions: 40 x 142
- Features: Back Yard, Subdivided, 0 Up To 1/4 Acre
Details
- Parcel number: 2231010010540901
Construction
Type & style
- Home type: SingleFamily
- Architectural style: Traditional
- Property subtype: Single Family Residence
Materials
- Brick, Stone
- Foundation: Slab
- Roof: Composition
Condition
- New construction: Yes
- Year built: 2026
Details
- Builder name: Perry Homes
Utilities & green energy
- Water: Public
Green energy
- Green verification: ENERGY STAR Certified Homes
- Energy efficient items: Thermostat, Lighting
Community & HOA
Community
- Security: Prewired for Alarm System
- Subdivision: Candela South
HOA
- Has HOA: Yes
- Amenities included: Fitness Center, Splash Pad, Trail(s)
- HOA fee: $750 annually
Location
- Region: Richmond
Financial & listing details
- Price per square foot: $189/sqft
- Tax assessed value: $46,100
- Annual tax amount: $768
- Date on market: 4/9/2026
- Listing terms: Cash,Conventional,FHA,VA Loan
- Road surface type: Concrete, Curbs, Dirt, Gutters
Estimated market value
$439,500
$418,000 - $461,000
$2,911/mo
Price history
| Date | Event | Price |
|---|---|---|
| 6/24/2026 | Pending sale | $449,900-0.4%$189/sqft |
Source:  HAR #5850292 Report a problem HAR #5850292 Report a problem | ||
| 6/24/2026 | Price change | $451,900+0.4%$190/sqft |
Source:  Perry Homes Report a problem Perry Homes Report a problem | ||
| 6/17/2026 | Price change | $449,900+0.7%$189/sqft |
Source: HAR #5850292 Report a problem | ||
| 6/16/2026 | Price change | $446,900+5.2%$187/sqft |
Source: Perry Homes Report a problem | ||
| 6/11/2026 | Price change | $424,900-5.6%$178/sqft |
Source: HAR #5850292 Report a problem | ||
| 5/13/2026 | Price change | $449,900-4.3%$189/sqft |
Source: HAR #5850292 Report a problem | ||
| 4/23/2026 | Price change | $469,900-0.8%$197/sqft |
Source: HAR #5850292 Report a problem | ||
| 3/28/2026 | Listed for sale | $473,900$199/sqft |
Source: Perry Homes Report a problem | ||
Public tax history
| Year | Property taxes | Tax assessment |
|---|---|---|
| 2025 | $768 | $46,100 |
Find assessor info on the county website
Monthly payment
Est. payment
Payment breakdown
Explore the cost of this home by adjusting the details. Changes won't be saved.Climate risks
Neighborhood: 77406
Nearby schools
GreatSchools rating
- 10/10Bentley Elementary SchoolGrades: PK-5Distance: 1.3 mi
- 9/10Briscoe Junior High SchoolGrades: 6-8Distance: 2.4 mi
- 8/10Foster High SchoolGrades: 9-12Distance: 2.2 mi
Schools provided by the listing agent
- Elementary: Bentley Elementary School
- Middle: Briscoe Junior High School
- High: Foster High School
Source: HAR. This data may not be complete. We recommend contacting the local school district to confirm school assignments for this home.
- $370,5004 bd3 ba2.1k sqft314 Shining Succulent Dr, Richmond, TX 77406Off Market
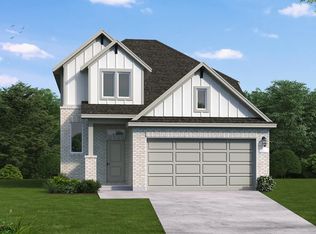
- $425,9004 bd3 ba1.8k sqft322 Shining Succulent Dr, Richmond, TX 77406New Construction

- $436,400-- bd-- ba-- sqft311 Shining Succulent Dr, Richmond, TX 77406Off Market
- $336,7003 bd2 ba1.7k sqft310 Shining Succulent Dr, Richmond, TX 77406Off Market
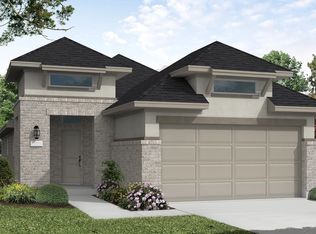
- $426,600-- bd-- ba-- sqft326 Shining Succulent Dr, Richmond, TX 77406Off Market
- $475,9004 bd4 ba2.3k sqft302 Shining Succulent Dr, Richmond, TX 77406Pending
- $378,400-- bd-- ba-- sqft307 Shining Succulent Dr, Richmond, TX 77406Off Market
- $---- bd-- ba-- sqft330 Shining Succulent Dr, Richmond, TX 77406Sold
A local agent can set up tours, give advice and negotiate with sellers.
A local lender can help you make sure your offer is ready when you are.
Similar homes
- $425,9004 bd3 ba1.8k sqft322 Shining Succulent Dr, Richmond, TX 77406New ConstructionHAR
- $474,9004 bd4 ba2.3k sqft118 Mercury Sky Rd, Richmond, TX 77406New Construction
 HAR
HAR - $439,9004 bd4 ba2.6k sqft319 Shining Succulent Dr, Richmond, TX 77406New Construction
 HAR
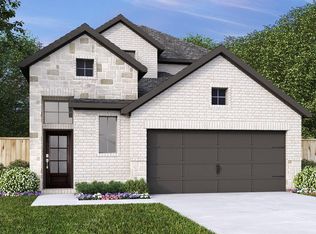
HAR - $499,9004 bd4 ba2.3k sqft122 Twilight Meadow Way, Richmond, TX 77406New Construction
 HAR
HAR - $489,9005 bd4 ba2.5k sqft103 Bright Valley Way, Richmond, TX 77406New ConstructionHAR
- $424,9003 bd3 ba1.7k sqft131 Twilight Meadow Way, Richmond, TX 77406New ConstructionHAR
- from $478,9004 bd4 ba2.3k sqft2384W Plan, Candela South 40', Richmond, TX 77406New ConstructionPerry Homes
- $464,9004 bd4 ba2.3k sqft10303 Melida Dawn Way, Richmond, TX 77406New ConstructionHAR
- $408,3934 bd3 ba1.9k sqft123 Mercury Sky Rd, Richmond, TX 77406New ConstructionHAR
- $459,9004 bd4 ba2.6k sqft26806 Stardust Meadow Ct, Richmond, TX 77406New ConstructionHAR
- $454,9904 bd3 ba2.5k sqft26826 Brilliant Brook Dr, Richmond, TX 77406New ConstructionHAR
- $539,9904 bd4 ba2.8k sqft10519 Melida Dawn Way, Richmond, TX 77406New ConstructionHAR
- from $500,9005 bd4 ba2.5k sqft2585W Plan, Candela South 40', Richmond, TX 77406New ConstructionPerry Homes
- $474,9004 bd3 ba2.4k sqft26822 Stardust Meadow Ct, Richmond, TX 77406New ConstructionHAR
- $489,9005 bd4 ba2.5k sqft26819 Concord Dawn Dr, Richmond, TX 77406New ConstructionHAR
- from $482,9004 bd4 ba2.3k sqft2384W Plan, Candela 40', Richmond, TX 77406New ConstructionPerry Homes
- $499,9004 bd4 ba2.3k sqft26810 Concord Dawn Dr, Richmond, TX 77406New ConstructionHAR
- $369,9903 bd2 ba1.7k sqft127 Mercury Sky Rd, Richmond, TX 77406New ConstructionHAR
- $399,9003 bd3 ba1.7k sqft26723 Stardust Meadow Ct, Richmond, TX 77406New ConstructionHAR
- from $503,9005 bd4 ba2.5k sqft2585W Plan, Candela 40', Richmond, TX 77406New ConstructionPerry Homes
