Welcome to the Progreso, a well-appointed new construction inventory home designed for spacious and flexible living. This two-story residence offers 2,160 square feet with 4 bedrooms, 3 bathrooms, and a 2 car garage, all situated on a large 8,383 sq ft lot that allows room to relax and entertain. The four sides brick exterior and impressive 8 foot front door create a strong first impression. Inside, built-in appliances support a modern kitchen, while balusters on all stairs and half walls add refined architectural detail. The primary suite features a bright bow window and a spa-inspired bath with a separate tub and shower. A covered patio extends the living space outdoors for everyday enjoyment. Discover comfort, craftsmanship, and lifestyle in Candela South 40'.
Pending
Price cut: $5K (6/25)
$374,990
314 Shining Succulent Dr, Richmond, TX 77406
4beds
2,160sqft
:
Get pre-qualified$2,762/mo
Single Family Residence
Built in 2026
8,380 Square Feet Lot
$383,000 Zestimate®
$174/sqft
$63/mo HOA
What's special
Four sides brick exteriorBuilt-in appliancesTwo-story residencePrimary suiteBright bow window
- 182 days |
- 18 |
- 0 |
Zillow last checked:
Listing updated:
Listed by:
Jared Turner 713-909-3040,
Coventry Homes
Source: HAR,MLS#: 25498615
Facts & features
Interior
Bedrooms & bathrooms
- Bedrooms: 4
- Bathrooms: 3
- Full bathrooms: 3
Rooms
- Room types: Family Room, Utility Room
Primary bathroom
- Features: Primary Bath: Separate Shower, Primary Bath: Soaking Tub, Secondary Bath(s): Tub/Shower Combo
Kitchen
- Features: Kitchen Island, Kitchen open to Family Room, Pantry
Heating
- Natural Gas
Cooling
- Ceiling Fan(s), Electric
Appliances
- Included: Disposal, Electric Oven, Microwave, Gas Cooktop, Dishwasher
- Laundry: Electric Dryer Hookup, Gas Dryer Hookup, Washer Hookup
Features
- Formal Entry/Foyer, 2 Bedrooms Down, En-Suite Bath, Primary Bed - 1st Floor, Walk-In Closet(s)
- Flooring: Carpet, Tile, Vinyl
- Windows: Insulated/Low-E windows
- Number of fireplaces: 1
- Fireplace features: Gas
Interior area
- Total structure area: 2,160
- Total interior livable area: 2,160 sqft
Property
Parking
- Total spaces: 2
- Parking features: Attached
- Attached garage spaces: 2
Features
- Stories: 2
- Patio & porch: Covered
- Exterior features: Sprinkler System
- Fencing: Back Yard
Lot
- Size: 8,380 Square Feet
- Features: Subdivided, 0 Up To 1/4 Acre
Details
- Parcel number: 2231010010550901
Construction
Type & style
- Home type: SingleFamily
- Architectural style: Traditional
- Property subtype: Single Family Residence
Materials
- Batts Insulation, Brick, Cement Siding
- Foundation: Slab
- Roof: Composition
Condition
- New construction: Yes
- Year built: 2026
Details
- Builder name: Coventry Homes
Utilities & green energy
- Sewer: Public Sewer
- Water: Public, Water District
Green energy
- Green verification: ENERGY STAR Certified Homes, Environments for Living, HERS Index Score
- Energy efficient items: Attic Vents, Thermostat, HVAC, HVAC>13 SEER, Other Energy Features
Community & HOA
Community
- Subdivision: Candela
HOA
- Has HOA: Yes
- HOA fee: $750 annually
Location
- Region: Richmond
Financial & listing details
- Price per square foot: $174/sqft
- Tax assessed value: $46,100
- Annual tax amount: $768
- Date on market: 1/29/2026
- Listing terms: Cash,Conventional,FHA,VA Loan
- Road surface type: Concrete
Estimated market value
$383,000
$364,000 - $402,000
$2,661/mo
Price history
| Date | Event | Price |
|---|---|---|
| 7/8/2026 | Pending sale | $374,990$174/sqft |
Source:  HAR #25498615 Report a problem HAR #25498615 Report a problem | ||
| 6/25/2026 | Price change | $374,990-1.3%$174/sqft |
Source: HAR #25498615 Report a problem | ||
| 6/4/2026 | Price change | $379,990-1.3%$176/sqft |
Source: HAR #25498615 Report a problem | ||
| 5/13/2026 | Price change | $384,990-1.3%$178/sqft |
Source: HAR #25498615 Report a problem | ||
| 4/28/2026 | Price change | $389,990-2.5%$181/sqft |
Source: HAR #25498615 Report a problem | ||
| 4/14/2026 | Price change | $399,990-4.8%$185/sqft |
Source: HAR #25498615 Report a problem | ||
| 4/8/2026 | Price change | $419,990-4.5%$194/sqft |
Source: HAR #25498615 Report a problem | ||
| 3/10/2026 | Price change | $439,990-0.9%$204/sqft |
Source: HAR #25498615 Report a problem | ||
| 2/19/2026 | Price change | $443,763-12.3%$205/sqft |
Source: HAR #25498615 Report a problem | ||
| 1/29/2026 | Listed for sale | $505,763$234/sqft |
Source: HAR #25498615 Report a problem | ||
Public tax history
| Year | Property taxes | Tax assessment |
|---|---|---|
| 2025 | $768 | $46,100 |
Find assessor info on the county website
Monthly payment
Est. payment
Payment breakdown
Explore the cost of this home by adjusting the details. Changes won't be saved.Climate risks
Neighborhood: 77406
Nearby schools
GreatSchools rating
- 10/10Bentley Elementary SchoolGrades: PK-5Distance: 1.3 mi
- 9/10Briscoe Junior High SchoolGrades: 6-8Distance: 2.4 mi
- 8/10Foster High SchoolGrades: 9-12Distance: 2.2 mi
Schools provided by the listing agent
- Elementary: Bentley Elementary School
- Middle: Briscoe Junior High School
- High: Foster High School
Source: HAR. This data may not be complete. We recommend contacting the local school district to confirm school assignments for this home.
- $338,1003 bd2 ba1.7k sqft310 Shining Succulent Dr, Richmond, TX 77406Off Market
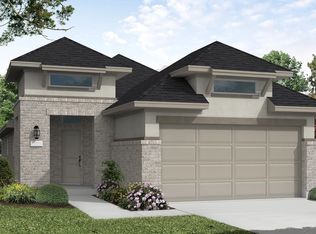
- $449,9004 bd4 ba2.3k sqft318 Shining Succulent Dr, Richmond, TX 77406Pending
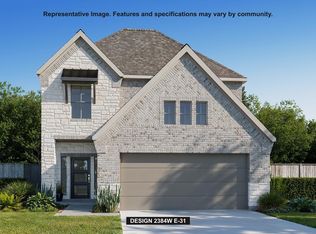
- $475,9004 bd4 ba2.3k sqft302 Shining Succulent Dr, Richmond, TX 77406Pending
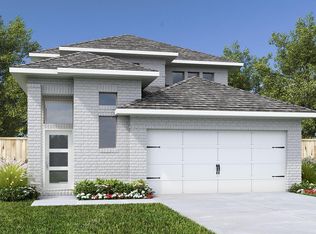
- $424,9004 bd3 ba1.8k sqft322 Shining Succulent Dr, Richmond, TX 77406New Construction

- $438,400-- bd-- ba-- sqft311 Shining Succulent Dr, Richmond, TX 77406Off Market
- $469,000-- bd-- ba-- sqft306 Shining Succulent Dr, Richmond, TX 77406Off Market
- $379,800-- bd-- ba-- sqft307 Shining Succulent Dr, Richmond, TX 77406Off Market
- $428,000-- bd-- ba-- sqft326 Shining Succulent Dr, Richmond, TX 77406Off Market
A local agent can set up tours, give advice and negotiate with sellers.
A local lender can help you make sure your offer is ready when you are.
Similar homes
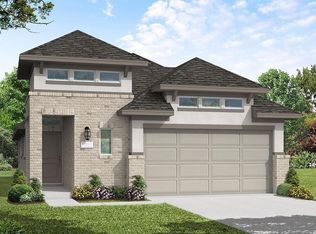
- $389,9904 bd3 ba1.9k sqft110 Candlelight Ridge Ct, Richmond, TX 77406New Construction
 HAR
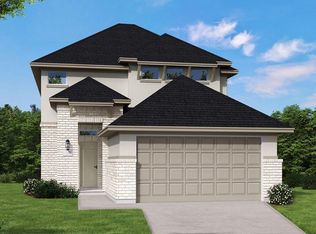
HAR - $424,9904 bd4 ba2.4k sqft110 Twilight Meadow Way, Richmond, TX 77406New Construction
 HAR
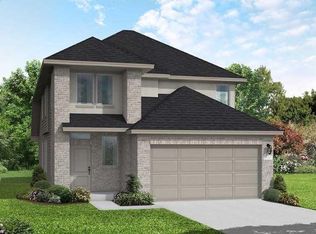
HAR - $434,9904 bd3 ba2.4k sqft102 Mercury Sky Rd, Richmond, TX 77406New Construction
 HAR
HAR - $449,8505 bd3 ba2.5k sqft103 Twilight Meadow Way, Richmond, TX 77406New Construction
 MLS ID #36136010, Tammy Fruge, Westin Homes. HAR
 - $419,9003 bd3 ba2.3k sqft714 Fresh Sage Xing, Richmond, TX 77406For SaleMLS ID #15048980, Daron Mendoza, Oliver Real Estate Group, LLC. HAR
- $449,6084 bd3 ba2.5k sqft134 Candlelight Ridge Ct, Richmond, TX 77406New ConstructionMLS ID #49766001, Tammy Fruge, Westin Homes. HAR
- $469,3985 bd3 ba2.5k sqft127 Candlelight Ridge Ct, Richmond, TX 77406New ConstructionMLS ID #16857964, Tammy Fruge, Westin Homes. HAR
- $333,0004 bd2 ba1.7k sqft1406 Munson Valley Rd, Richmond, TX 77406For SaleMLS ID #54854986, Adanna Nnamani, HomeSmart. HAR
- $359,9504 bd2 ba2.1k sqft18627 Orono Ridge Trl, Richmond, TX 77407For SaleMLS ID #20470509, Laolu Yemitan, Five Woods Realty. HAR
- $339,9994 bd3 ba2.7k sqft5267 Crimson Flagg Ct, Katy, TX 77493For SaleMLS ID #6593485, Miviala Cuadot, Lugary, LLC. HAR
- $459,9004 bd4 ba2.6k sqft7846 Skylark Heights Ln, Richmond, TX 77407For SaleMLS ID #34514031, Ugochi Alinnor, United Real Estate. HAR
- $395,0004 bd4 ba2.5k sqft2419 Humble Way, Rosenberg, TX 77471For SaleMLS ID #70354515, Adewole Omogunsoye, Wolex Properties. HAR
- $485,5004 bd3 ba2.9k sqft10022 Western Pine Trl, Katy, TX 77494For SaleMLS ID #22354795, Glayma Zambrano, HomeSmart. HAR
- $355,9904 bd3 ba2.9k sqft32743 Timber Point Dr, Brookshire, TX 77423For SaleMLS ID #52480605, Adebayo Adebowale, Integrity Edge Realty, LLC. HAR
- $315,0004 bd4 ba2.4k sqft11202 Beverley Park St, Sugar Land, TX 77498For SaleMLS ID #62040072, Yan Li, Keller Williams Memorial. HAR
- $389,0004 bd3 ba2.1k sqft2802 Sunshine Cir, Sugar Land, TX 77479For SaleMLS ID #23312255, Carol Lee, HomeSmart. HAR
- $369,9904 bd3 ba2.1k sqft2123 Lone Bronco Blvd, Rosenberg, TX 77471New ConstructionHAR
- $359,0003 bd2 ba2.2k sqft29322 Wood Lily Dr, Katy, TX 77494For SaleMLS ID #77667785, Xiuling Wang, AW Real Estate Group. HAR
- $399,9904 bd4 ba2.8k sqft3311 Owl Hollow Dr, Rosenberg, TX 77471For SaleMLS ID #73920757, Mohammad Khatri, Roots Brokerage. HAR
- $334,9004 bd3 ba2.4k sqft24739 Signorelli Way, Katy, TX 77493For SaleMLS ID #80529444, Blanca Cantu, HomeSmart. HAR
